A slate roof is an arrangement of overlapping units, not simply a grey surface. Material, course pattern, slate length and headlap help explain its construction and the questions a repair raises.
Compare natural and stone slates, recognise selected British laying traditions, and work through a double-lap measurement example. Use the named system's guidance when turning those observations into a design or repair detail.
Start with three separate questions
| Question | What to describe | What still needs evidence |
|---|---|---|
| What is the covering? | Material description, surface, edge, thickness where accessible, records and provenance | Quarry, product or geological identity if unconfirmed |
| How is it arranged? | Tail shape, widths, course spacing, changes across the slope and decorative bands | Concealed slate lengths, laps and joint coverage |
| How is it supported? | Visible fixings, accessible underside, battens, laths or boarding | Concealed condition and the arrangement beyond the inspected area |
Keep these answers separate in notes and enquiries. A place name, colour or decorative pattern should not silently become a confirmed quarry or fixing specification.
Natural slate and stone slate are different enquiries
Historic England distinguishes metamorphic slate from the limestone and sandstone covered by its stone-slate guidance. The shared word “slate” therefore does not establish one material or one repair method. Historic England, Stone Slate Roofing.
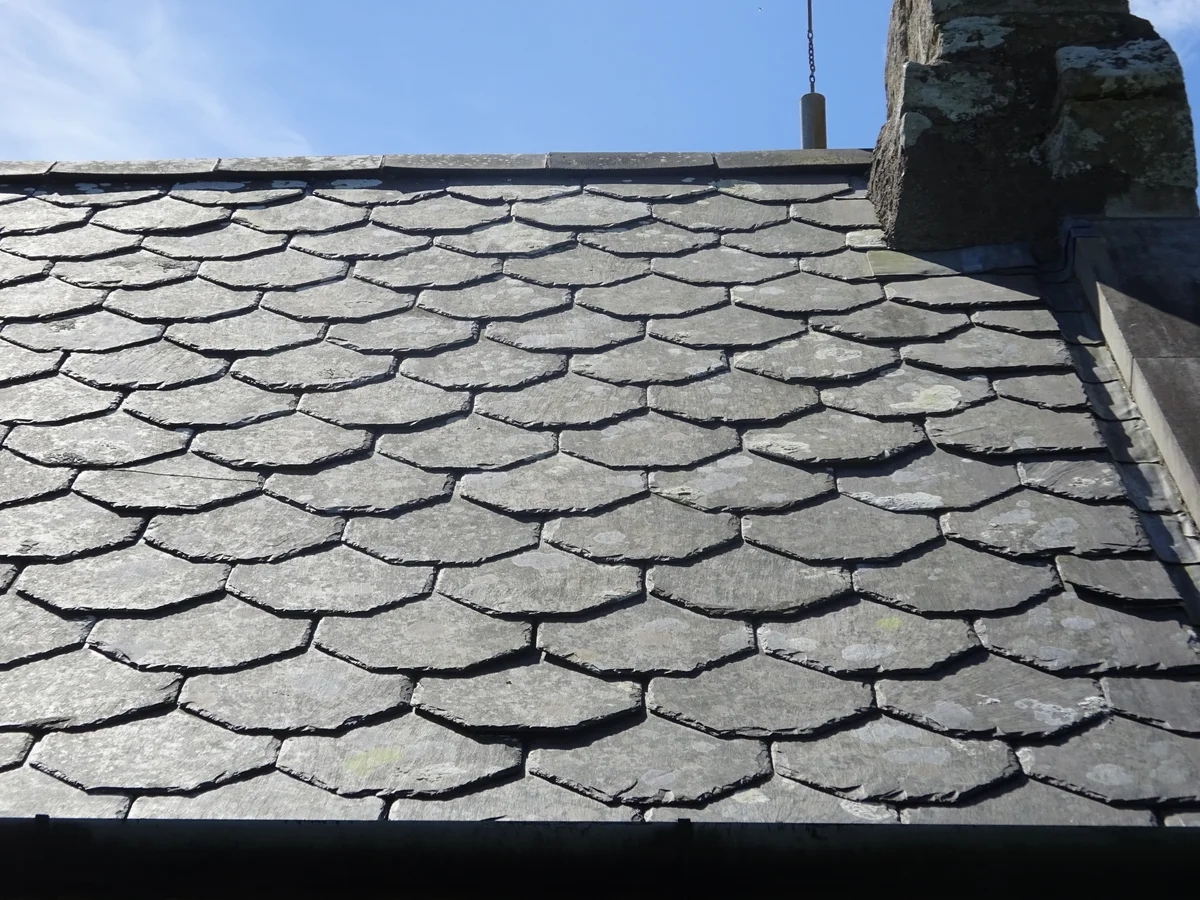
Natural slate at St Beuno’s Church, Trefdraeth, Anglesey. This roof uses a decorative hexagonal pattern.
Monsyn · CC BY-SA 4.0
Image details and original
Source photograph · View larger image. Resized and converted to WebP; same licence. Decorative pattern is a particular historic example and should not be presented as the standard form of every British slate roof. The photograph and records do not identify the slate quarry or prove that the slate itself was quarried in Wales. Does not establish exact thickness, hidden headlap, fixing condition, underlay, structural condition, or watertightness.

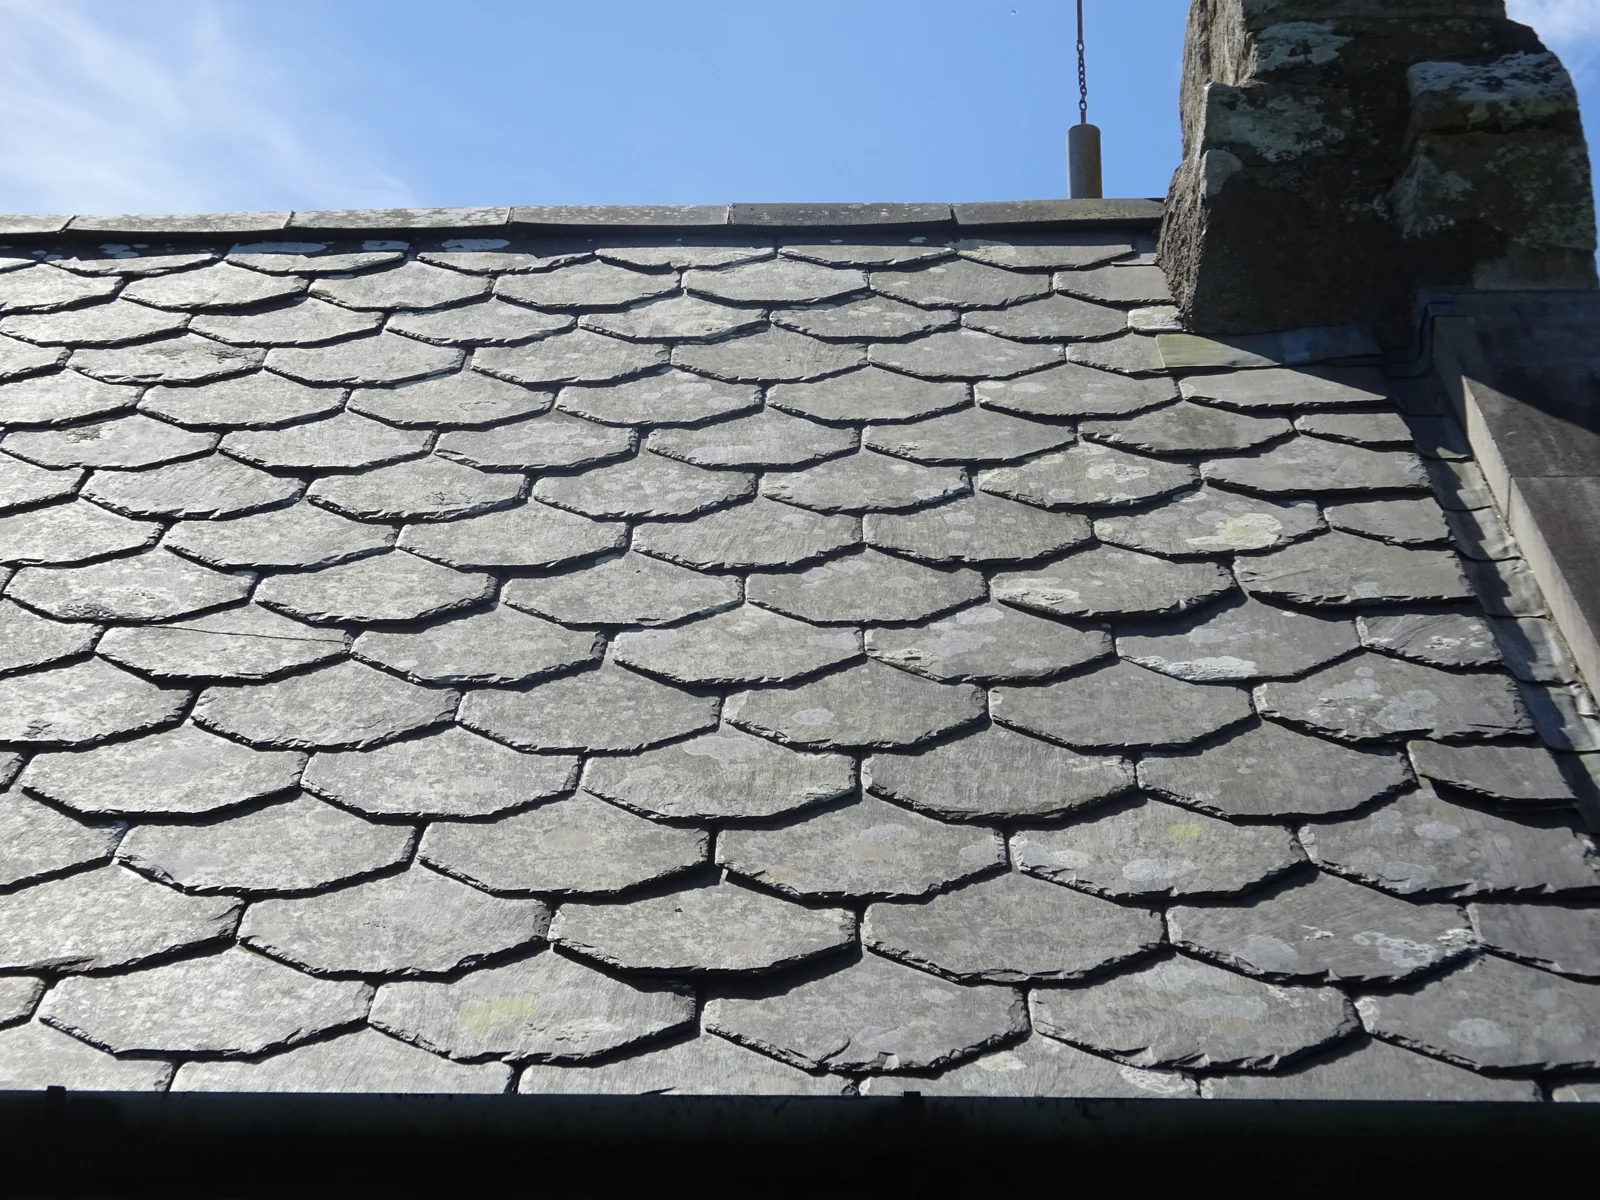
The photograph is a specific decorative roof in Wales. Notice the clipped tail corners, repeated course pattern and junction with the stonework. Cadw’s listing records hexagonal slate roofing at this church. It does not identify the quarry supplying the photographed units. Cadw, St Beuno’s Church, listed-building report 5564.
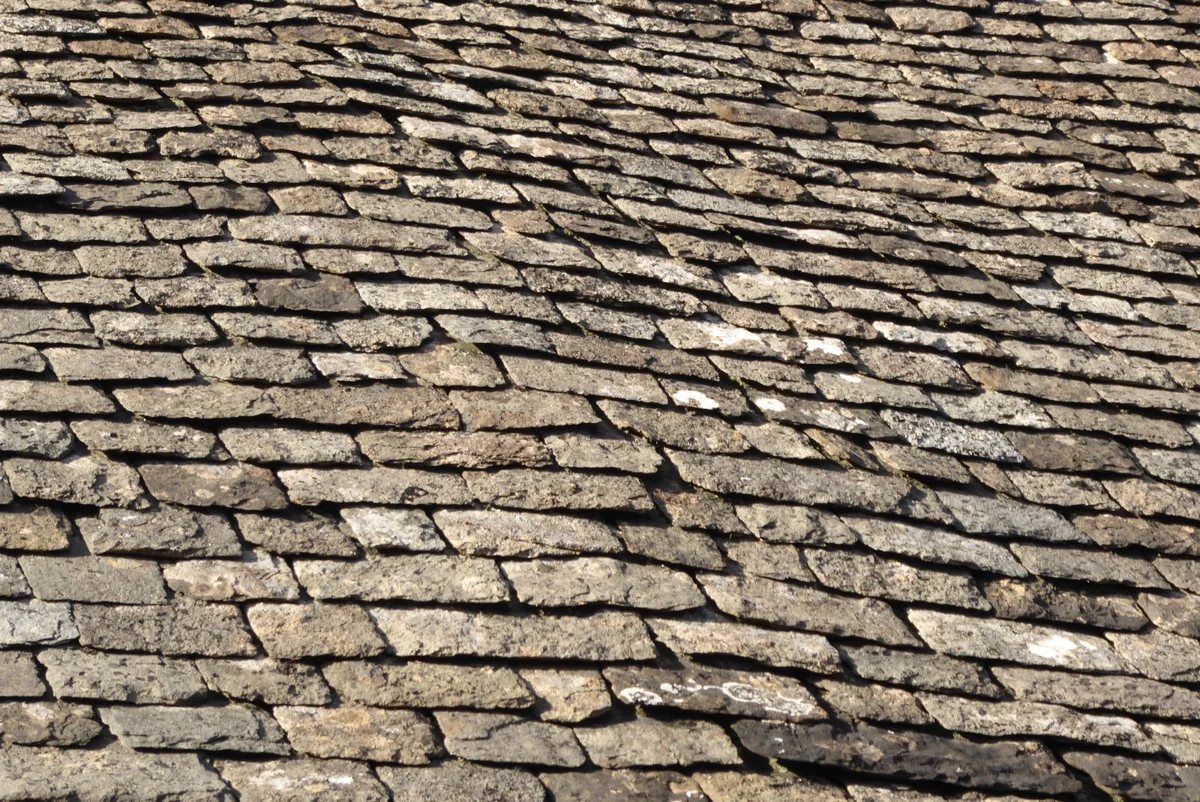
Cotswold stone slates in Fairford, Gloucestershire. The irregular stone units differ from natural metamorphic roof slate.
Philip Halling · CC BY-SA 2.0
Image details and original
Source photograph · View larger image. Resized and converted to WebP; same licence. The source gives a geolocation and locality but no building name or street address. Does not establish the precise geological bed, quarry, original installation date, fixing method, hidden headlap, or current watertightness. Lichen and visible variation do not by themselves establish a roof defect.

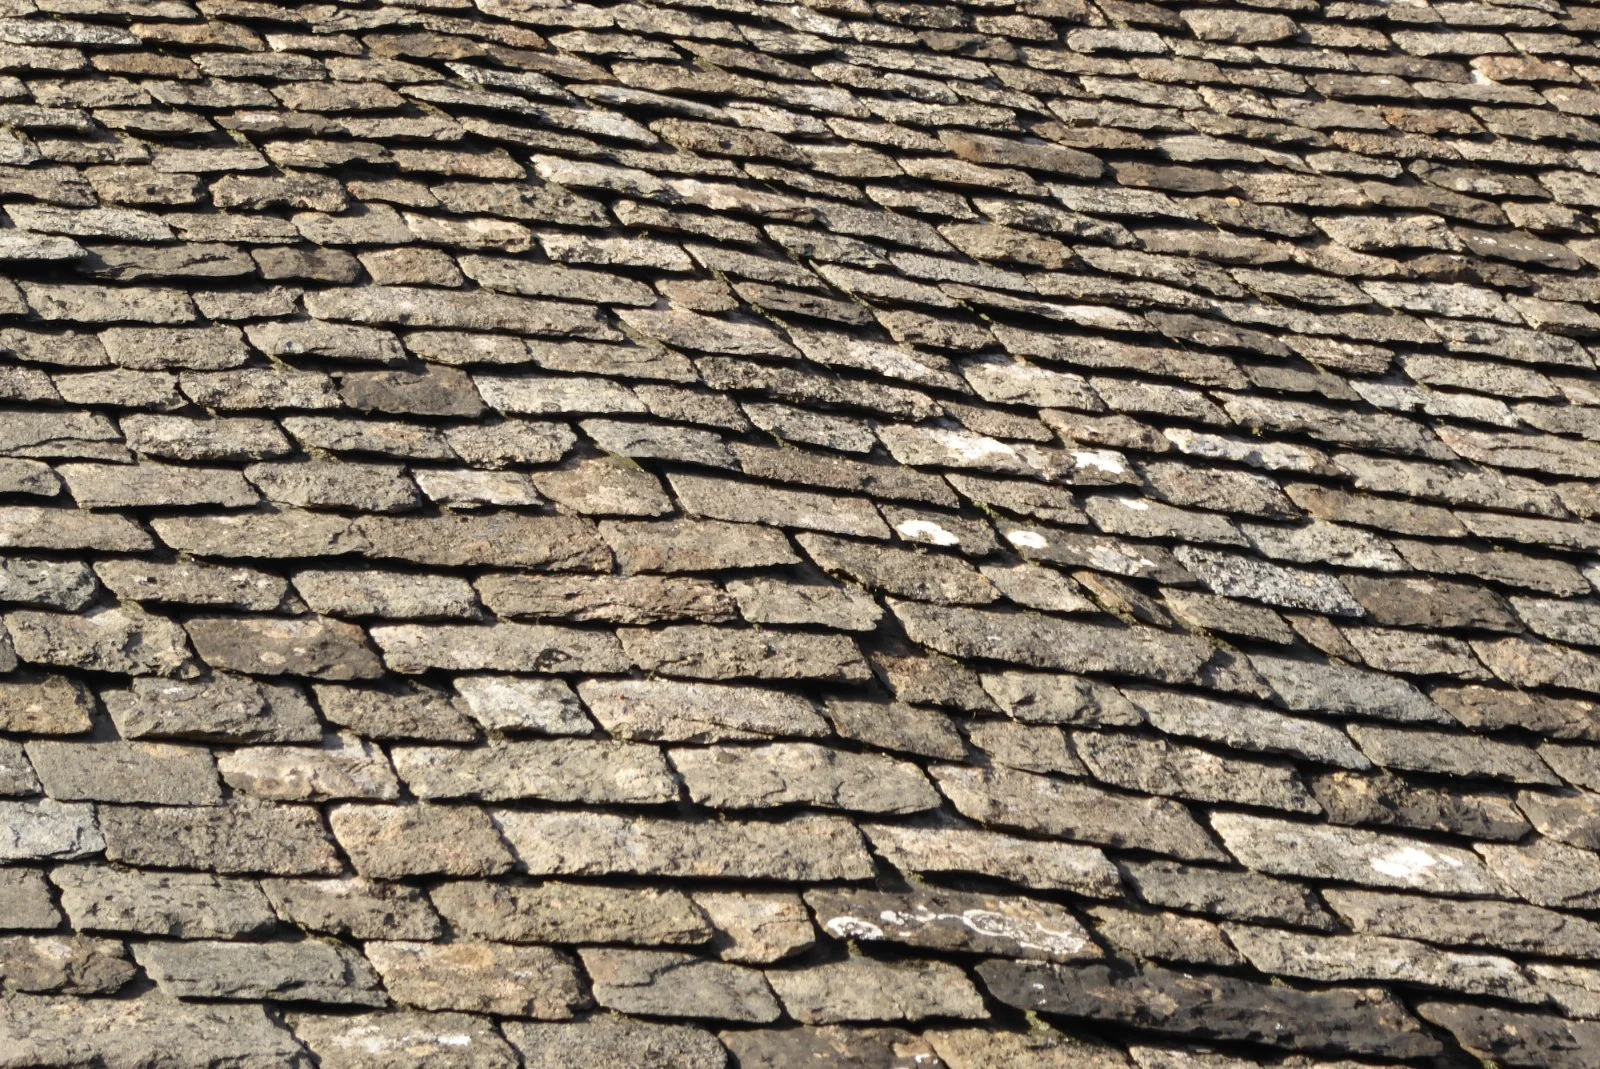
The Fairford example is included as a material comparison, not as another picture of metamorphic slate. Record what the source establishes and leave the unmeasured dimensions open. For manufactured slate-like products and older cement coverings, use the distinctions in British roof coverings.
Read the courses before naming the system
Regular sized slating uses a selected size with repeated course spacing. Diminishing courses use larger slates lower down and smaller ones towards the ridge; traditional Scottish roofs commonly use varied widths too. These distinctions are described in Welsh Slate’s technical material and Historic Environment Scotland’s Scottish guidance. Welsh Slate, gauges · HES, Characteristics.
For a survey record, trace several courses rather than judging one unit. Record where spacing changes, whether widths vary within a row, and where a different patch begins. Perspective can make distant courses look smaller: a photograph without reliable scale cannot settle their actual dimensions. Ask for an appropriate measured record when dimensions govern the decision.
Regional terms also matter. SPAB describes rag slating as using large random slates and scantle slating as a small-slate tradition, commonly triple-lapped in its South-West guidance. Scantle work may be dry-laid or mortar-bedded. These are regional systems to investigate, not synonyms for any uneven or small-slate roof. SPAB, Slating in South-West England, printed pp. 3–8.
Length, exposure and headlap
For the regular double-lap arrangement illustrated by Welsh Slate:
- Length is the whole slate from head to tail, including the concealed portion.
- Margin or exposure is the visible distance up the slope between successive tails; it corresponds to the course gauge in this arrangement.
- Headlap is the overlap between a slate’s head and the tail of the slate two courses above. It is not the whole overlap with the immediately adjacent course.
The manufacturer’s diagram shows the relationship gauge = (slate length − headlap) ÷ 2. Welsh Slate roofing brochure, 2022 file, printed p. 9.
Whole slate
500 mm
Assumed confirmed overall length for this exercise.
Course gauge
200 mm
Assumed constant measured spacing along the roof slope.
Implied headlap
100 mm
500 − (2 × 200), under the stated double-lap assumptions.
Hypothetical geometry exercise, not a recommended lap. The figures demonstrate the relationship; they do not establish suitability for a location, pitch or covering. Welsh Slate’s live table also pairs a 500 mm slate with a 200 mm gauge at 100 mm headlap. Manufacturer’s 100 mm headlap table.
If only the 200 mm exposure is known, the headlap remains undetermined. A concealed shorter slate could change the result. Do not apply this simple relationship indiscriminately to random-length transitions, triple-lapped scantle work, special details or unconfirmed arrangements. For top-fixed vernacular work, SPAB also distinguishes overall length from the effective length to the fixing hole. SPAB, terminology, printed p. 4.
Use the measurement with the roof conditions
Welsh Slate’s headlap guidance varies its recommendations by exposure, pitch and slate size, with stated limits on the situations covered. Those conditions must be read with the tables. A number copied from one row is not a universal minimum. Welsh Slate, headlap guidance and scope notes.
The next useful enquiry is therefore specific: identify the installed system, establish the relevant dimensions, and obtain the applicable design and fixing assessment. State the source and version used. Detailed wind loading, fixing schedules, slate testing and conservation specifications remain outside this introduction.
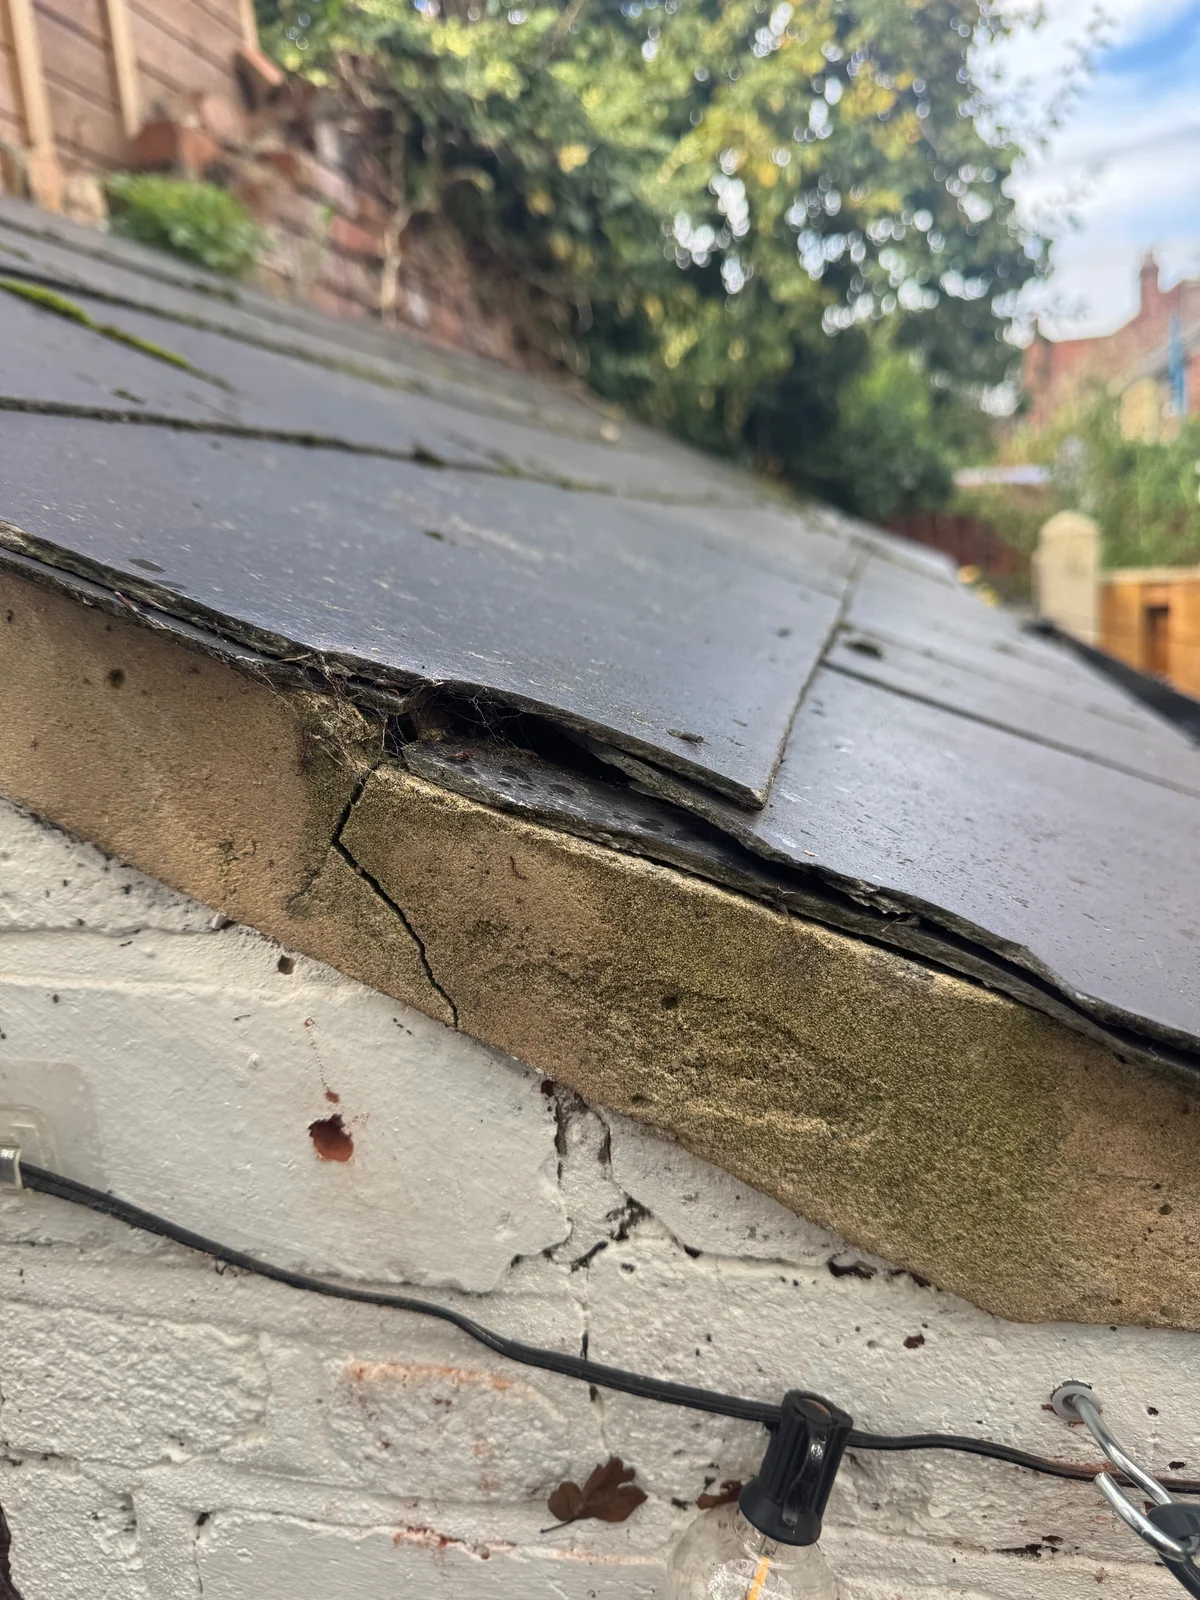
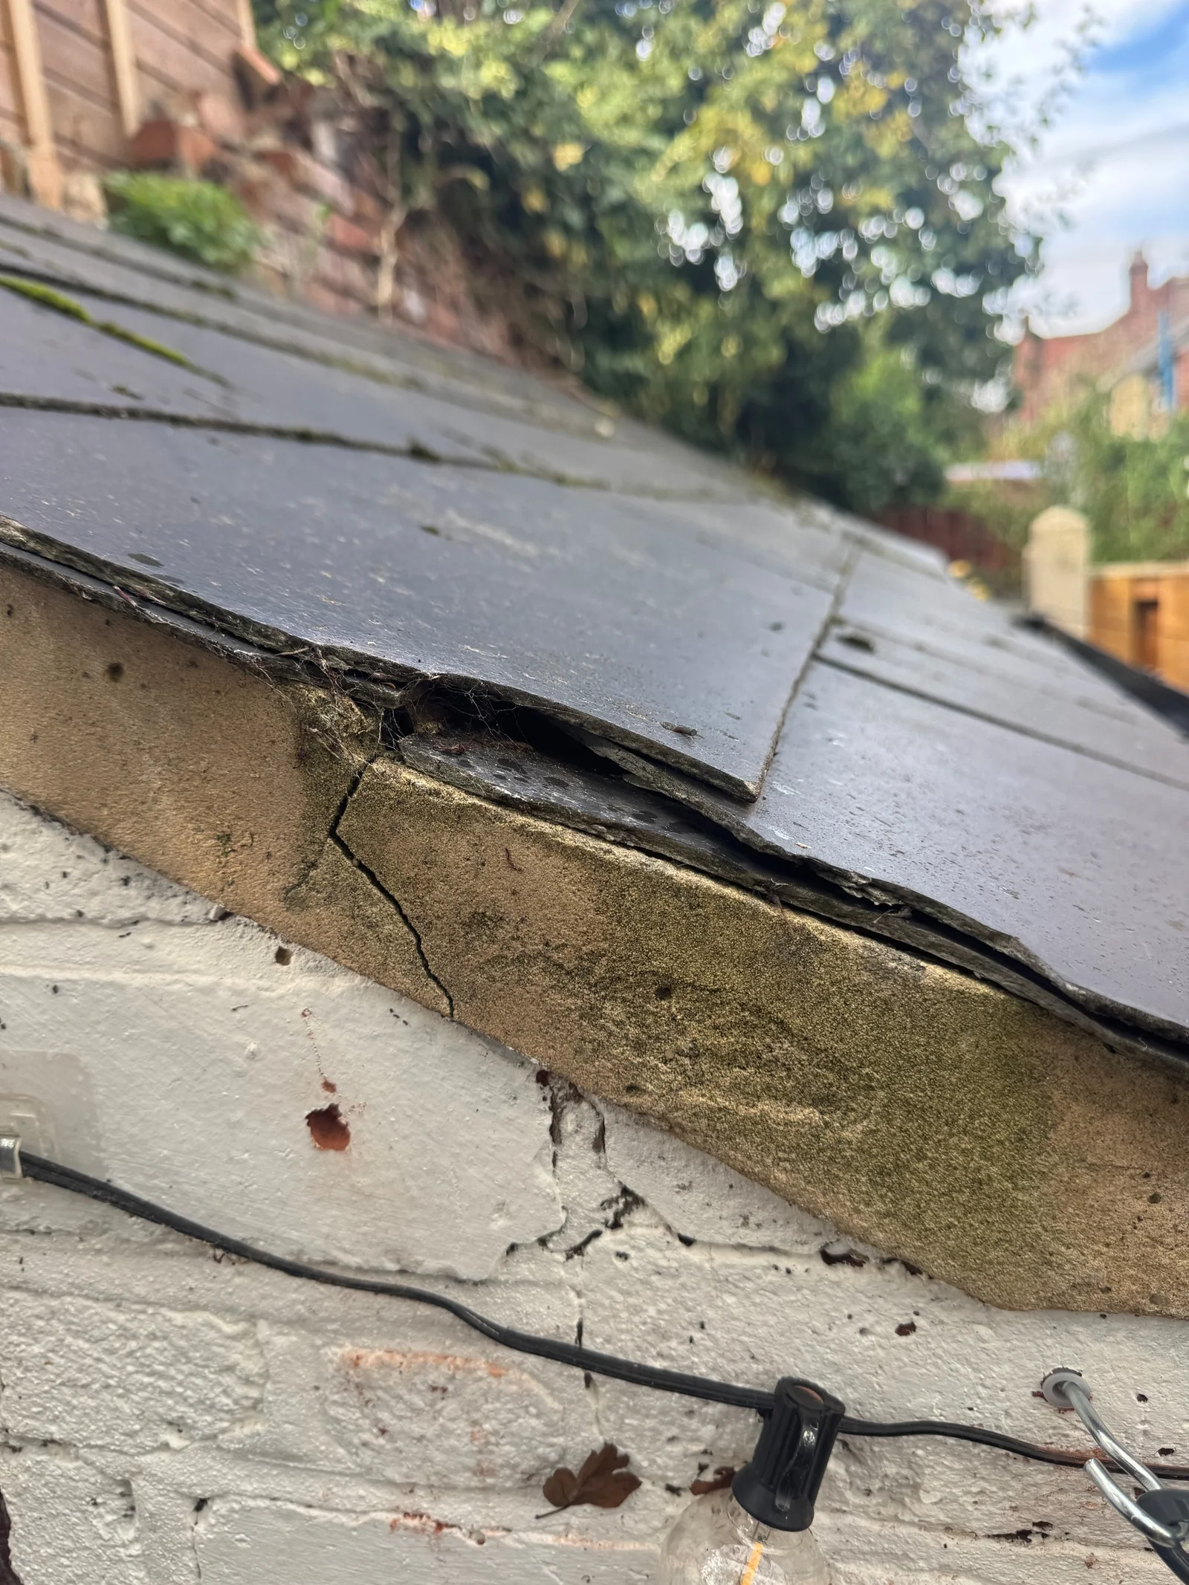
Chipped covering edges and cracked verge mortar occur at the same junction. Record each material separately rather than treating every visible defect as a slipped slate.
Survey archive photograph · View larger image
Why a slate may slip
HES describes corroded nail fixings, deterioration around fixing holes and decayed supporting boards as possible reasons for slippage in its Scottish context. Different concealed problems can therefore produce a similar visible finding. HES, Nail sickness.
Record the location and extent before using “nail sickness” as a diagnosis. Consider what was actually seen, how much of the roof was visible and what evidence a closer inspection needs to provide. Do not turn the apparent age of the roof, one displaced unit or a generic replacement percentage into a confirmed whole-roof conclusion.
Continue with inspect and record a slate roof for the evidence sequence and an exercise on local repairs. Return to read a pitched roof for the wider roof and junction context.