Read a pitched roof from its overall shape down to the covering and junctions. The slopes show where water is directed; ridges, hips, valleys, abutments and eaves show where that route changes.
Learn the visible forms common on British buildings and use a finding to choose the next enquiry. Follow the linked guides for material identification and roof structure.
Read the shape first
Identify each roof slope and how it meets the next. A roof plan, even a simple sketch, makes the water route and the position of a defect easier to explain.
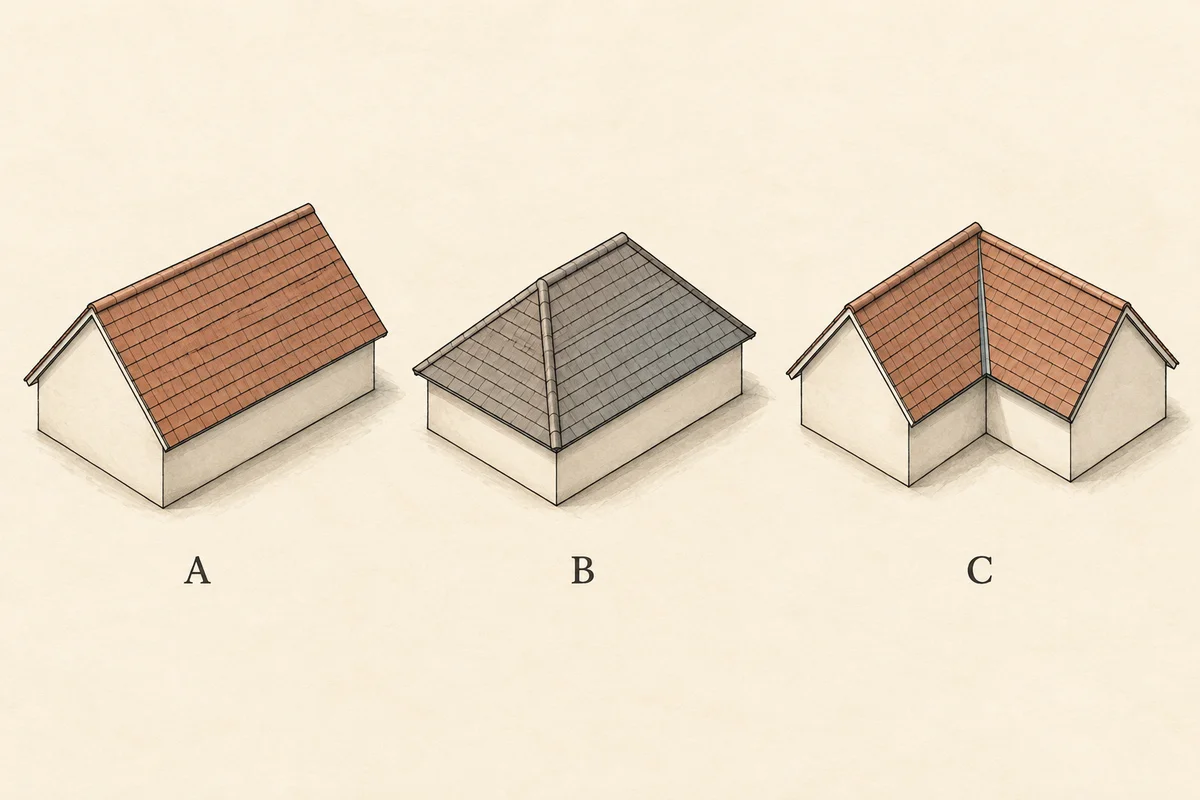
Illustration: A gable; B hip; C intersecting gables with an internal valley. Simplified forms for recognition.
Not to scale.Illustration notes
AI-generated illustration. View larger image.
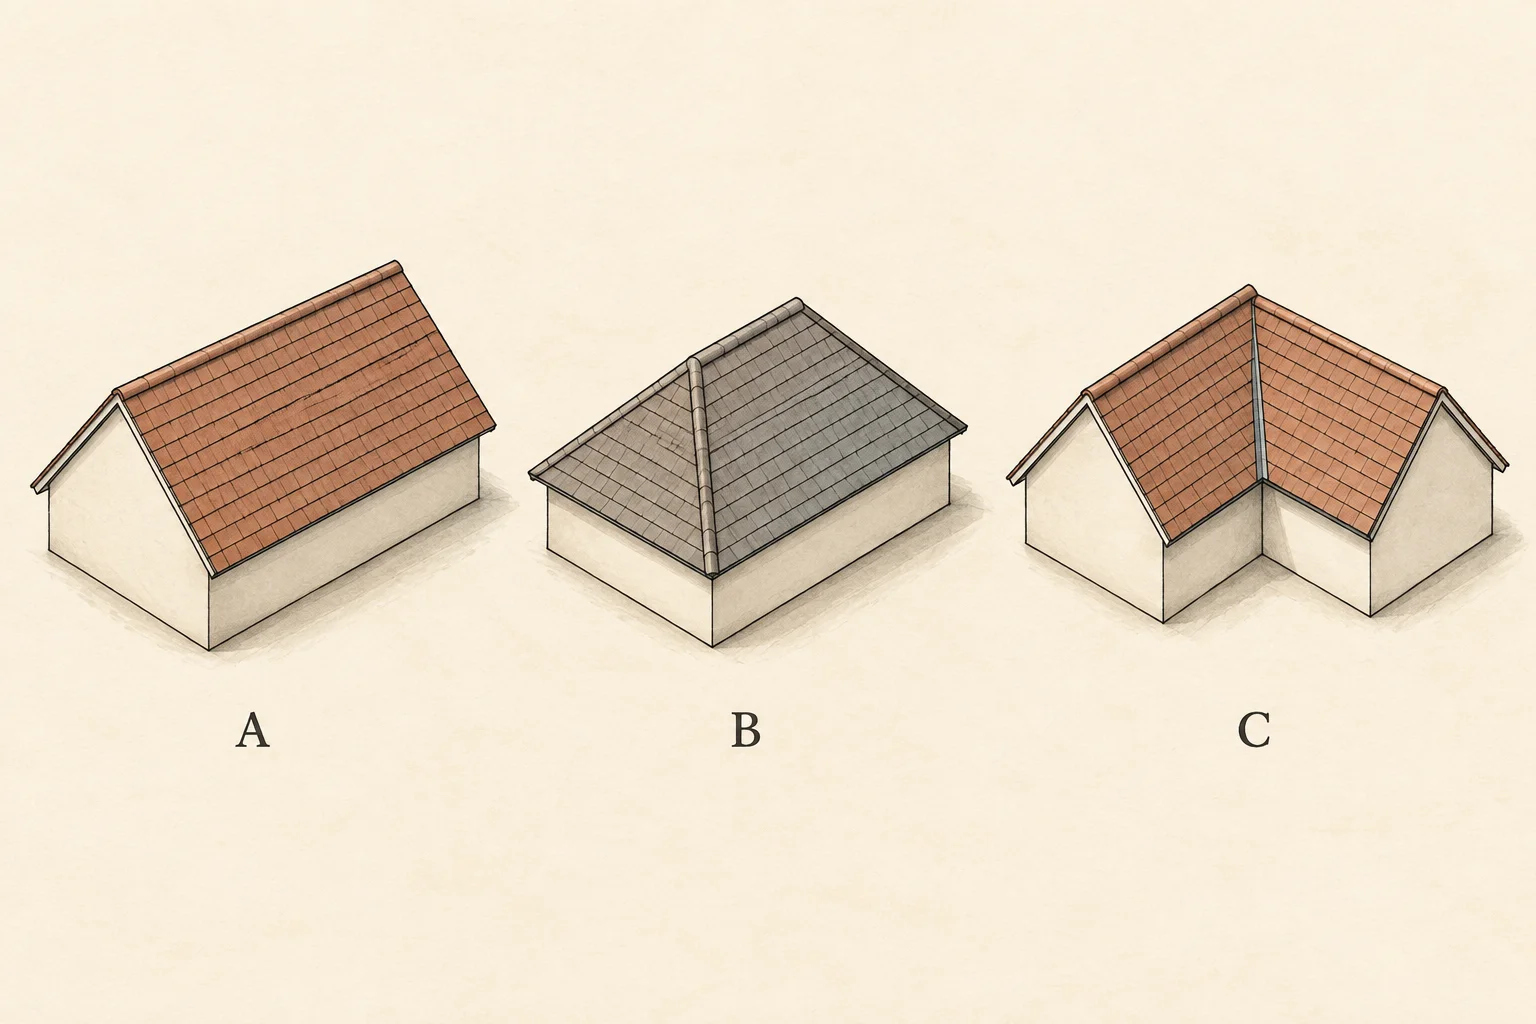
A / Gable
Two main slopes
The roof ends at a vertical gable. Follow the top ridge, the lower eaves and the sloping verge edges.
B / Hip
A sloping end
The end is roofed too. A hip is the outward corner where neighbouring slopes meet; it descends from the ridge.
C / Intersection
An inward junction
A valley forms where slopes meet at an inward angle. Follow its route to the receiving gutter or roof area.
These are selected forms, not an exhaustive roof catalogue. Terminology follows the SPAB glossary and Roof Tile Association glossary.
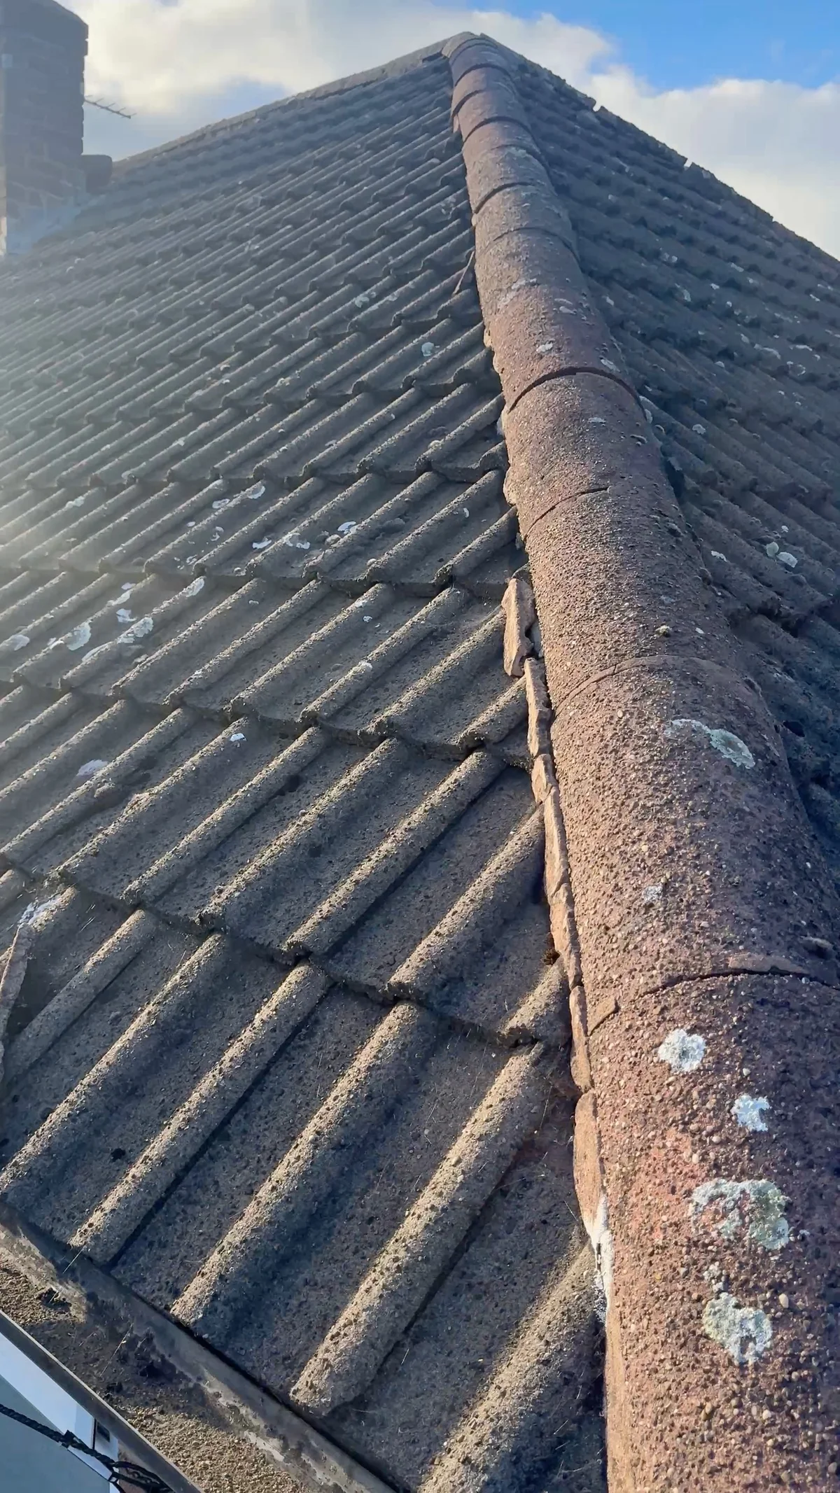
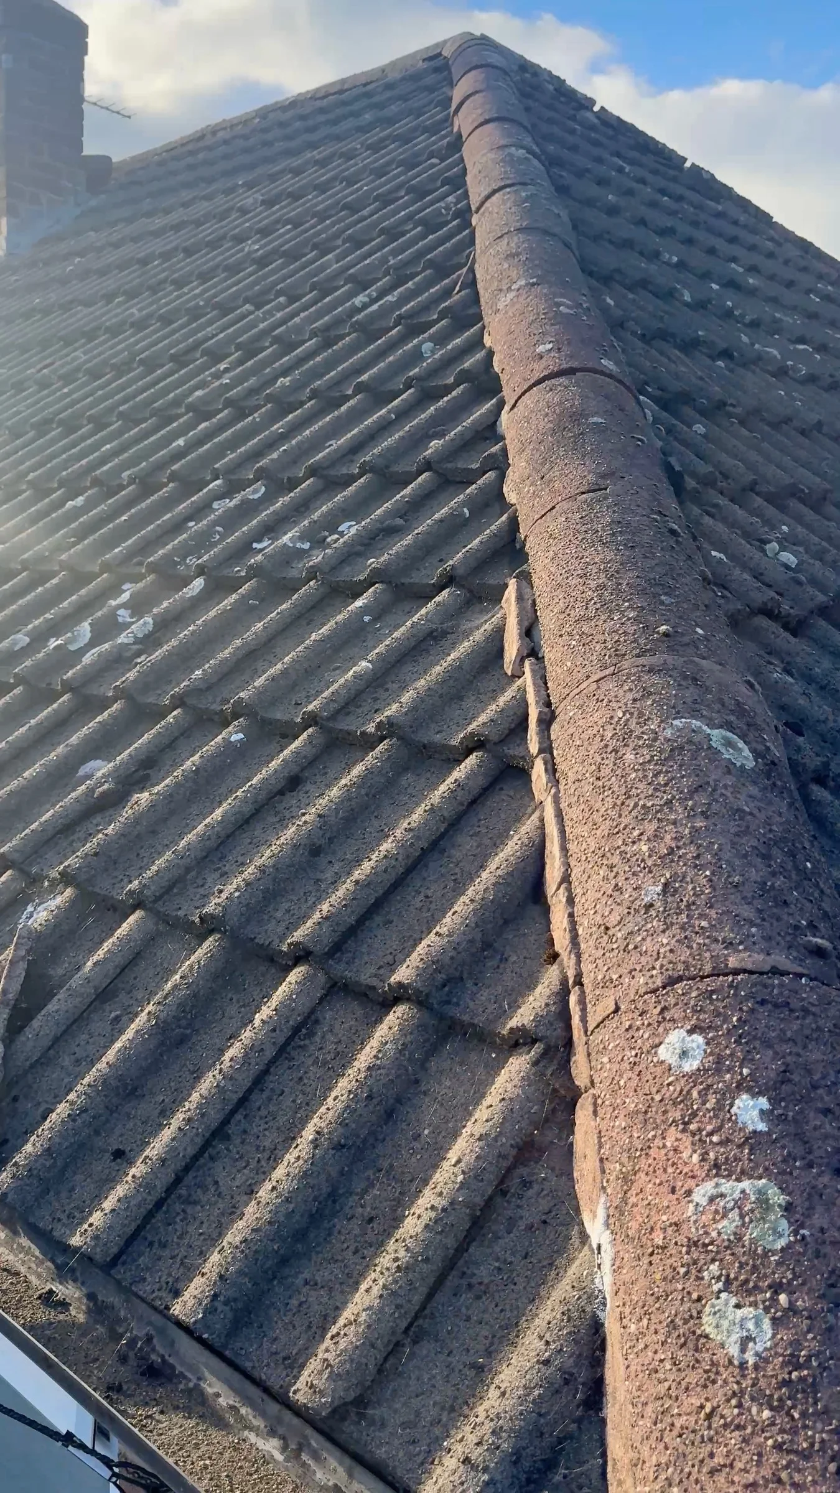
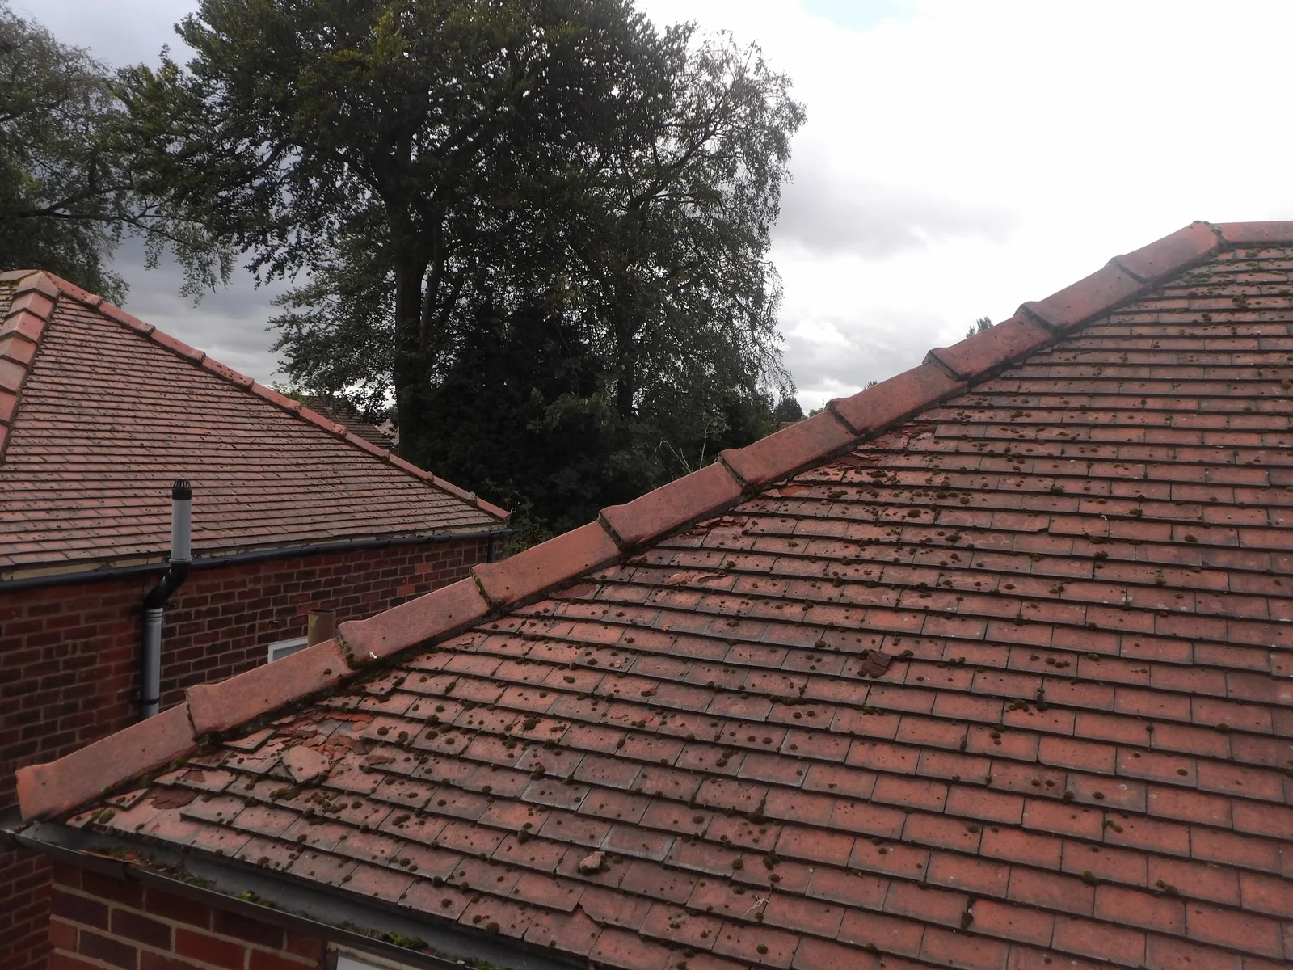
The row of hip tiles follows the outward meeting of two roof slopes. Trace that line separately from the courses on either side. The visible surface does not establish concealed fixings or the security of the bedding.
Survey archive photograph · View larger image
Separate material from profile
“Plain”, “interlocking” and “concrete” answer different questions. Plain tiles may be clay or concrete; interlocking products also exist in both materials. A flat face can imitate slate, and a moulded groove can imitate two smaller units. Record an uncertain identification as such until product records or accessible details resolve it. Marley, tile materials and plain/interlocking types, updated August 2025.
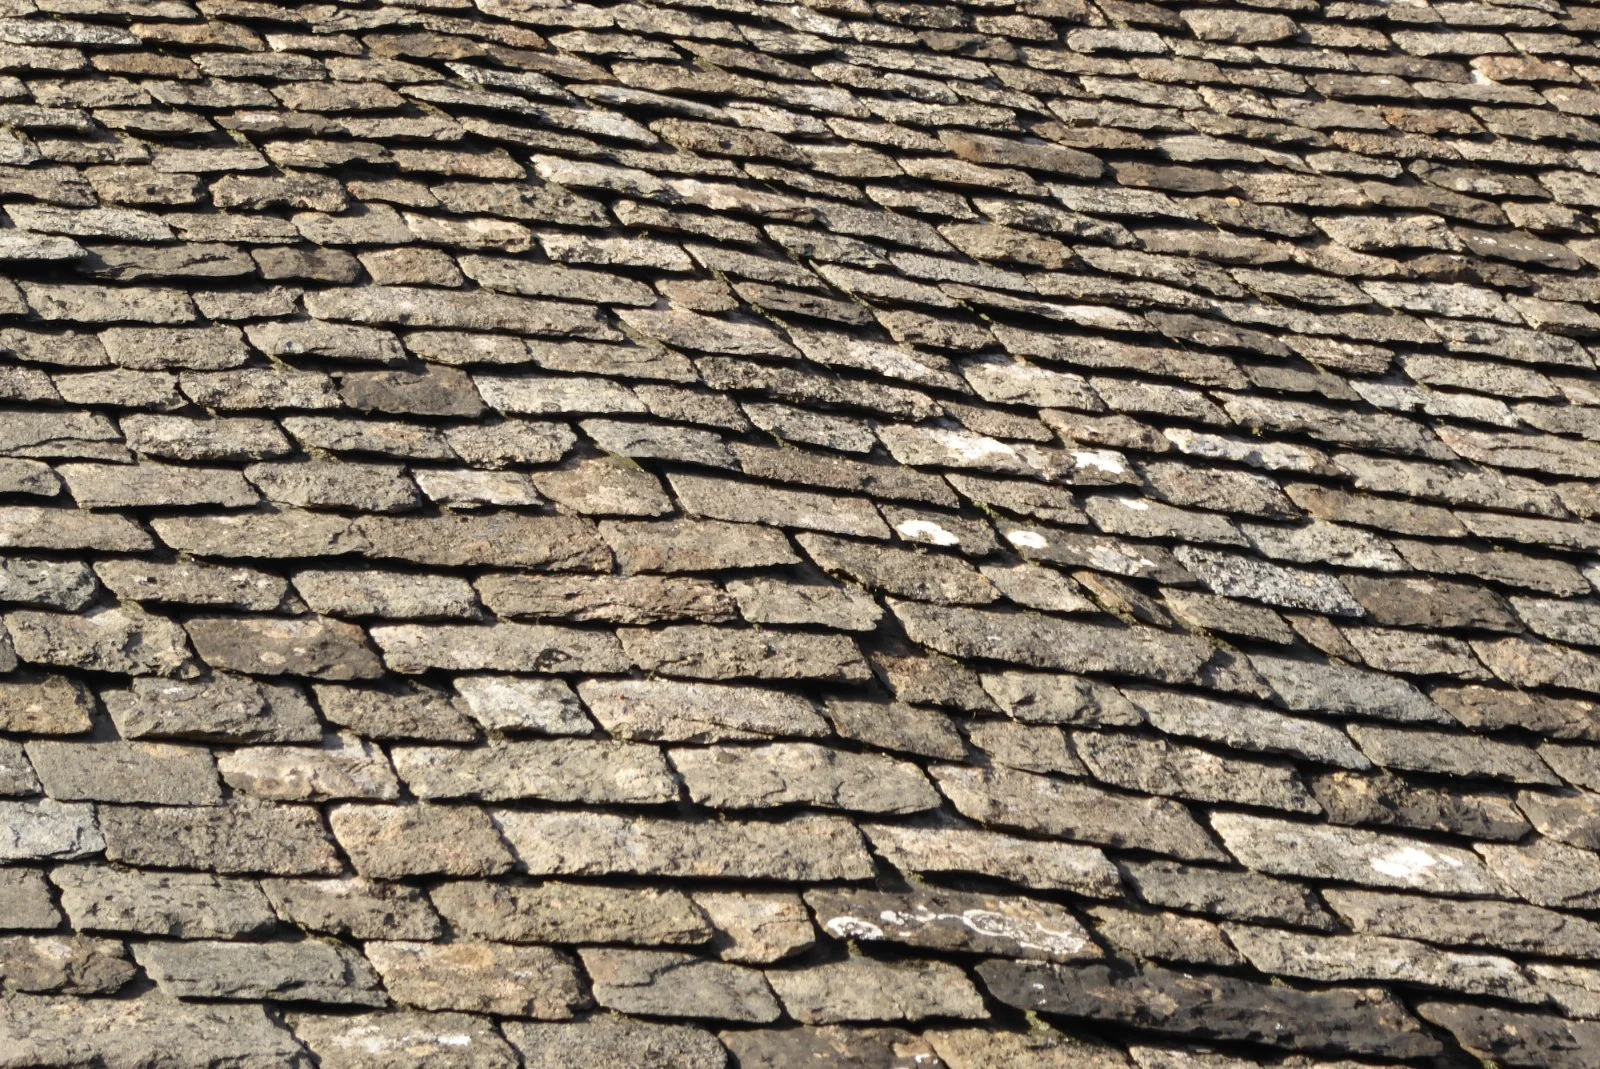
British examples at different scales: clay pantiles, natural slate and Cotswold stone slates. For concrete and manufactured alternatives, use the material and profile guide.
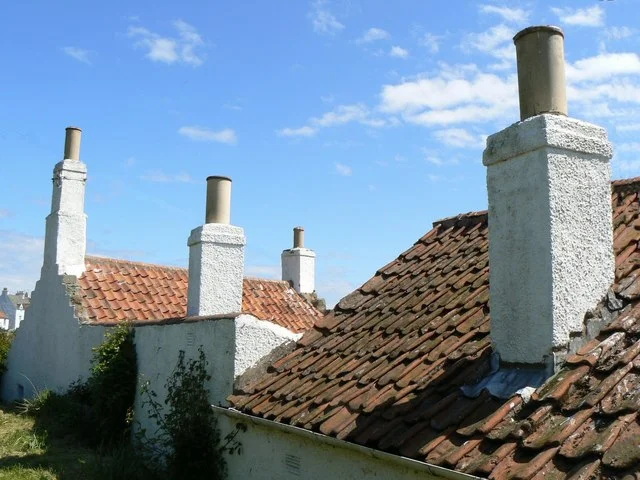
Traditional clay pantiles above Crail Harbour, Fife. Curved tile profiles and chimney junctions are visible.
James Allan · CC BY-SA 2.0
Image details and original
Source photograph · View larger image. Resized and converted to WebP; same licence. Does not establish tile manufacturer, precise age, hidden laps or fixings, underlay, roof condition, or watertightness. The source locates the cottages above the harbour but does not provide individual house addresses.

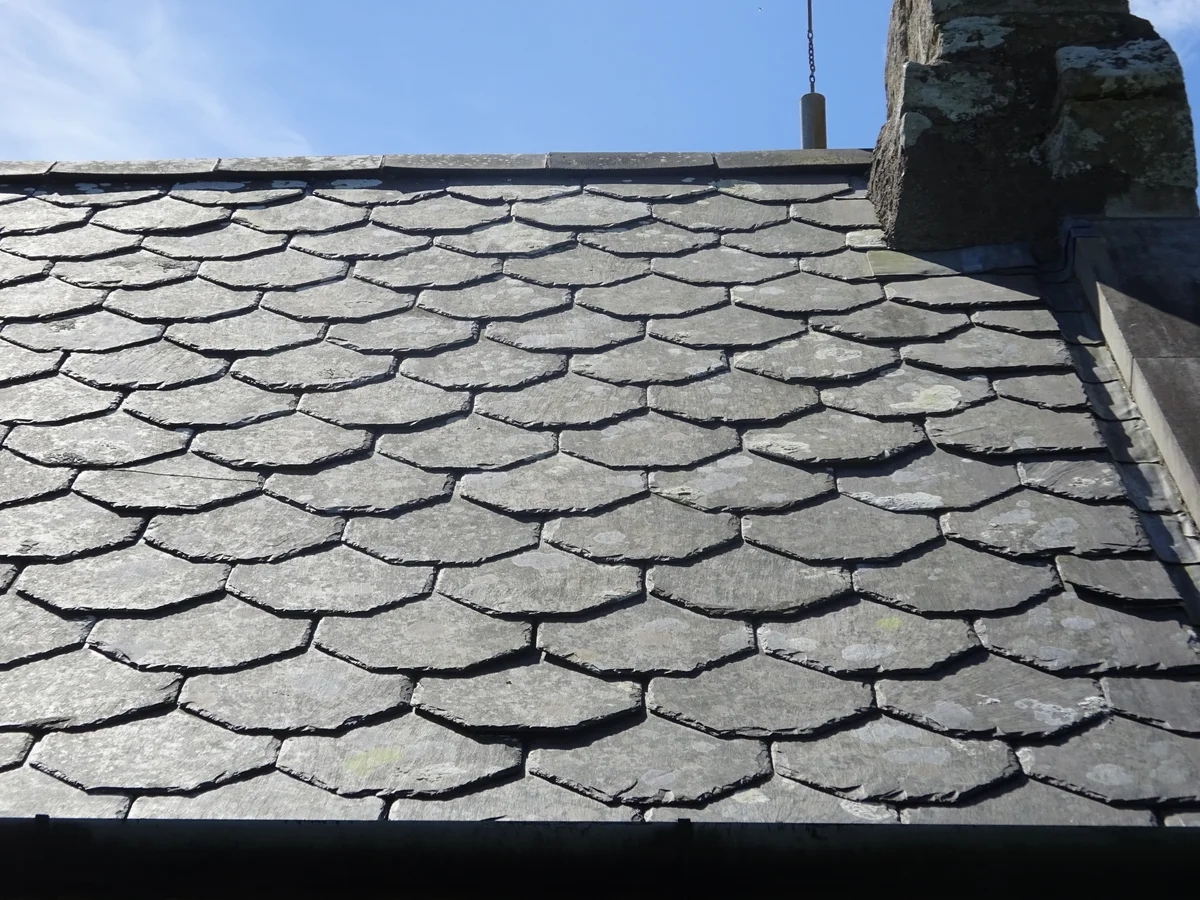
Natural slate at St Beuno’s Church, Trefdraeth, Anglesey. This roof uses a decorative hexagonal pattern.
Monsyn · CC BY-SA 4.0
Image details and original
Source photograph · View larger image. Resized and converted to WebP; same licence. Decorative pattern is a particular historic example and should not be presented as the standard form of every British slate roof. The photograph and records do not identify the slate quarry or prove that the slate itself was quarried in Wales. Does not establish exact thickness, hidden headlap, fixing condition, underlay, structural condition, or watertightness.

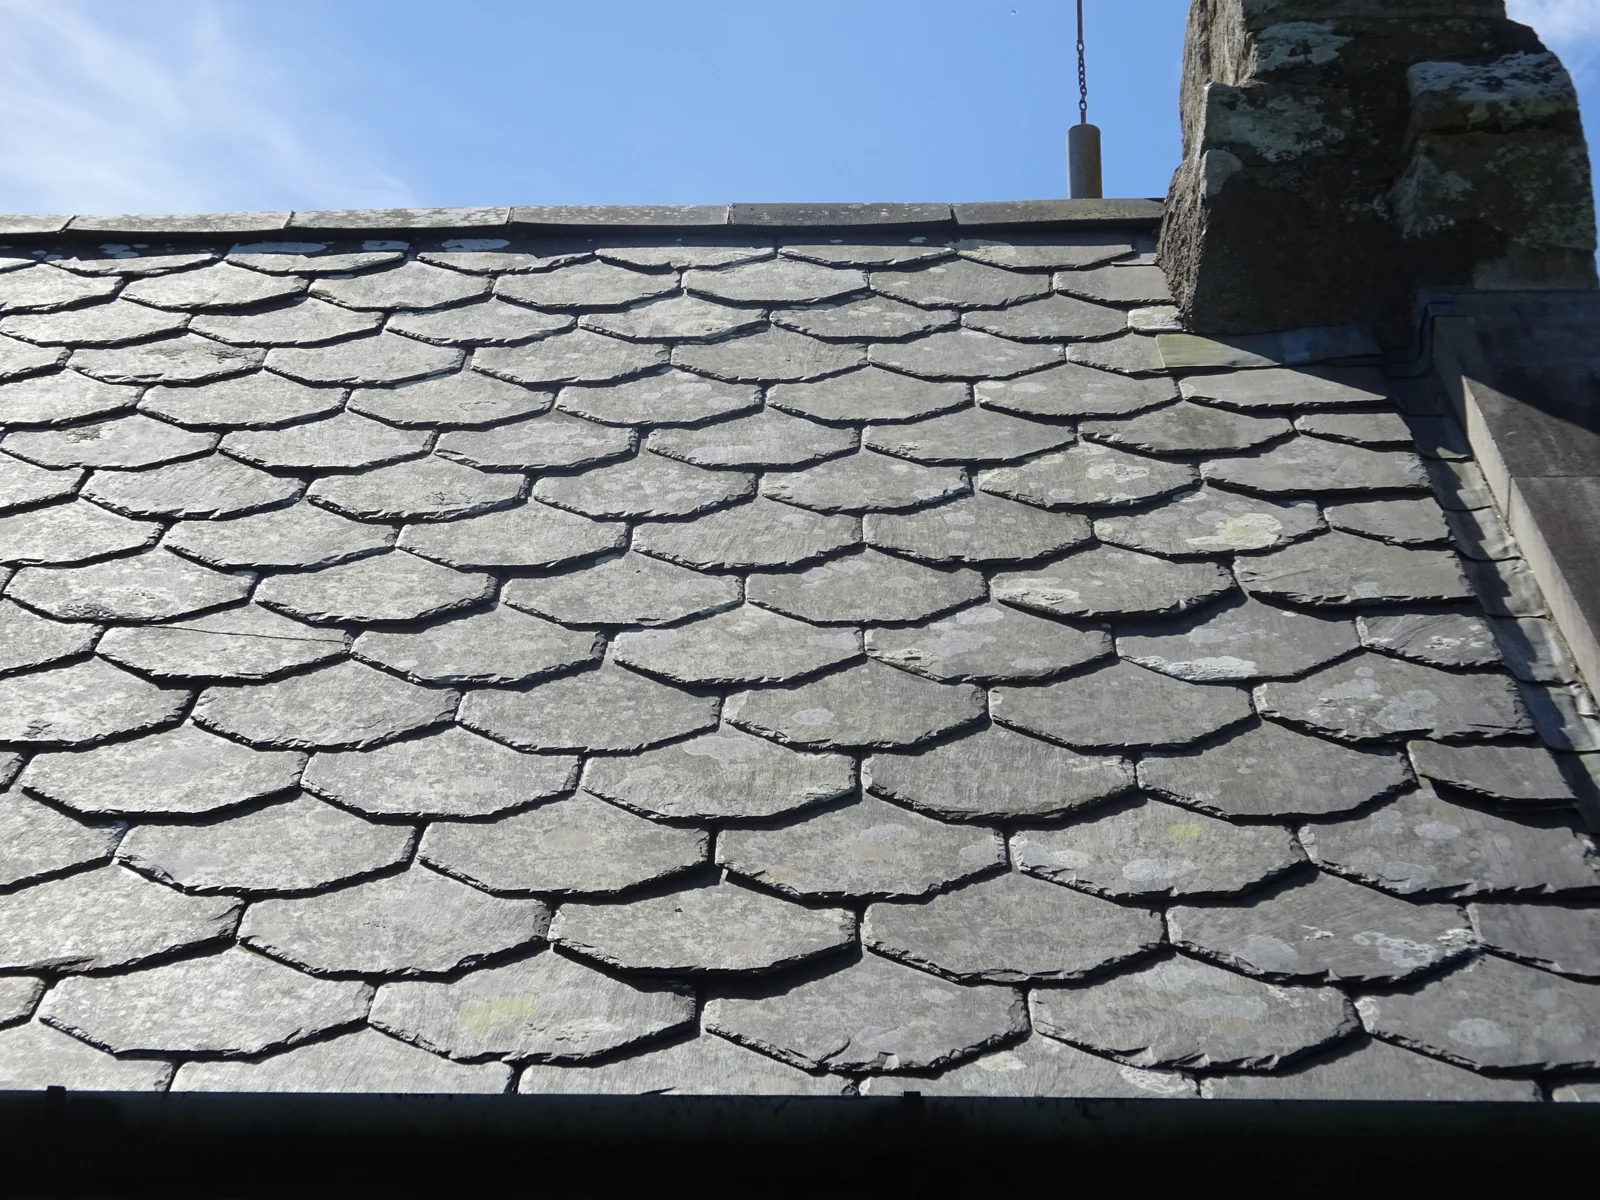
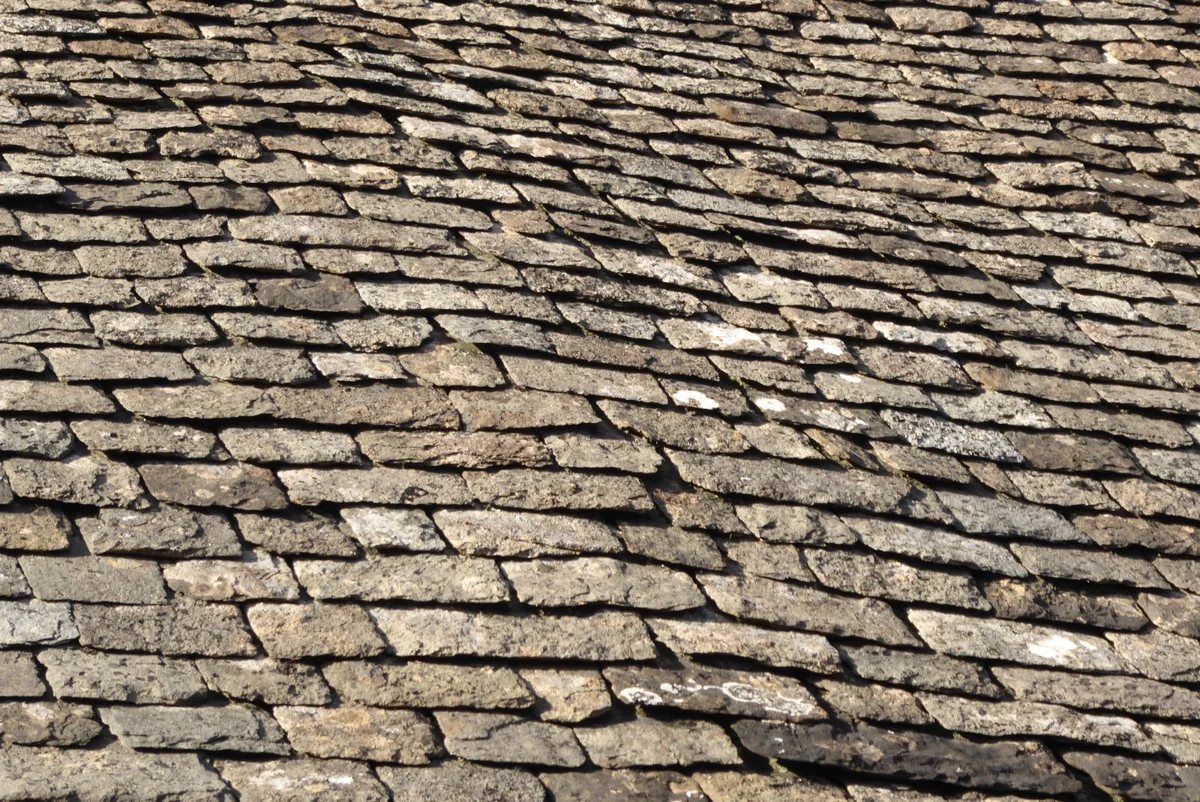
Cotswold stone slates in Fairford, Gloucestershire. The irregular stone units differ from natural metamorphic roof slate.
Philip Halling · CC BY-SA 2.0
Image details and original
Source photograph · View larger image. Resized and converted to WebP; same licence. The source gives a geolocation and locality but no building name or street address. Does not establish the precise geological bed, quarry, original installation date, fixing method, hidden headlap, or current watertightness. Lichen and visible variation do not by themselves establish a roof defect.

| What to record | Why it matters to identification |
|---|---|
| Material, with the supporting evidence | Colour and weathering alone may be inconclusive |
| Unit shape, visible size and surface texture | Keep observed features separate from a product name |
| Course pattern and exposed tails | Describe regular or diminishing courses and local changes |
| Edge/interlock and underside details, if safely accessible | These can help distinguish products that look similar from below |
| Mixed repairs or changed coverings | Record their locations before assuming the whole slope is one system |
Plain tiling generally uses double-lapping: the tail covers material two courses below. Interlocking tiles commonly use a single-lap system and still need mechanical fixing. Exact pitch, headlap and fixing requirements belong to the identified product and site specification. An interlock is not proof that the fixing is adequate. Marley, tile types and fixing specification explanation.
Traditional slating has important regional variations. SPAB describes rag, scantle and other south-west systems with different sizes and laying methods. Do not apply one modern slate layout to every historic roof. Terry Hughes, Slating in South-West England, introduction and section 6.
Locate the weathering details
Use the terms to describe a position, then ask how the particular junction is formed. The illustrations show roof shape; the concealed laps and fixings are not drawn.
| Part | Locate it | Useful observation question |
|---|---|---|
| Ridge | Upper line where opposing slopes meet | Are coverings or visible joints displaced, open or locally repaired? |
| Hip | Outward sloping intersection | Is the line continuous, and are any units visibly disturbed? |
| Valley | Inward intersection between slopes | What surface carries water, and is its route obscured or obstructed? |
| Eaves | Lower edge where a slope sheds water | Where do covering and any visible underlay discharge? |
| Verge | Sloping edge beside a gable | What edge detail is present, and what can actually be seen of its condition? |
| Abutment | Meeting of a roof with a wall, chimney or other upstand | What weathering is visible and which parts remain concealed? |
| Flashing / soaker | Weathering pieces at junctions; soakers are interleaved with courses in relevant details | Is the arrangement identified, or is only its exposed outer part visible? |
Definitions and distinctions: Roof Tile Association glossary. For the specific plain-tile soaker and stepped-flashing distinction, see Marley Roofing Sitework Guide, V1.1, 16 October 2024, p. 27. Different coverings and junctions use different details; an exposed strip is insufficient to verify the whole assembly.
SPAB identifies roof junctions as recurring maintenance points and notes that an internal water mark can be some distance from the entry point. Connect roof observations with the interior, without projecting a stain vertically upwards as a diagnosis. SPAB, Roof maintenance.
Turn visible defects into useful questions
Use the following questions to plan the investigation.
| Visible finding | Record now | Establish before deciding the repair |
|---|---|---|
| Slipped, missing or fractured unit | Slope, course, extent, images and any visible opening | Covering type, accessible fixing/support condition and local versus wider deterioration |
| Chipped edges or surface weathering | Location, extent and what was actually visible | Whether function is affected; chips alone do not prove concealed batten decay |
| Uneven courses or an irregular roof line | Views from more than one available position and limits of perspective | Original form, local tile displacement or structural deformation; inspect the relevant evidence |
| Moss or debris | Extent and any obscured surface or water route | Whether maintenance is needed and a suitable method for the material and access |
| Deteriorated underlay visible at the eaves | Exact exposed edge and photographed termination | Local condition and discharge detail; avoid extending that finding to the concealed roof |
| Disturbed weathering at a junction | Located detail and associated accessible condition | Type, laps, support and movement provision as applicable, assessed by a competent specialist |
SPAB's maintenance advice supports timely attention to damaged coverings and junctions. It is not a generic lifespan table or a reason to specify wholesale replacement from a ground-level image. SPAB, Roof maintenance.
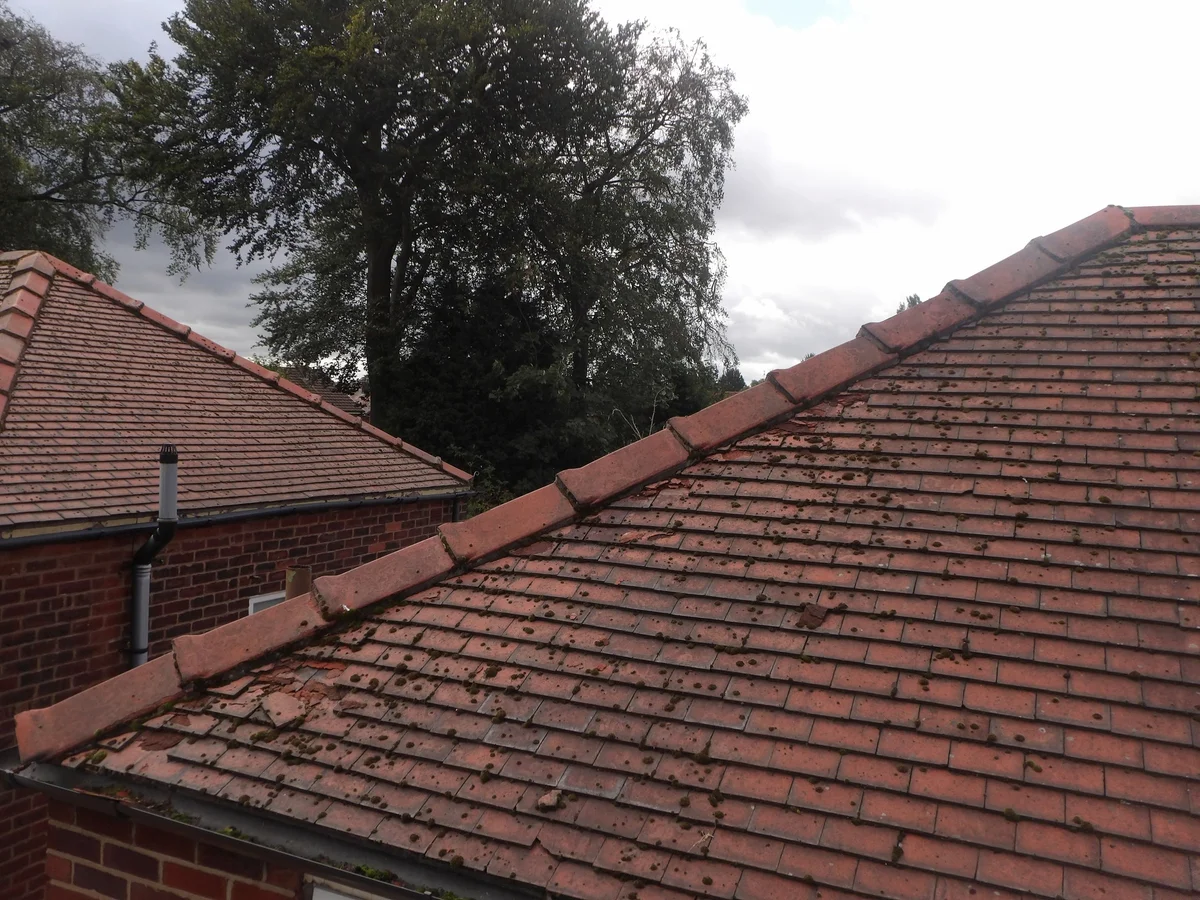
Broken tiles and displaced fragments are visible on this roof slope. Locate the affected area and distinguish the covering from the supporting layers beneath it.
Survey archive photograph · View larger image
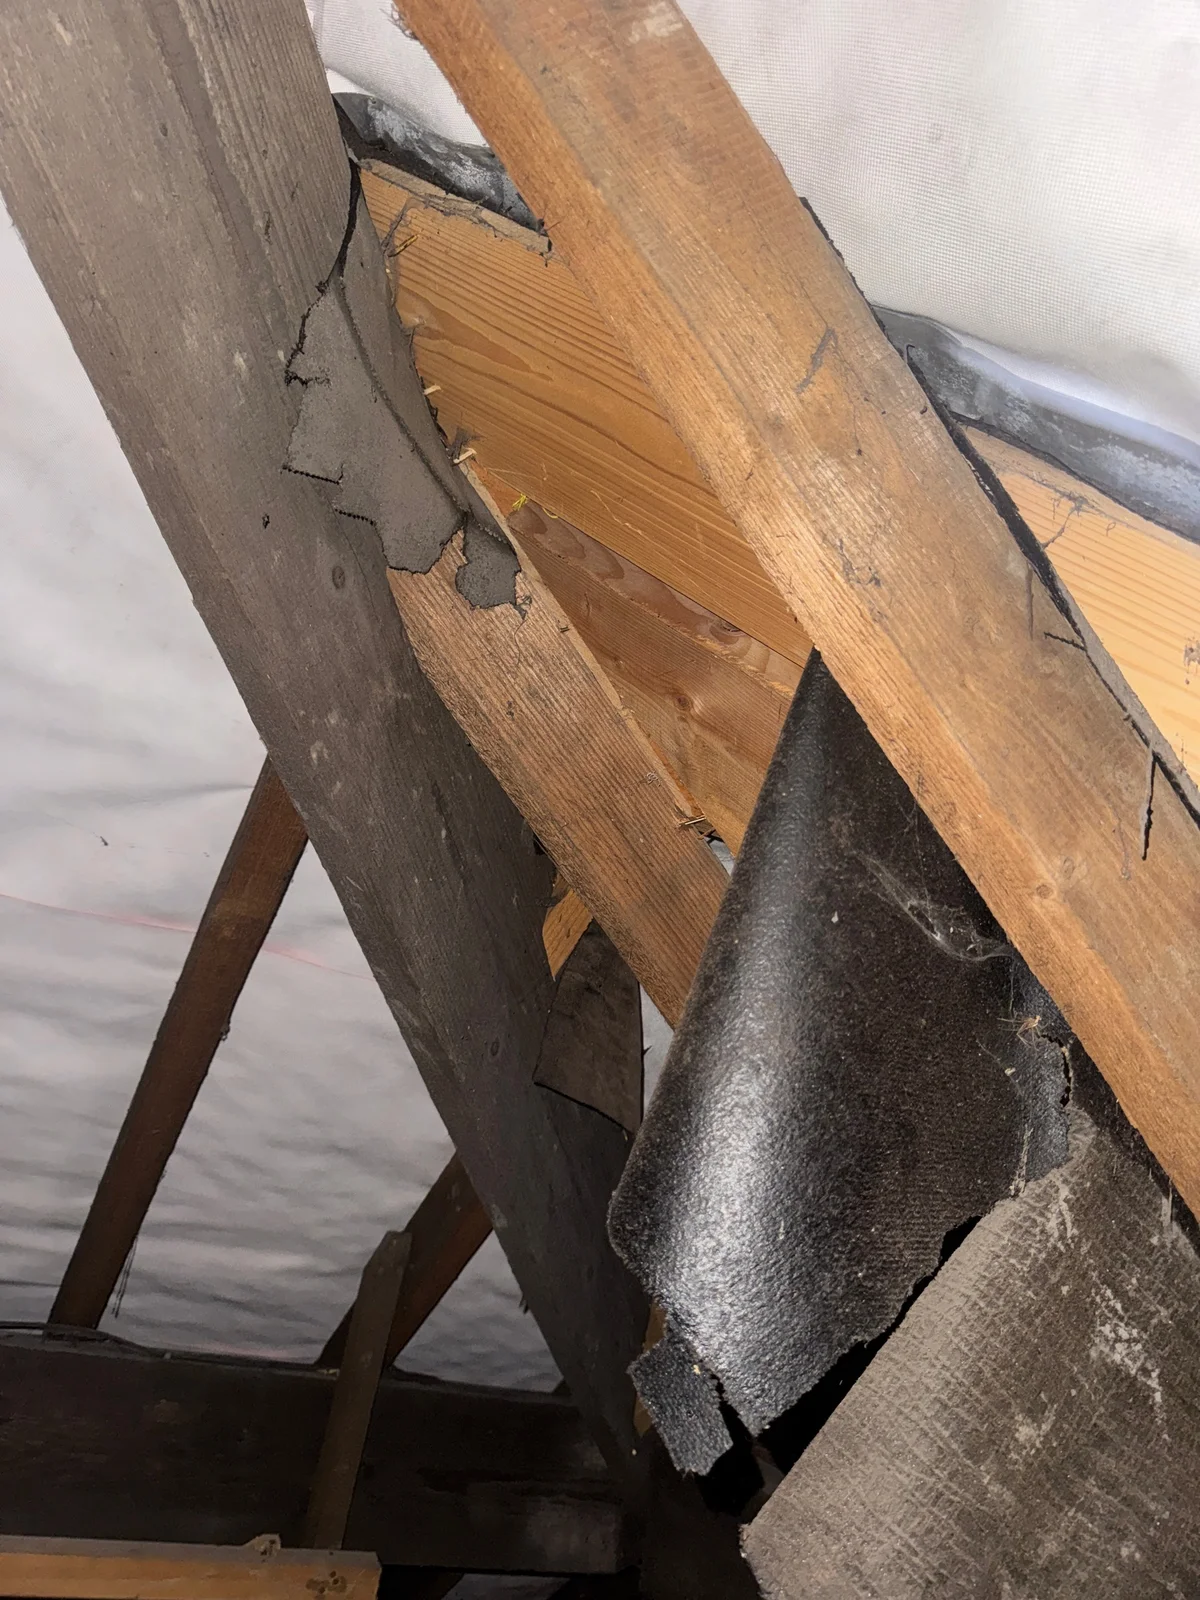
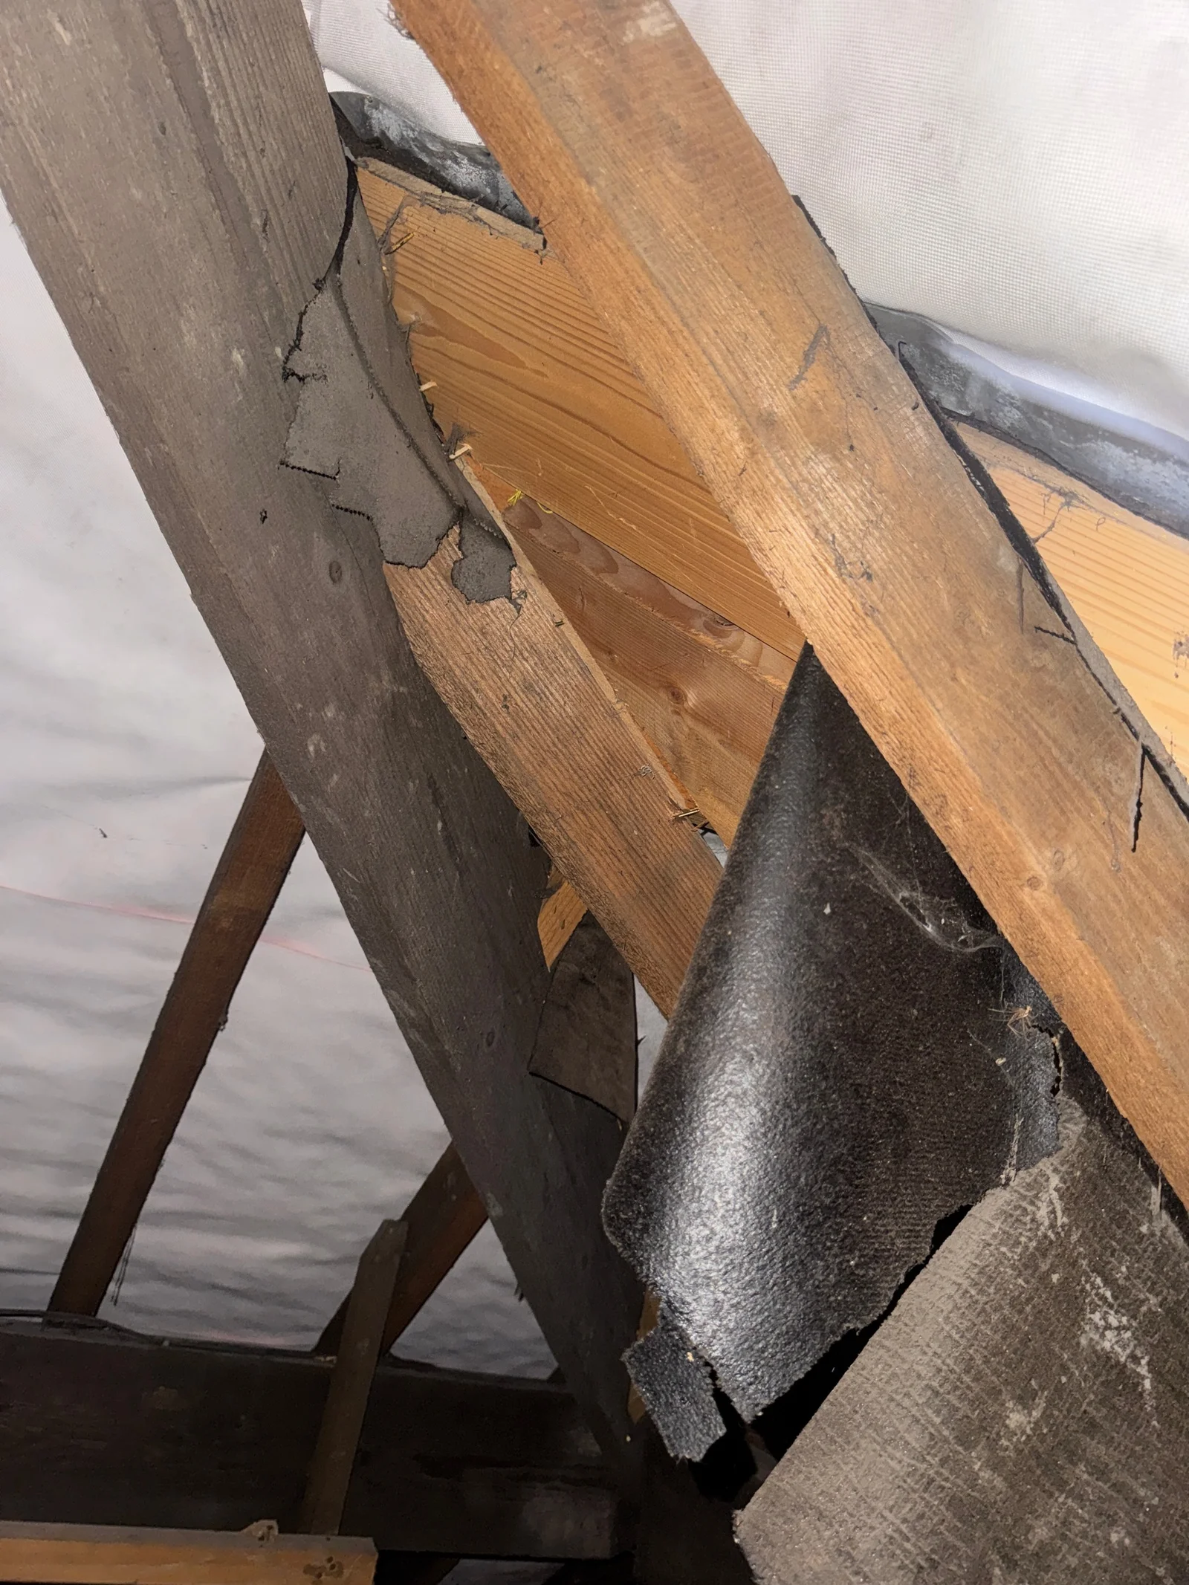
Torn underfelt is visible from inside this roof space. Its condition is a separate observation from the condition of the external tiles or slates.
Survey archive photograph · View larger image
Use the right reference for the decision
An existing roof's condition, an alteration proposal and a new-build specification are different enquiries. Identify the building, work, jurisdiction and relevant edition before applying requirements. NHBC's 2026 standards are warranty guidance for its stated registered-home scope; the publisher's overview was checked, but the full current roof chapter was not appraised for this guide. NHBC scope and 2026 changes.
Choose the next guide for the question in front of you. For a first read, follow this route from the outside surface to the concealed construction and then to the field record.
| Your next question | Continue with |
|---|---|
| What is the covering? | British materials and profiles, then tile details or slate construction |
| How do the edges and junctions work? | Valleys and abutments, ridges, hips and verges, then the rainwater route |
| What supports it, and what lies beneath? | Roof structures, timber condition, eaves and roof spaces and insulation materials |
| How do I turn this into a useful site record? | Inspect roofs and follow rainwater; each subject guide also links to its more focused field method |
| What if the roof is flat? | Start with flat-roof construction and drainage, then follow its covering profiles and inspection method |
Where water entry is suspected, use the moisture investigation guide to connect the observations. These articles are selected coverage, not a complete roofing qualification or design manual.