A damp-looking patch is the start of a water-route investigation. Rain, plumbing, indoor air and ground contact can affect a building in different ways; a useful explanation connects the source, the route and the affected material.
Work through those routes, learn what different measurements mean and choose an investigation that could change the repair decision. This guide concerns existing British homes, with particular care around traditional construction.
Start with the question
The useful question is: what explains the observed condition, what remains uncertain, and what action does the evidence justify? Begin with the building, its alterations and the history of the issue. The field record captures the evidence needed to develop that answer.
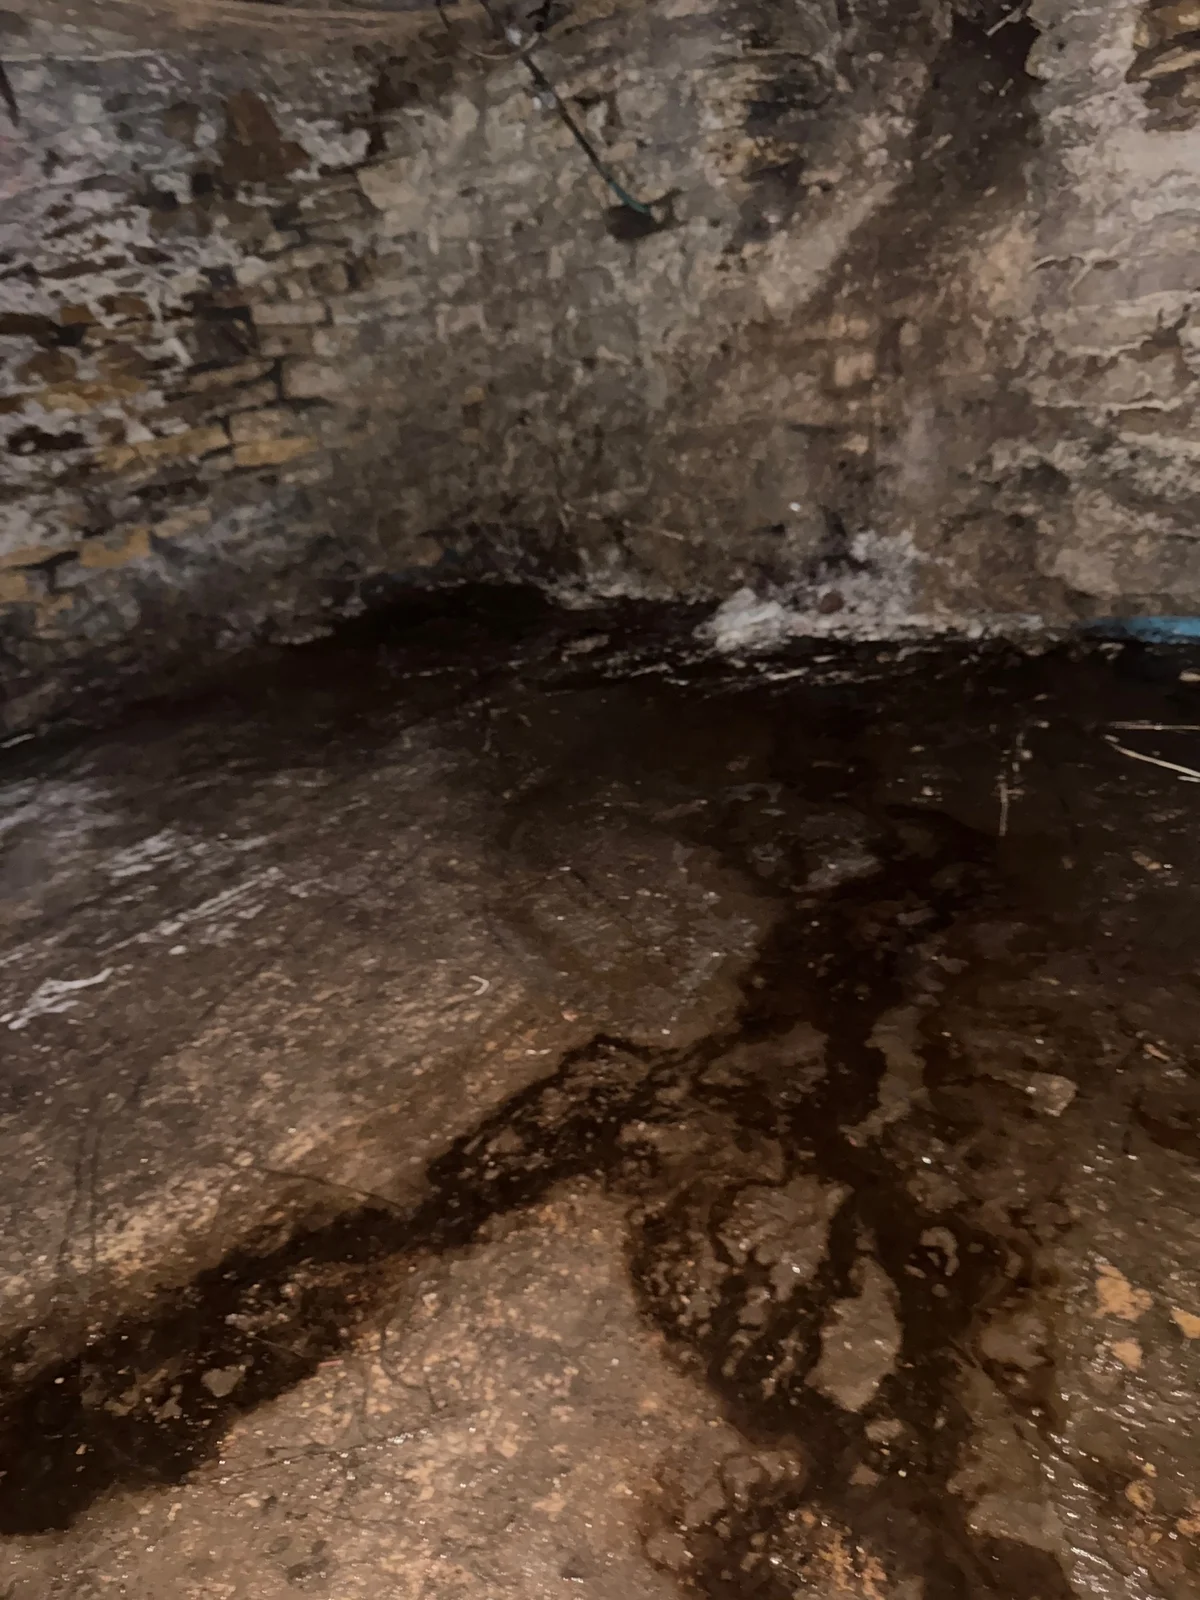
Dark areas extend across parts of this cellar floor and wall base. Record their location and visible extent before proposing a water source. The photograph supplies no moisture readings, weather history or evidence of how the appearance changes over time.
Survey archive photograph · View larger image
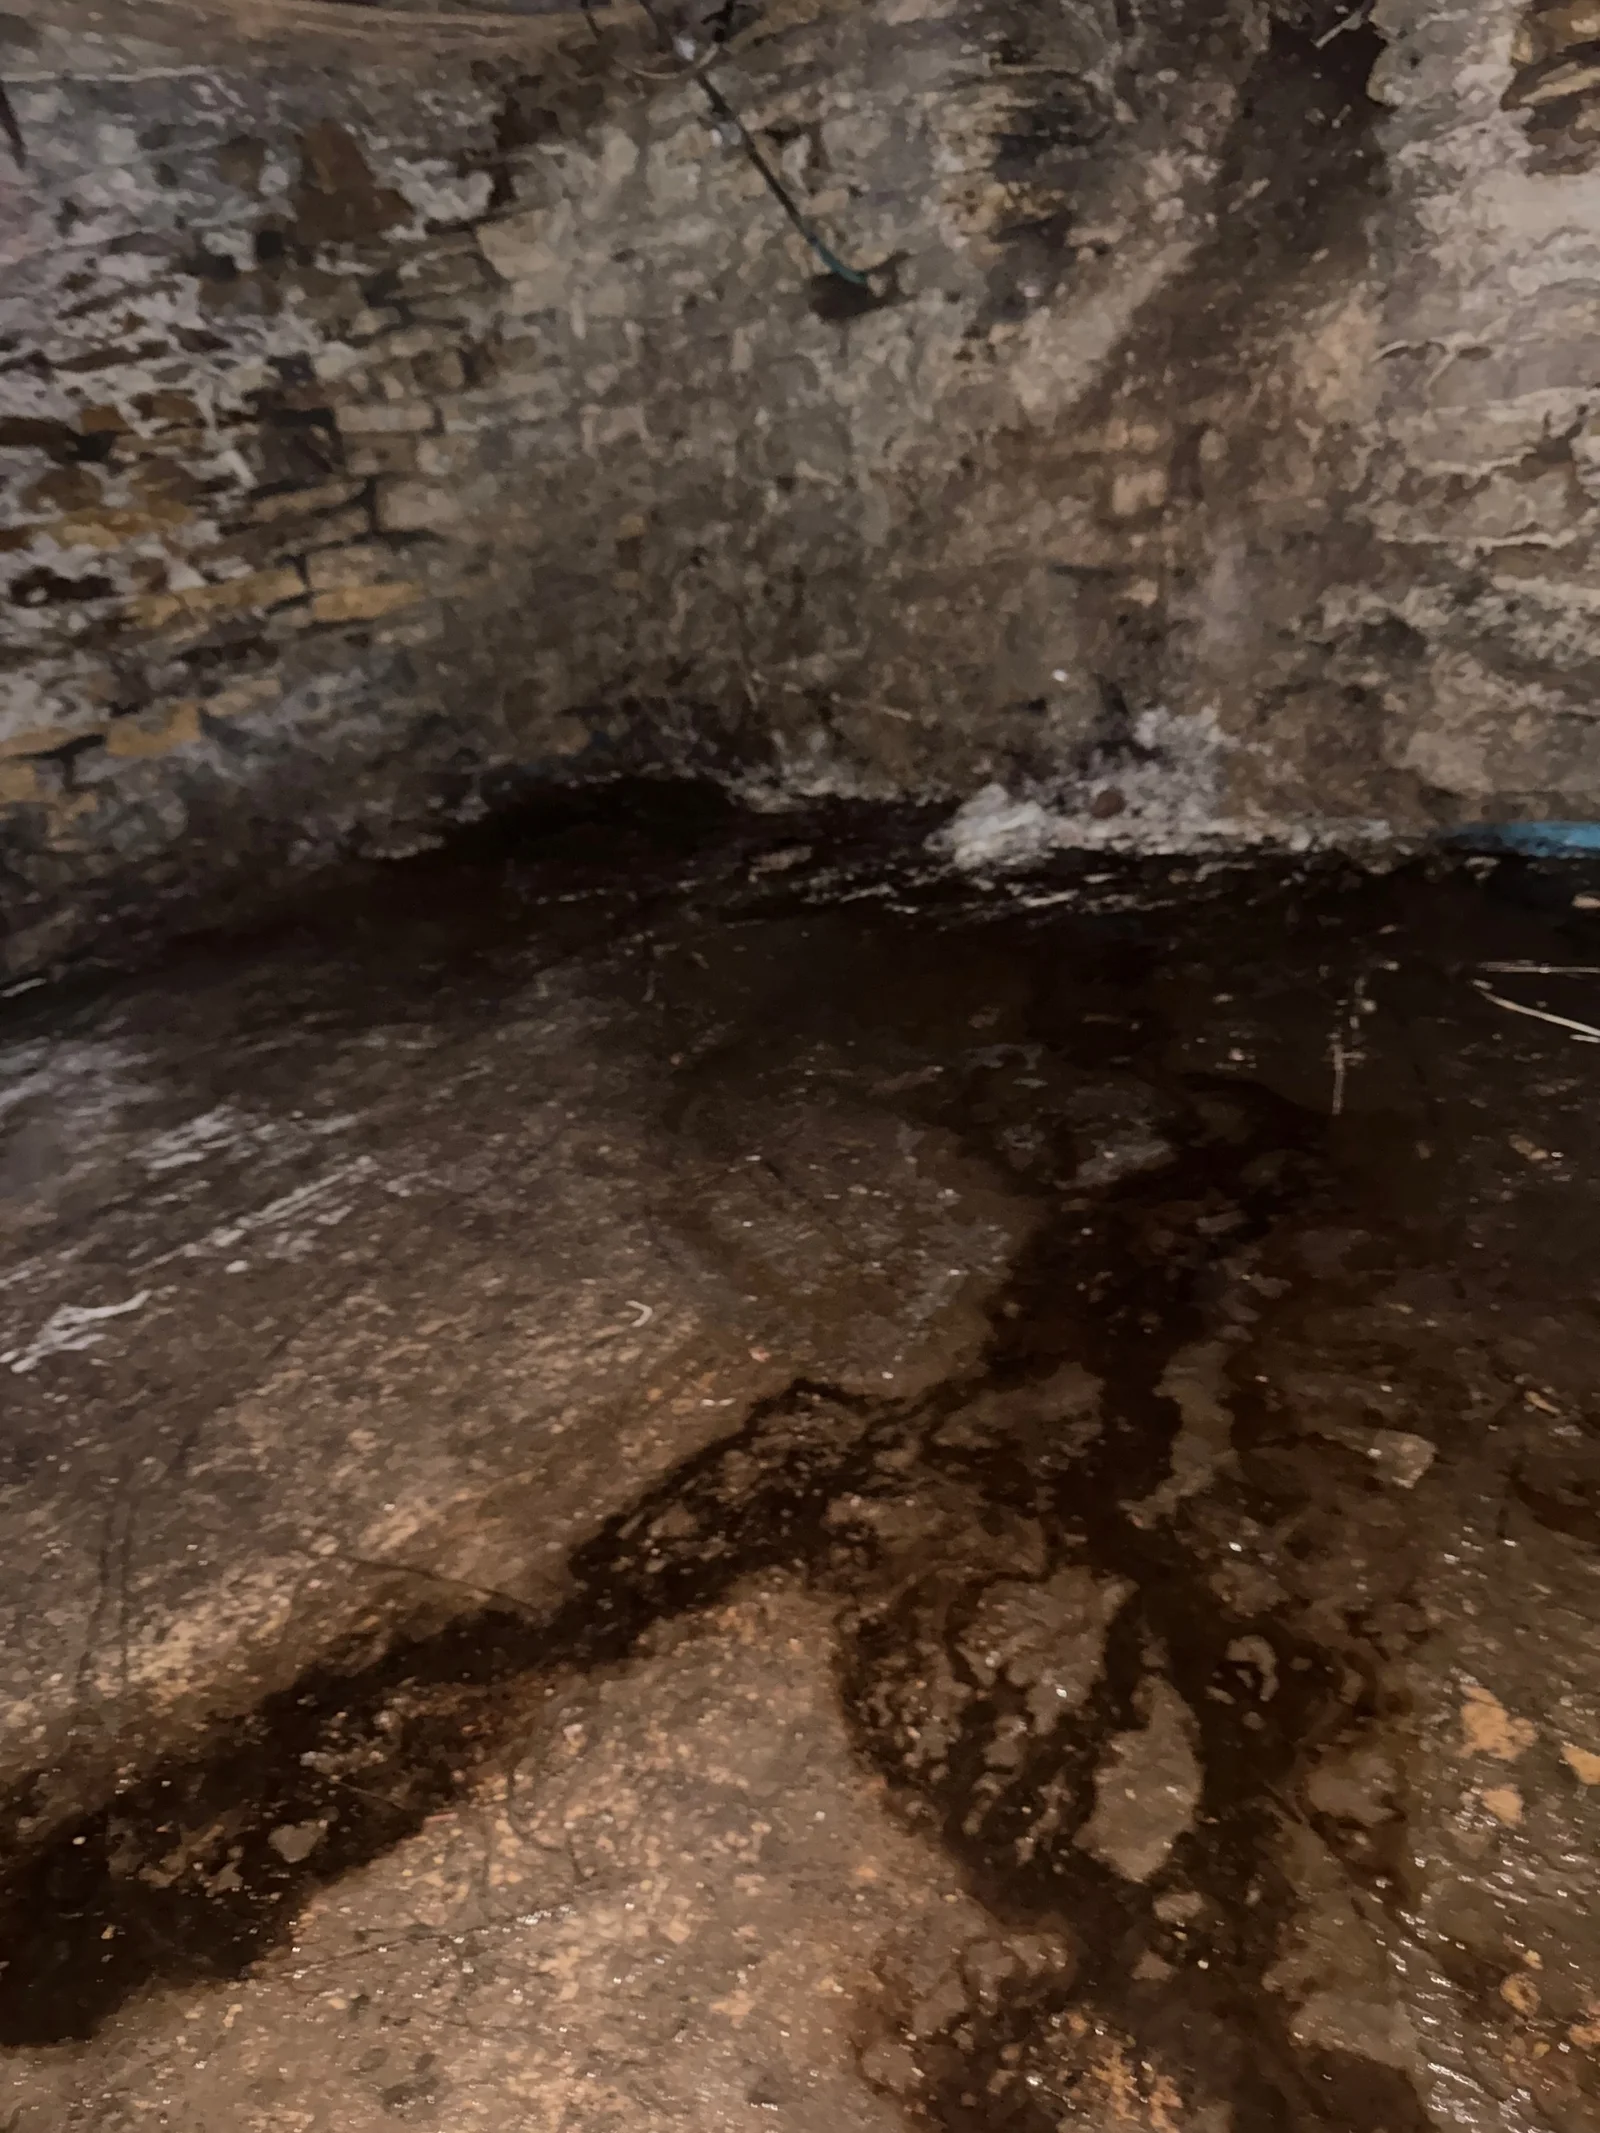
What would help explain this cellar finding?
First locate the marks on a plan and distinguish the wall from the floor. Then compare the accessible construction, adjoining ground levels, service routes and the reported timing of wetting. A targeted measurement or observation can test a proposed explanation; the dark appearance alone does not select a damp treatment.
Four routes to investigate
Rainwater, plumbing leaks, moisture from indoor air and water taken up from the ground present different investigation questions. These illustrations show selected mechanisms, not four visual diagnoses. More than one may be relevant at the same building. The overview draws on SPAB's Control of Dampness, sections 1–2.
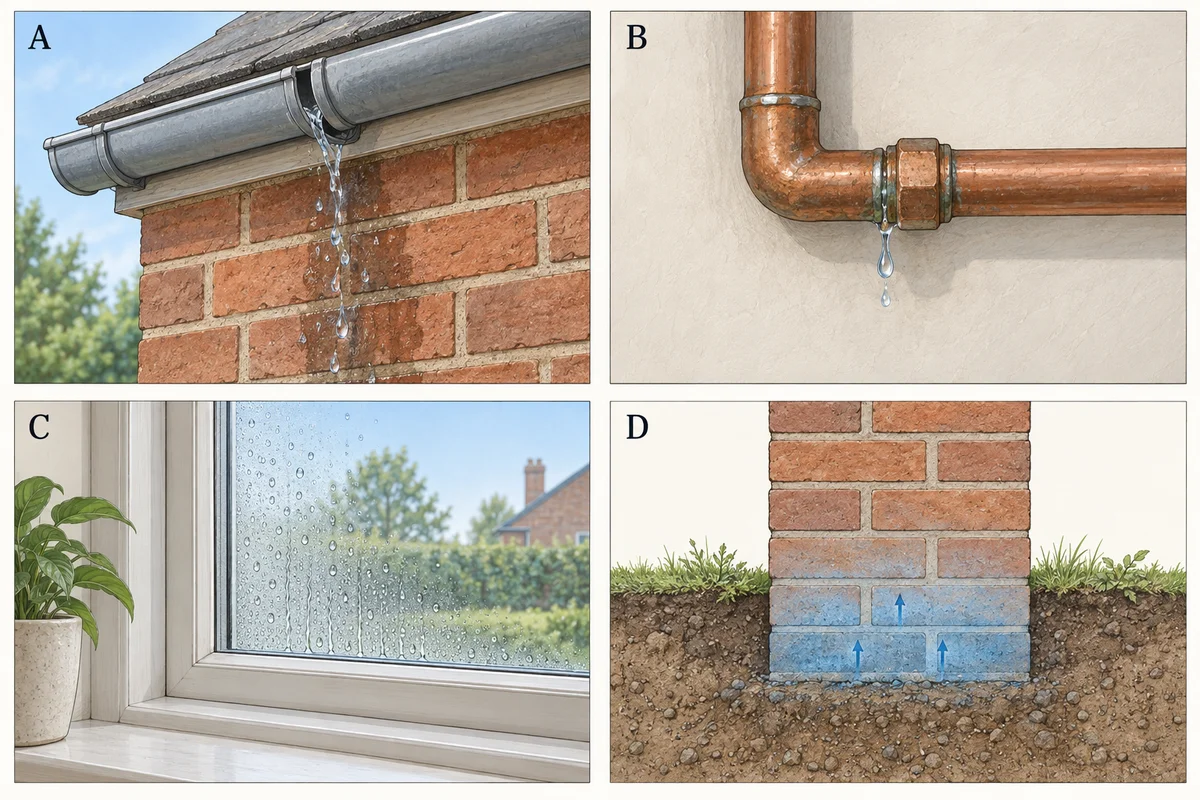
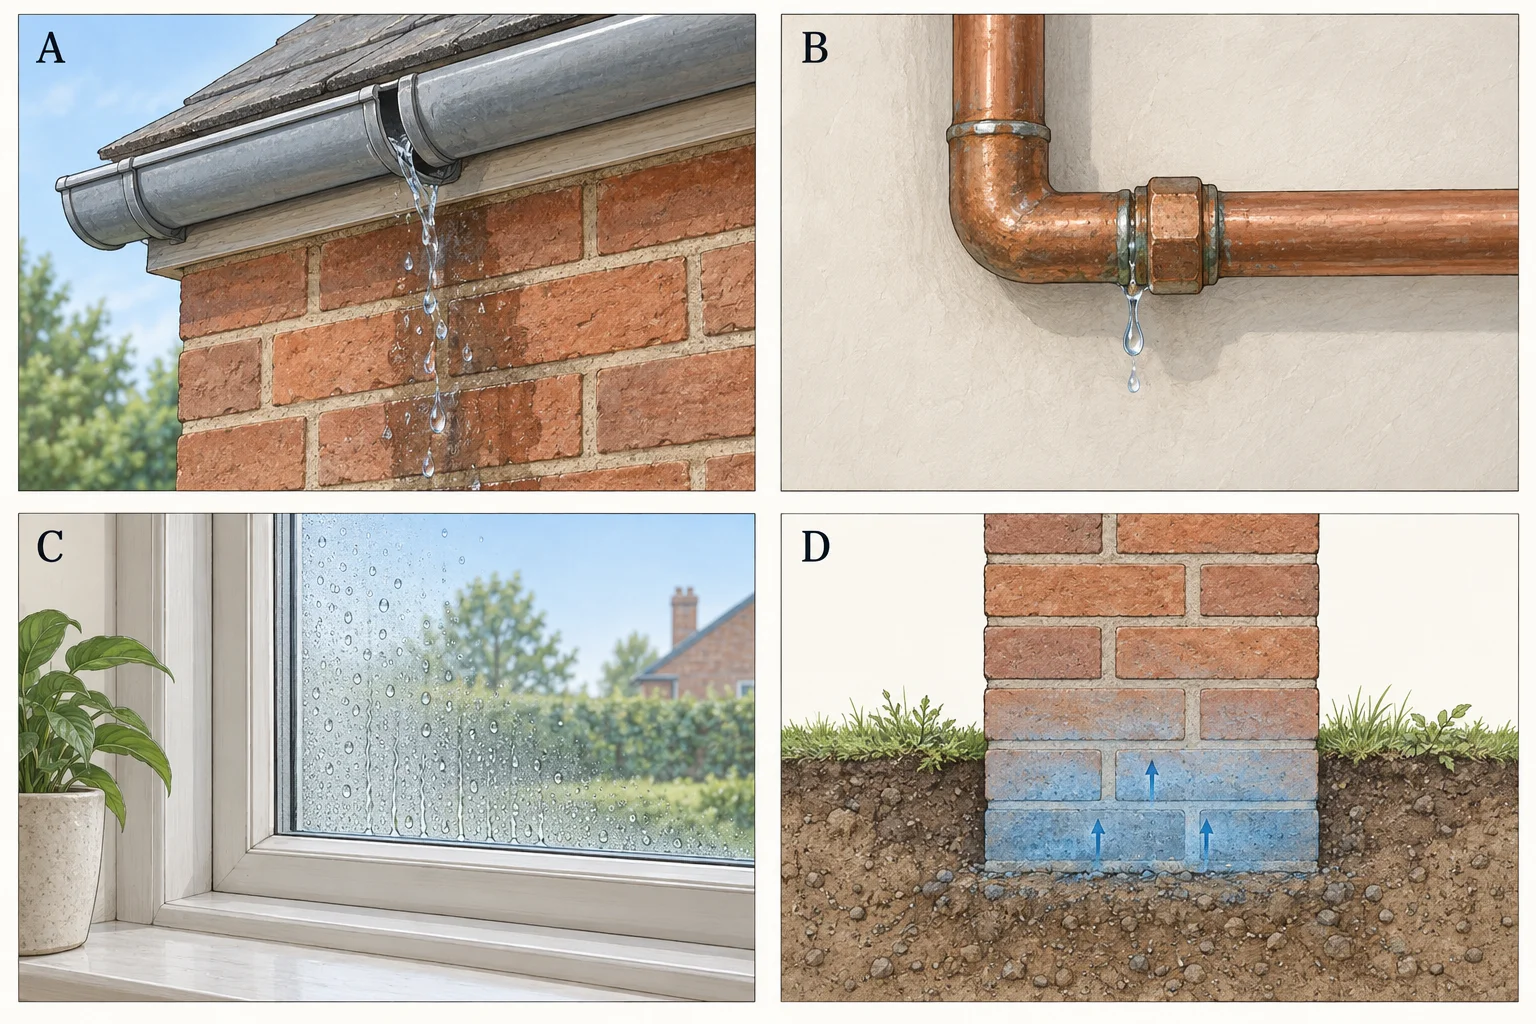
Illustration notes
AI-generated illustration.
A / Rainwater
Where does the water go?
Locate the relevant gutter, outlet or exposed junction. What observation would connect that feature with the affected area, and in which conditions?
B / Plumbing
Is a leak actually present?
Match accessible service information to the location. Give a competent investigator a specific question rather than inferring a leaking pipe from a nearby stain.
C / Surface condensation
What happens at this surface?
Record which face is affected, when droplets appear and the relevant air and surface conditions. Keep the event and its explanation separate.
D / Ground contact
What is the connection?
Establish accessible levels and construction. Use the ground-junction guide to frame the enquiry without assigning a cause from a wall-base mark.
Surface condensation depends on the surface temperature and surrounding air humidity. SPAB, section 2.5, printed pages 6–7.
Other processes also need consideration: flooding, construction moisture, moisture associated with salts and concealed/interstitial conditions need their own consideration. A patch's shape or height alone does not select a treatment.
Follow a visible water route
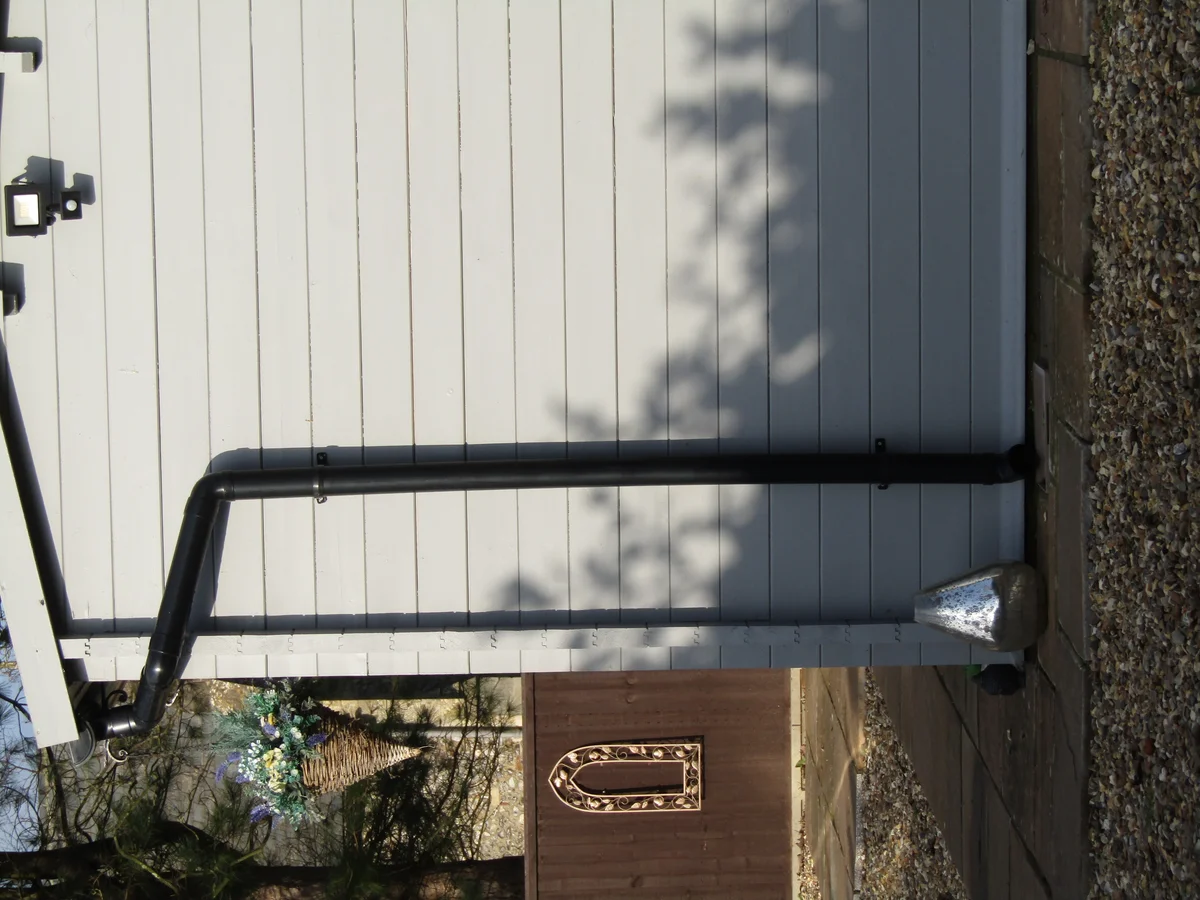
Rainwater arrangement on a shed in Trimingham, Norfolk: gutter connection, offset bends, wall brackets and a downpipe. Follow the pipe through the offset bends to the ground-level junction.
Kolforn · CC BY-SA 4.0
Image details and original
Source photograph · View larger image. Resized and converted to WebP; same licence. Does not establish gutter fall, hydraulic capacity, pipe diameter, blockage, leak performance, concealed discharge route, or compliance. No claim is made that this arrangement is an ideal or approved installation. The photograph gives a village and coordinates, not a street address.

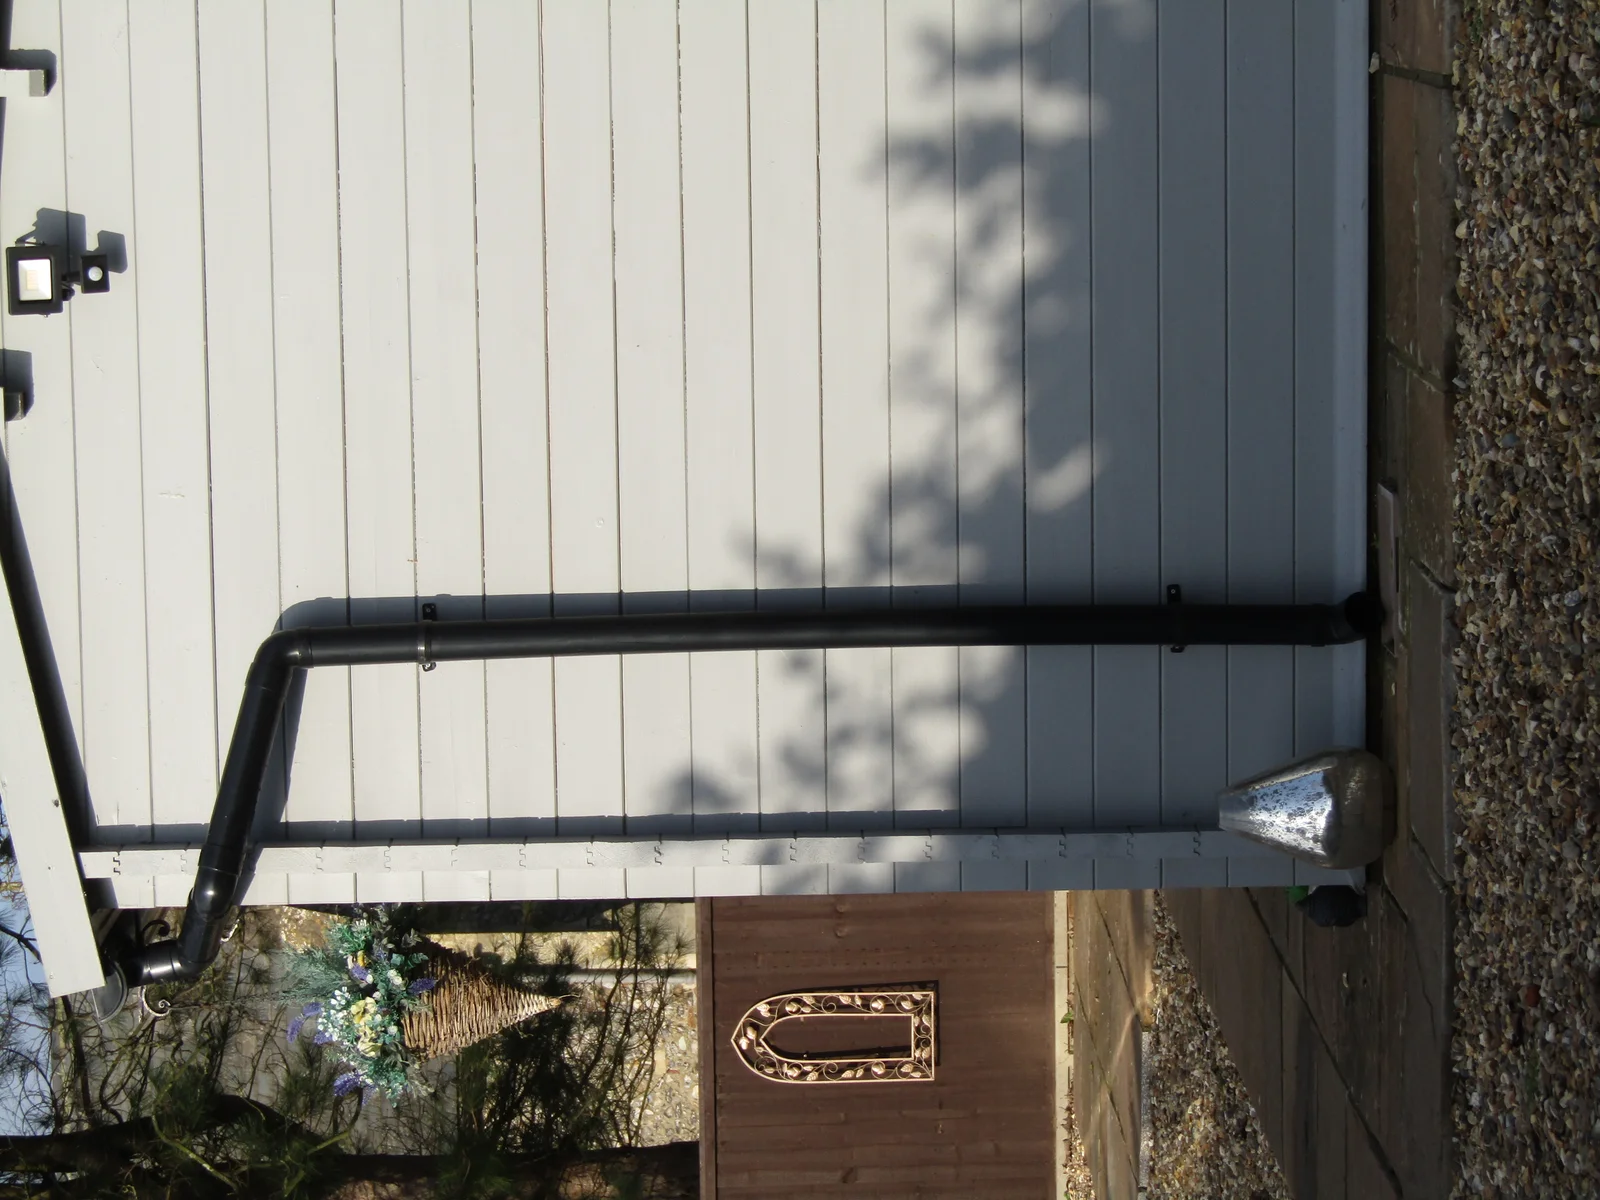
Try separating three statements:
- A downpipe and offset bends are visible on the shed wall.
- The downpipe leaks during rain.
- Replacing it will resolve dampness inside the building.
What does the photograph support?
The first statement describes visible components. To assess leakage, observe performance in suitable conditions or arrange a focused investigation. To explain internal dampness, also establish an affected area and a connected route. Neither is supplied by this photograph.
For a real job, link the outside route to a sketch and the relevant inside location. A clear component photograph then becomes part of an investigation rather than a diagnosis on its own.
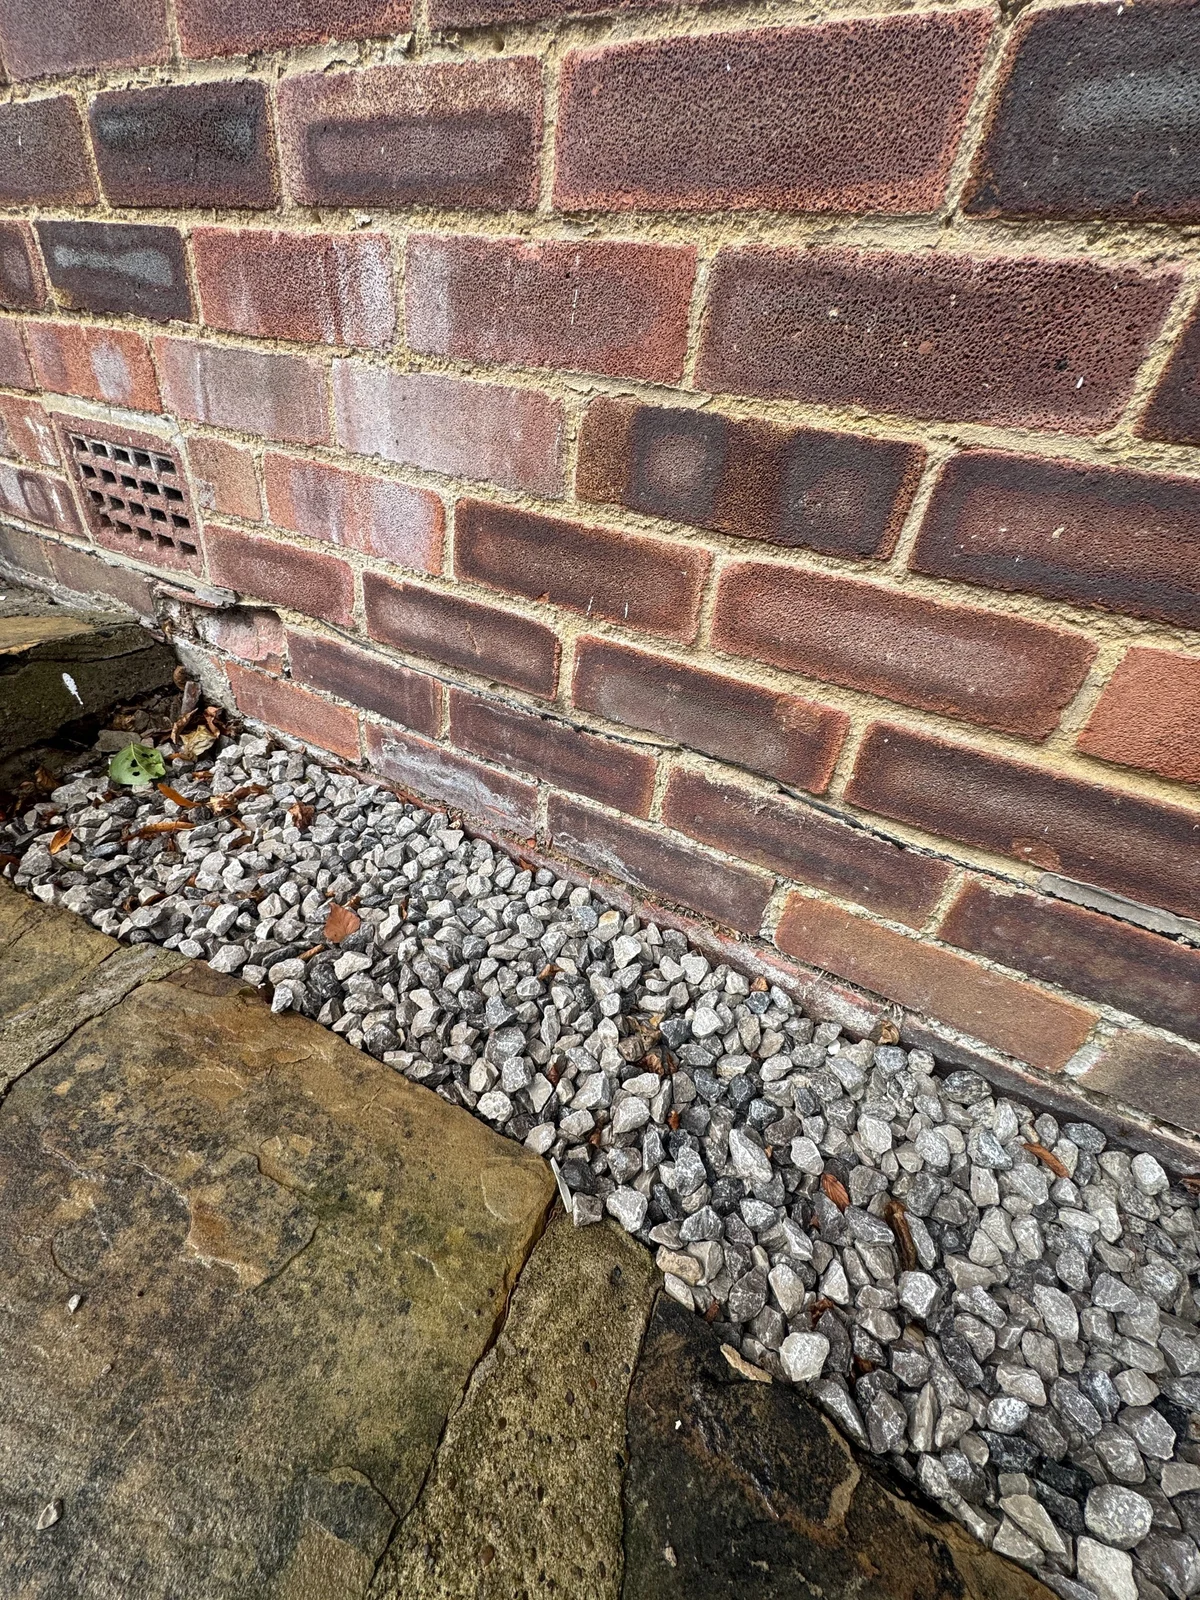
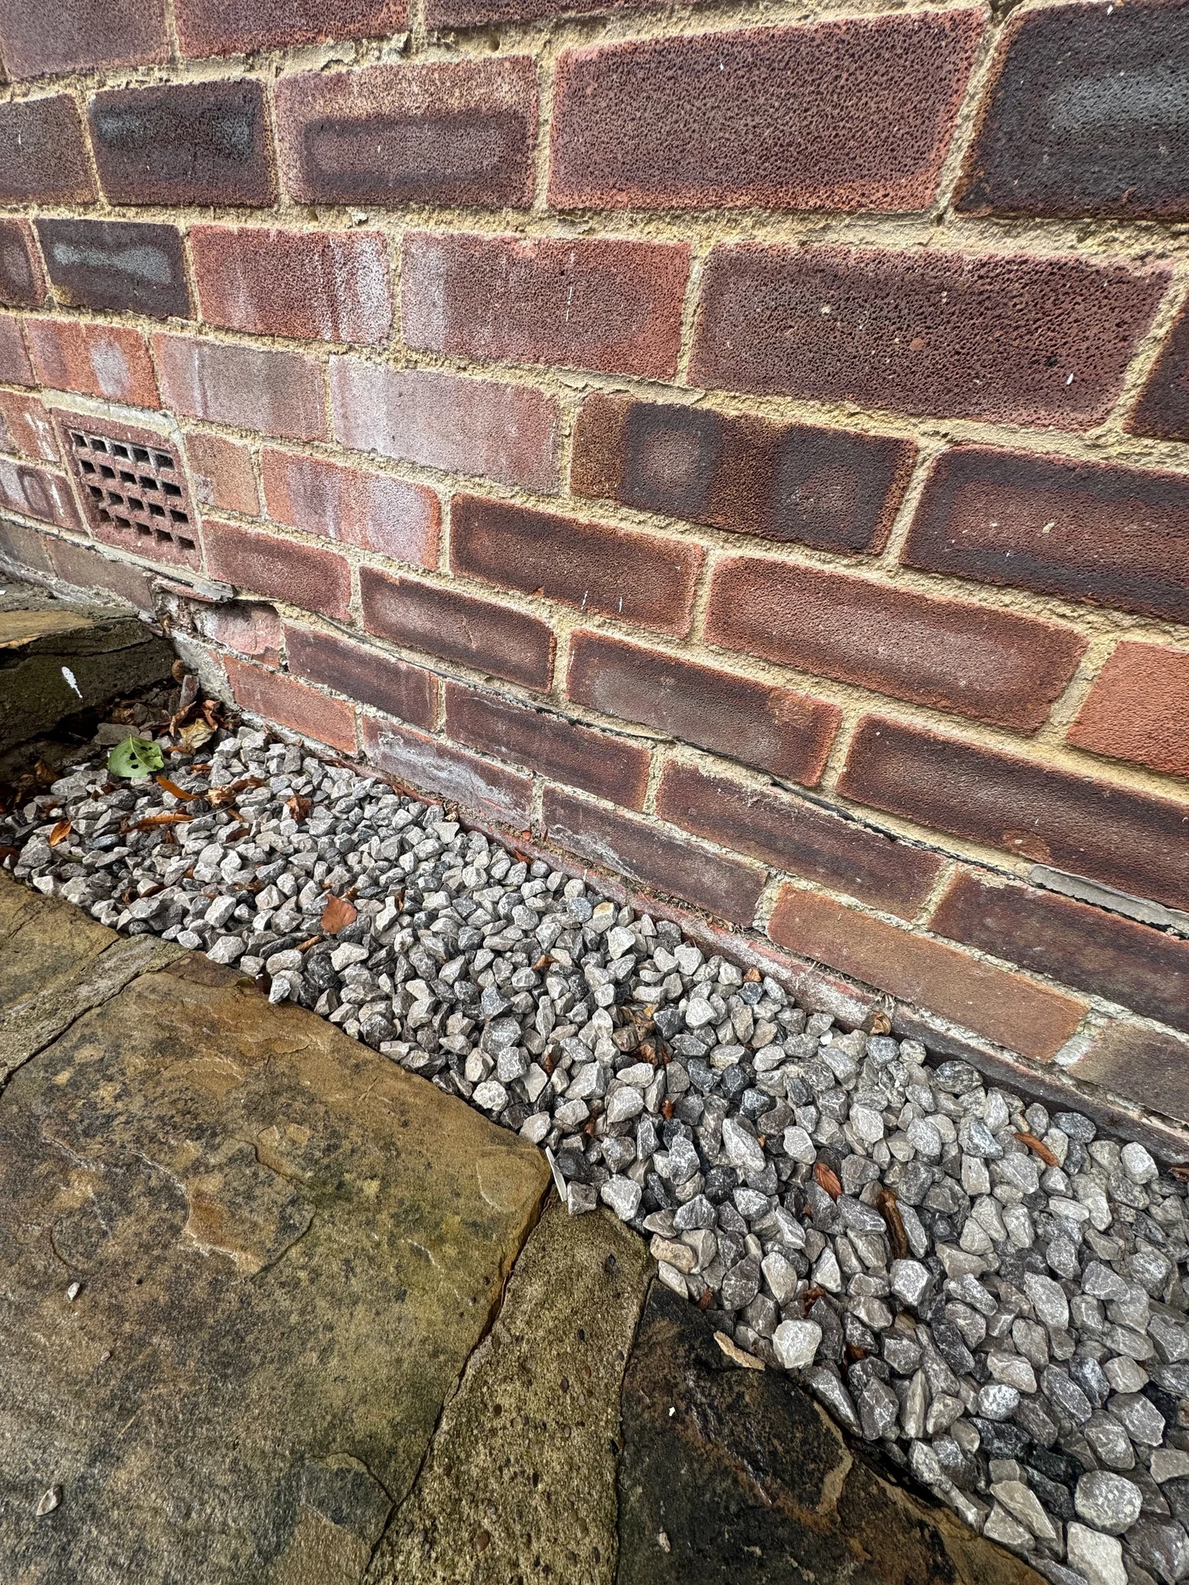
Salt deposits and damaged brick faces are visible together. Their appearance does not establish the source of moisture; locate the affected wall and trace possible water routes.
Survey archive photograph · View larger image
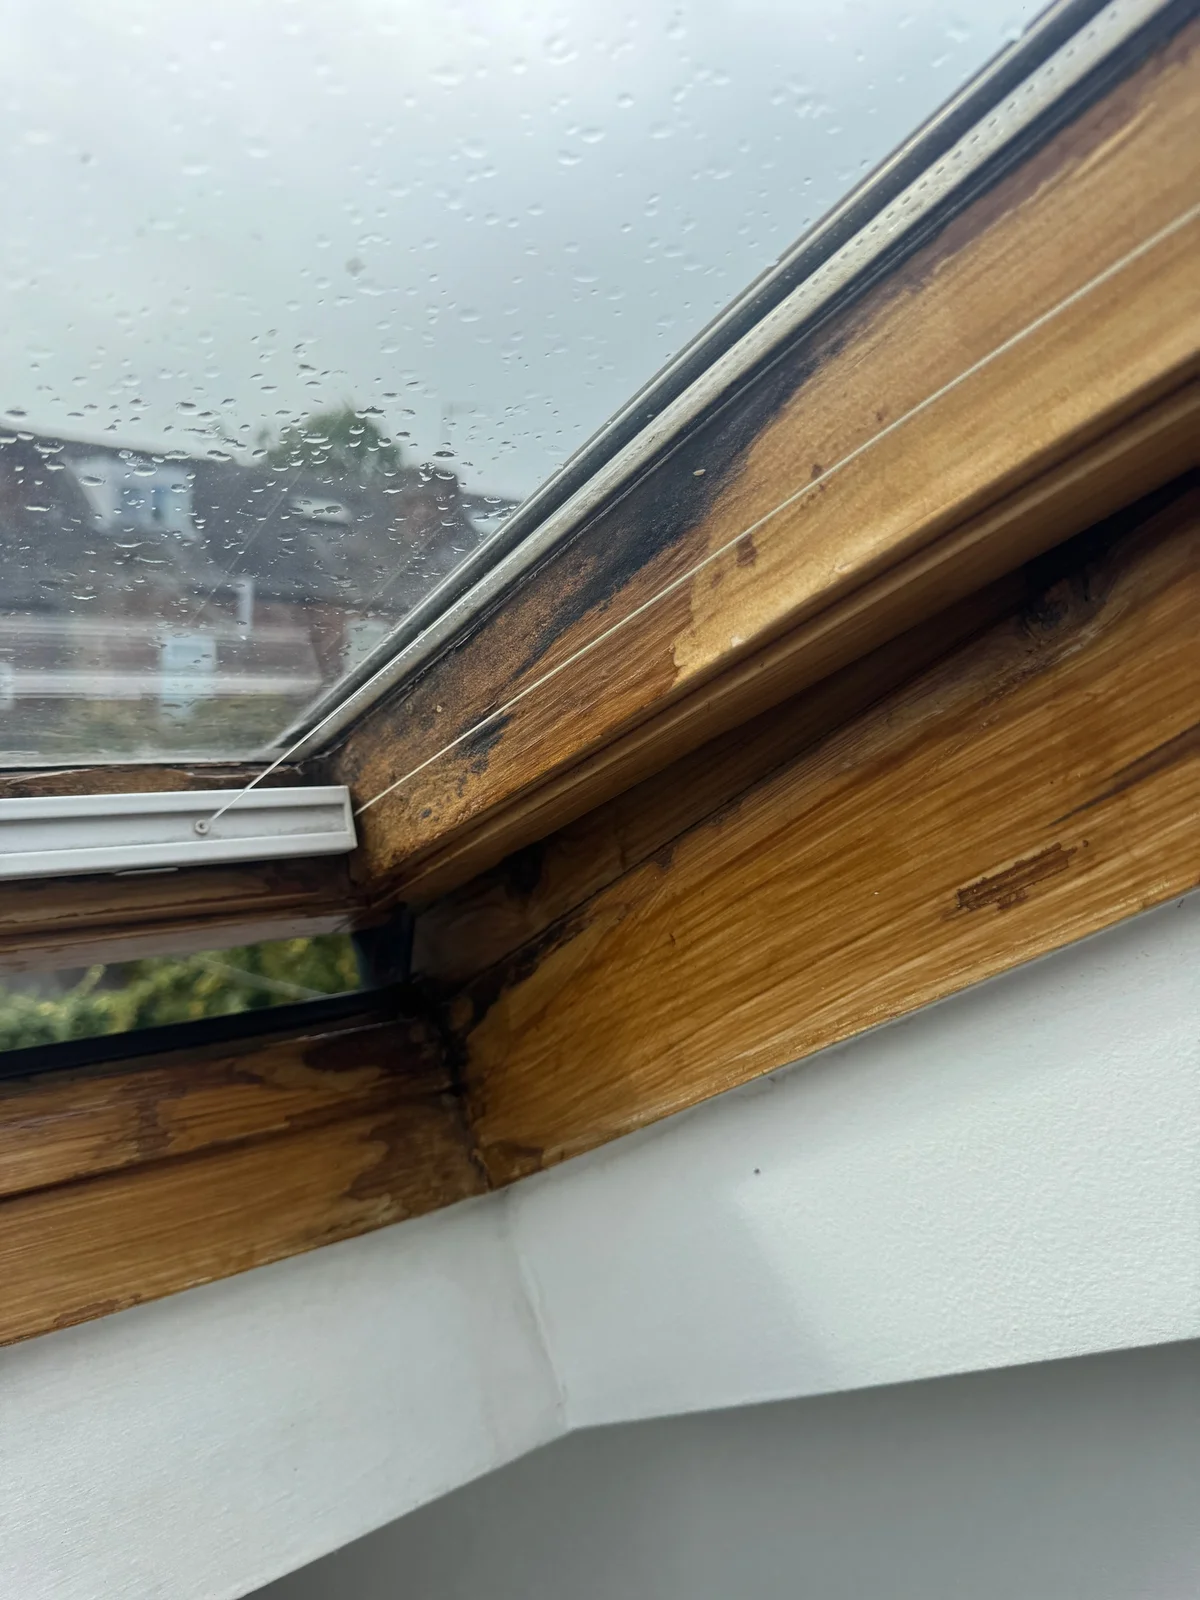
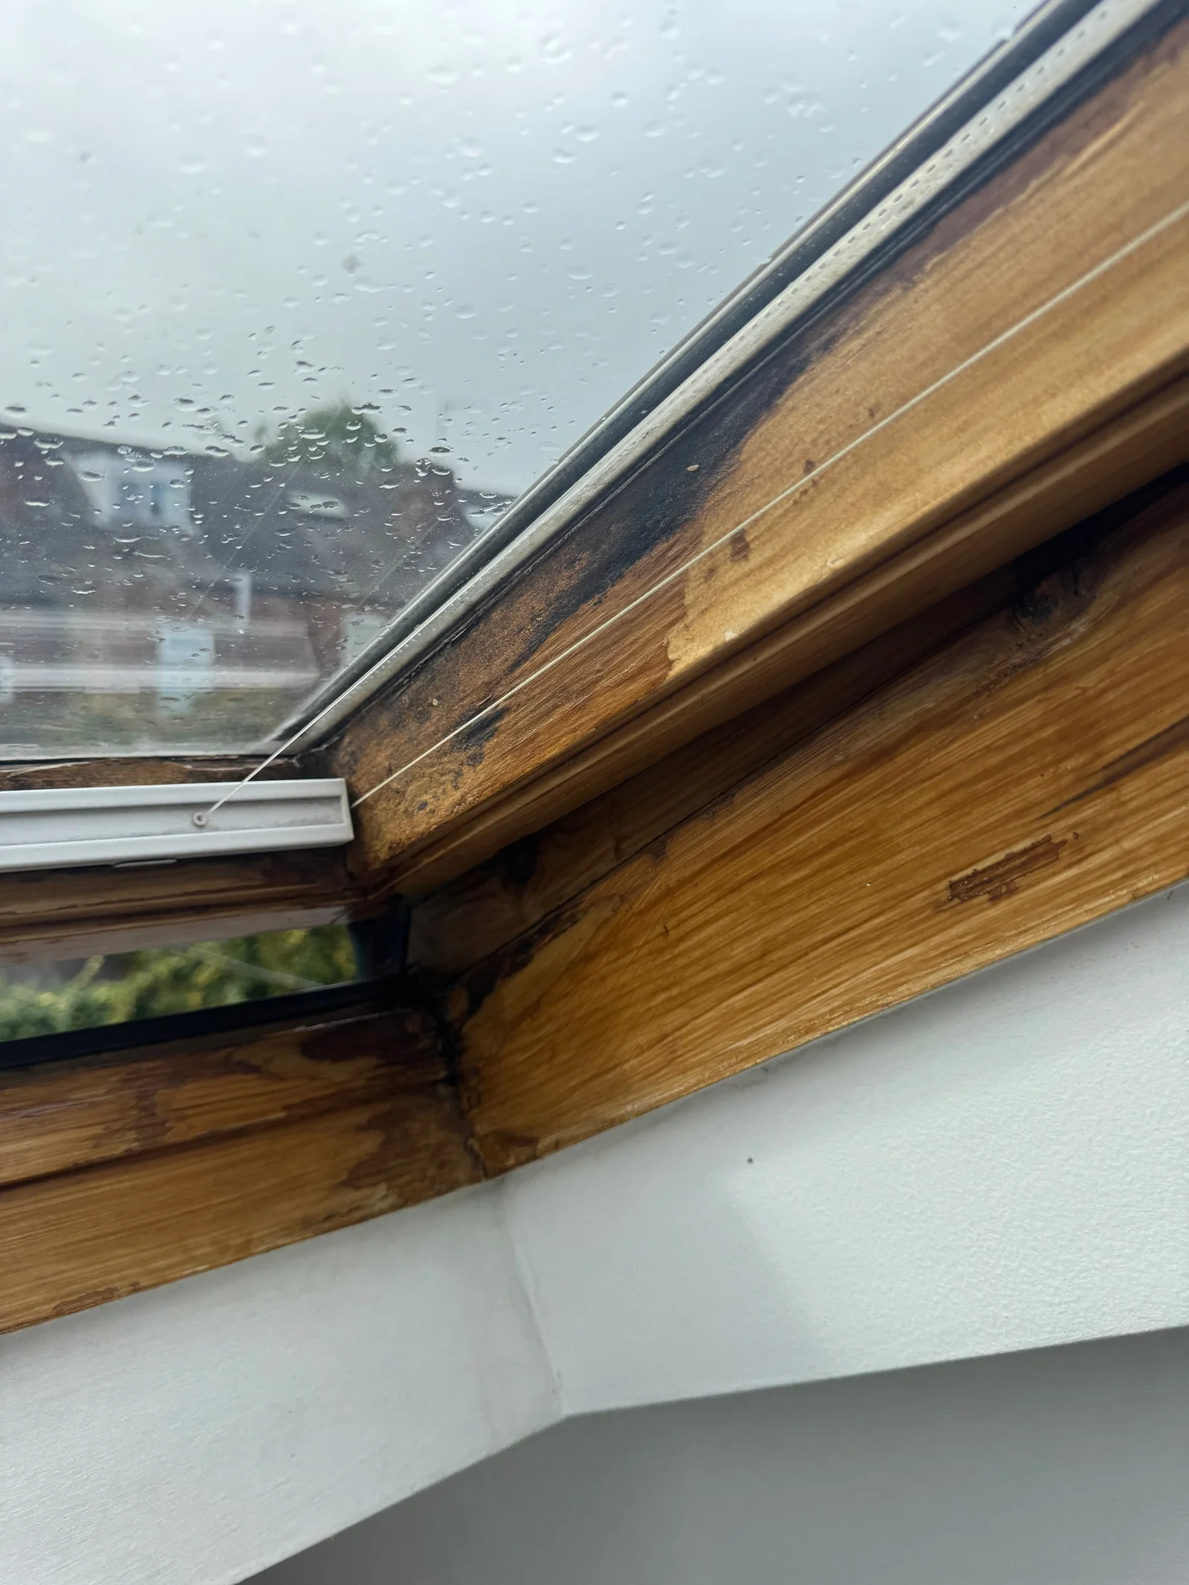
Dark staining follows parts of this rooflight lining. Connect the mark to the glazing, frame and roof junction before deciding which route needs investigation.
Survey archive photograph · View larger image
How moisture moves through traditional fabric
Porous materials can take up liquid water and later release it as conditions allow. Liquid can move through connected pores by capillary action or gravity; moisture can also travel with air or as vapour through materials. Historic England distinguishes these processes in its explanation of traditional construction.
That is why a wetting source, a transport route and the affected finish need to be considered together. A permeable coating may support drying in a suitable build-up, but it does not repair a leaking pipe or gutter. Assess the construction and conditions before selecting a finish.
Match the measurement to the question
Start by asking what quantity you need. An air-humidity record describes the surrounding air; a surface-temperature reading describes that surface; an electrical meter response depends on the material and measurement mode. They are different pieces of the investigation, as explained in the Historic England and instrument references below.
For example, a high wall-meter response and droplets on a window are not two measurements of the same thing. Locate both, record the conditions and decide which explanation each could help test. That makes further measurements purposeful rather than simply collecting more numbers.
Read instruments in their material context
Reading and material. Electrical meters respond to properties affected by moisture and other factors. Masonry pin readings are not a measured percentage of water in the wall. Salts can influence resistance readings; pinless responses also vary with material properties. Compare like surfaces and retain the instrument scale. Historic England HEAG311, printed pp. 46–49.
Different measurement questions. Thermal imagery represents surface temperature patterns and cannot itself establish the water source. A pin reading and an infrared image are different observations, rather than independent proof of one diagnosis. HEAG311, printed pp. 53–54.
Instrument terminology. Protimeter calls its pinless scale relative and describes pin readings in other materials as WME. Its FAQ recommends pin confirmation. Read that alongside the material limitations above: switching modes does not supply a valid masonry water-content conversion. Metal can influence pinless findings. Protimeter FAQ: relative scales, WME and metal; interpretation constrained by the Historic England material evidence above.
On site
Context and history
Record the concern in the occupier’s words, when it was first noticed, variation, repairs and changes in heating, ventilation, finishes or use. Distinguish witnessed events from recollection. Note current weather and the source of any recent weather history. Do not assume a dry inspection day represents the conditions in which the problem occurs.
Identify the affected element and construction with confidence labels. Record adjoining rooms, floors, external elevations and accessible service routes. Keep “solid wall assumed from age” separate from “solid wall construction established by evidence”.
Map observations before interpreting them
Mark the affected area and apparently unaffected comparisons on a plan. Record the finish, stain pattern, deposits, visible deterioration, odour and accessible adjacent elements in plain descriptive terms. Photograph the whole area and the detail with a scale where useful. A white deposit remains an unidentified deposit until evidence supports a more specific description.
Choose a reference location that is meaningfully comparable. Write down differences in substrate, finish, geometry or access. Label it “comparison area”, rather than declaring it a dry control without evidence.
Use a method record for each instrument
Record make, model, serial or asset ID, manual/version, mode, unit or display scale, checks, stated limitations, contact location and any applicable settings. Preserve the result exactly as displayed, including an over-range or error indication. Record the exact manual meaning before interpreting an extreme display such as 999; do not assume it means saturation or convert it into a percentage.
Keep pinless, pin, timber moisture-content, air humidity and surface-temperature records in separate rows with their units. If instruments disagree, preserve both results and ask what each method sampled. A function check is not evidence that the material interpretation is valid.
Choose the next investigation by its question
Choose further investigations to answer a defined question.
| Question | Useful next evidence | Decision it could inform |
|---|---|---|
| Does the symptom correspond with rainwater disposal? | Safe observations of the relevant gutter, outlet and wall during suitable conditions; dated photographs | Whether a visible defect has a demonstrated pathway to the affected area |
| Could a service route explain the location? | Accessible layout records and a focused competent plumbing investigation | Whether a leak is present and where repair is needed |
| Does the surface condition recur with indoor conditions? | A planned record of relevant air/surface conditions and events, with method and location documented | Whether the proposed environmental explanation fits the episodes |
| Are ground levels or junction details relevant? | Measured accessible levels and a construction/connection record | Whether further investigation of a particular route or bridge is justified |
| Would knowing moisture at depth change the repair? | A competent investigator’s proposed sampling question and method | Whether intrusive investigation has enough decision value to justify it |
For each proposed intervention, establish authority, safe access, competence and any material or heritage constraints before it occurs. The JPS describes initial non-invasive work, focused further investigation when justified, and staged reassessment. Joint position statement, explanatory notes and section 5.
For a ground-level enquiry, continue with Inspect the junction, follow the water. For a worked reporting exercise, use Think through a moisture finding.
Report what the evidence can sustain
Use the common inspection method. Retain exact observations and state the leading explanation at the appropriate confidence level. Explain the unresolved alternative and how the recommended action addresses it. Avoid “rising damp confirmed”, “wall is 25% wet” or “no damp” when the evidence does not establish those conclusions.
Do not choose a repair solely from a coloured instrument band. Before dependent finishing work, define what evidence will show the source has been addressed and what condition the receiving material or system needs. Set the acceptance condition for the actual material and proposed finish; a generic drying period cannot establish readiness.