Rainwater disposal is a connected route: roof → gutter or channel → outlet → downpipe → receiving drain or surface. A problem at one point can affect the wall or ground elsewhere along it.
Follow the route, distinguish leakage from blockage and capacity questions, and record what happens to excess water. The regulatory examples are for England; detailed drainage design needs the actual catchment and system.
Follow a complete route
A gutter is one part of a connected system. Trace the contributing roof area, collection channel, outlet, downpipe and receiving surface or drainage connection. Mark every concealed or unresolved part as unknown.
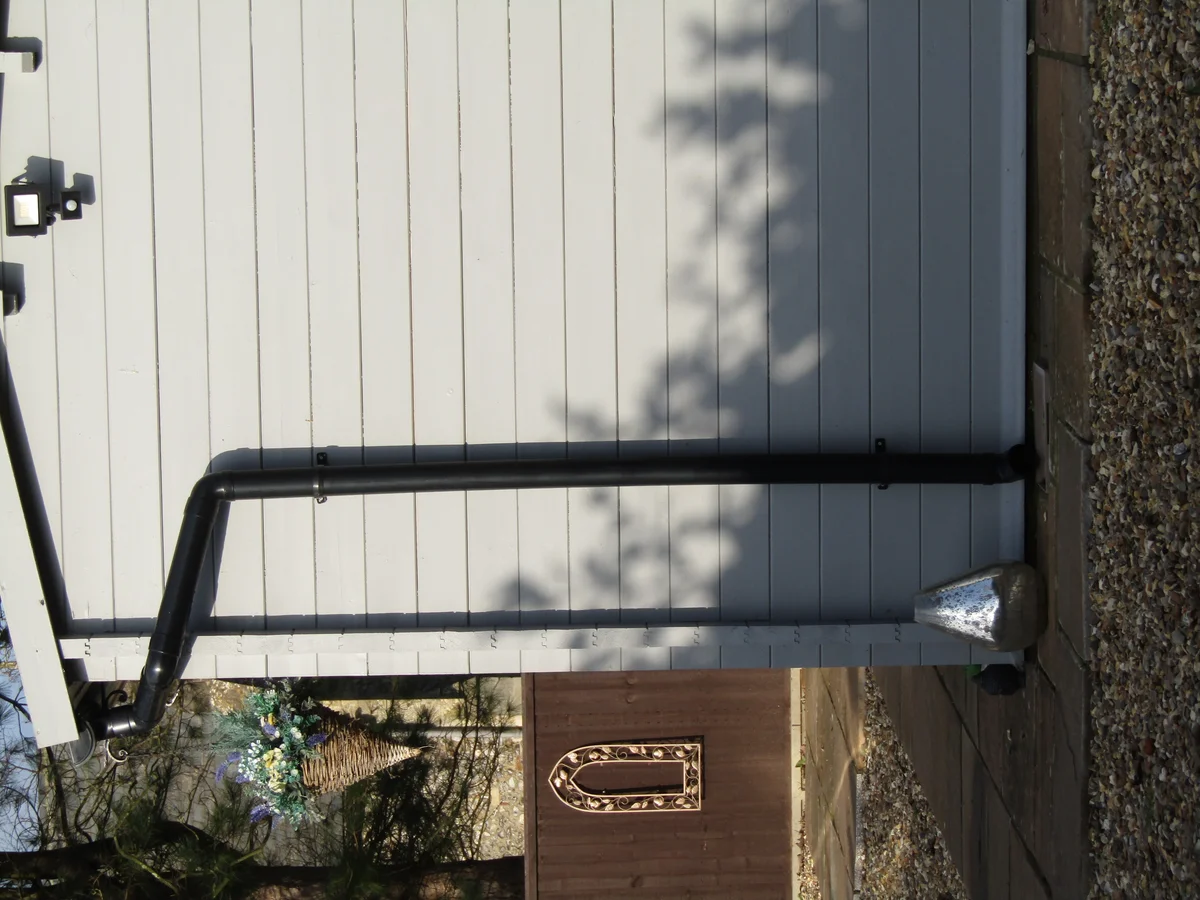
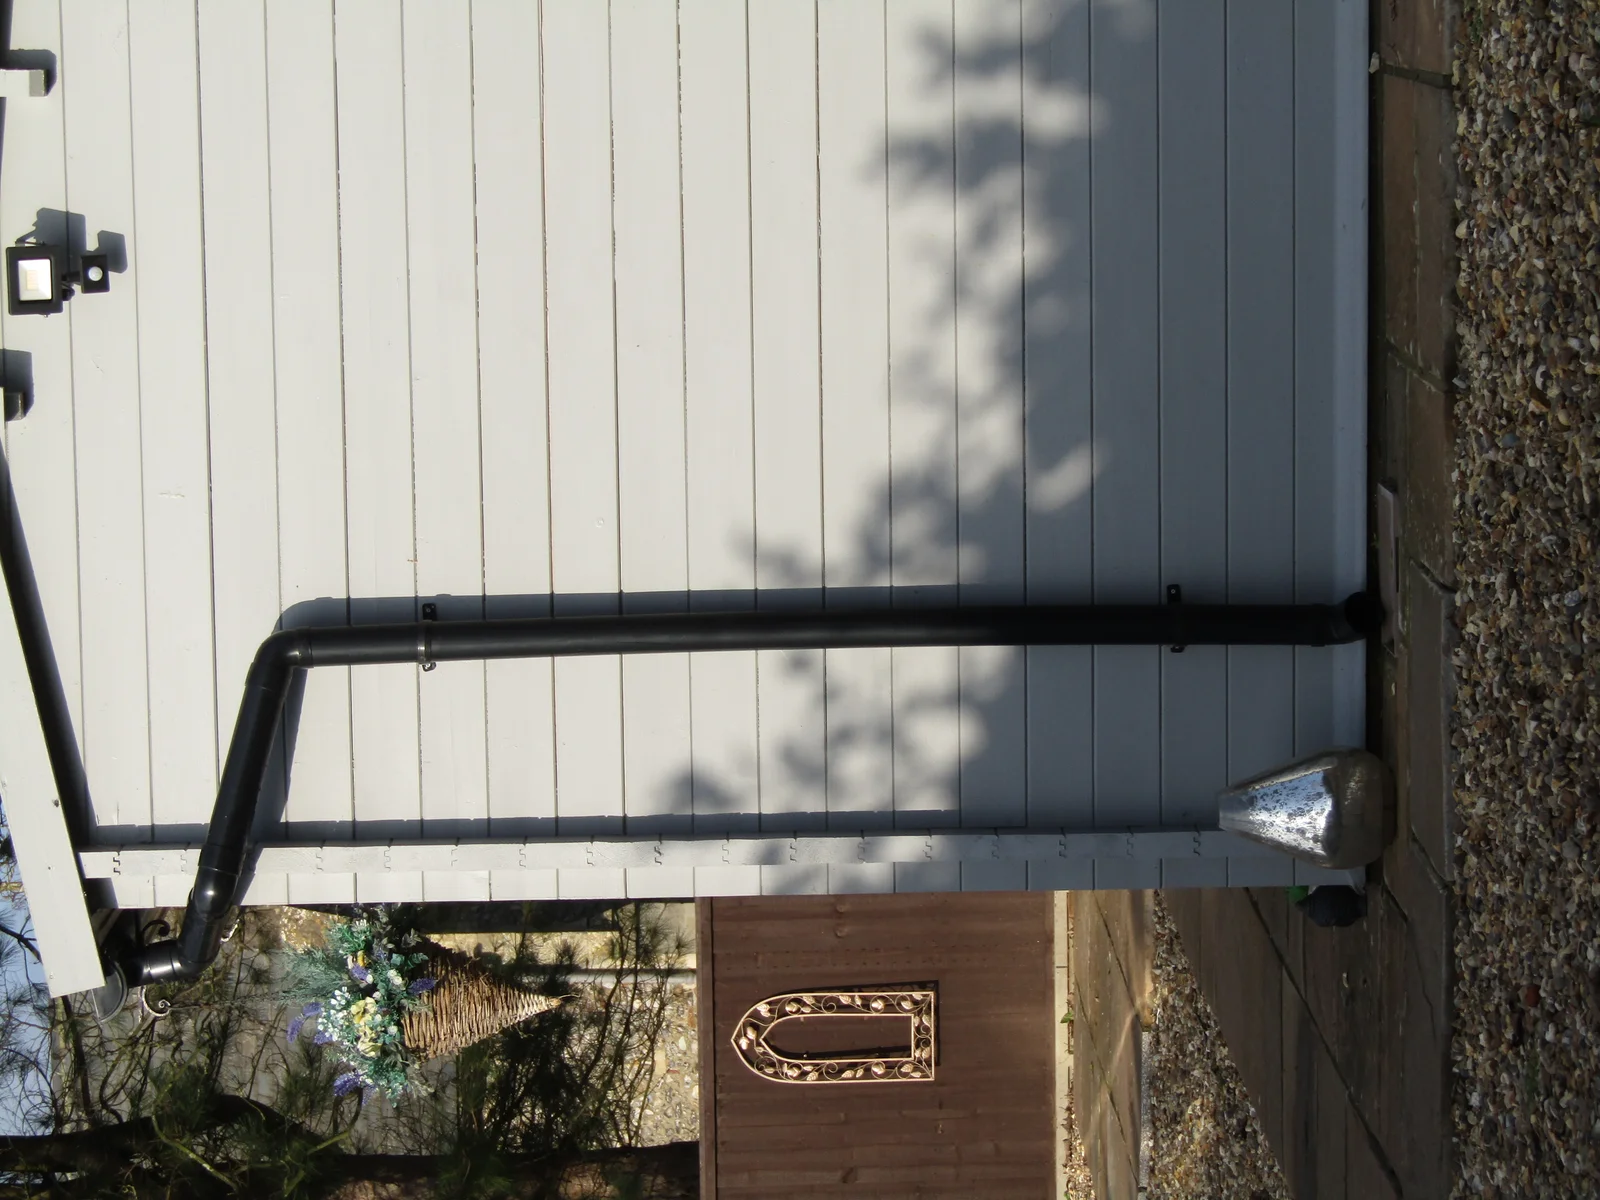
Rainwater arrangement on a shed in Trimingham, Norfolk: gutter connection, offset bends, wall brackets and a downpipe. Trace the visible connection, then identify what remains outside this view.
Kolforn · CC BY-SA 4.0
Image details and original
Source photograph · View larger image. Resized and converted to WebP; same licence. Does not establish gutter fall, hydraulic capacity, pipe diameter, blockage, leak performance, concealed discharge route, or compliance. No claim is made that this arrangement is an ideal or approved installation. The photograph gives a village and coordinates, not a street address.

- Collect — roof and gutter
Which slopes, valleys or upper downpipes feed this run? Record the visible gutter form, joints, supports and obstructions.
- Convey — outlet and pipe
Locate outlets, hoppers, bends and connections. Describe accessible joints and continuity; a pipe entering the ground does not establish its destination.
- Discharge — receiving point
Follow the shoe, gully, lower roof or known drain connection. Link the route to evidence about the outfall and note where tracing stops.
Recognise the component, keep the question open
| Component | Role in the visible route | Record or investigate |
|---|---|---|
| Eaves gutter | Collects water at a roof's lower edge | Shape, material evidence, alignment, joints, supports and accessible debris |
| Valley or parapet gutter | Receives water within a roof junction or behind an upstand | Accessible lining, outlets, overflow provision and consequences of escape into the building |
| Outlet / hopper | Transfers water into a pipe | Arrangement, apparent blockage and which roof areas feed it |
| Downpipe and offsets | Conveys water down and around obstructions | Connections, supports, accessible damage and any observed escape |
| Shoe / gully / receiving roof | Receives or directs discharge | Where water is directed and how the next part drains |
Names and geometry alone do not establish capacity or performance.
Three different problems to recognise
Blockage is an obstruction to the route. Leakage is water escaping where it should remain contained. Capacity asks whether the system can convey the flow reaching it. More than one can occur together: an overflowing gutter needs its condition and route checked before its size becomes the assumed cause.
The maintenance examples below explain the condition questions; the Part H section explains what a capacity assessment needs.
Distinguish blockage, leakage and capacity
SPAB identifies accumulated debris, corrosion, failed joints and inadequate support among rainwater-system problems. It also notes the value of watching performance in rain. Make such observations only from safe positions in suitable conditions; do not approach a dangerous roof during a storm. SPAB, Rainwater fittings: causes and maintenance.
| What you have | What the evidence supports | Next useful enquiry |
|---|---|---|
| Debris visible beside an outlet | Debris at the recorded location; restriction of flow remains unconfirmed | Safely establish whether the water route is affected, maintain where instructed, then check performance |
| Stain below a joint on a dry day | A surface mark and its location | Observe the joint in suitable rain or arrange a controlled investigation |
| Water escaping during observed rainfall | Escape at that location in those conditions | Record the event, inflows and route; investigate blockage, joint condition or capacity |
| Clear gutter after cleaning | The accessible debris was removed | Has the leak or overflow ceased, and is the downstream route functioning? |
Cleaning can remove a blockage without resolving a defective joint or insufficient capacity. Record the result against the original question. Historic fittings also need attention to repair compatibility and conservation significance. SPAB, Rainwater fittings.
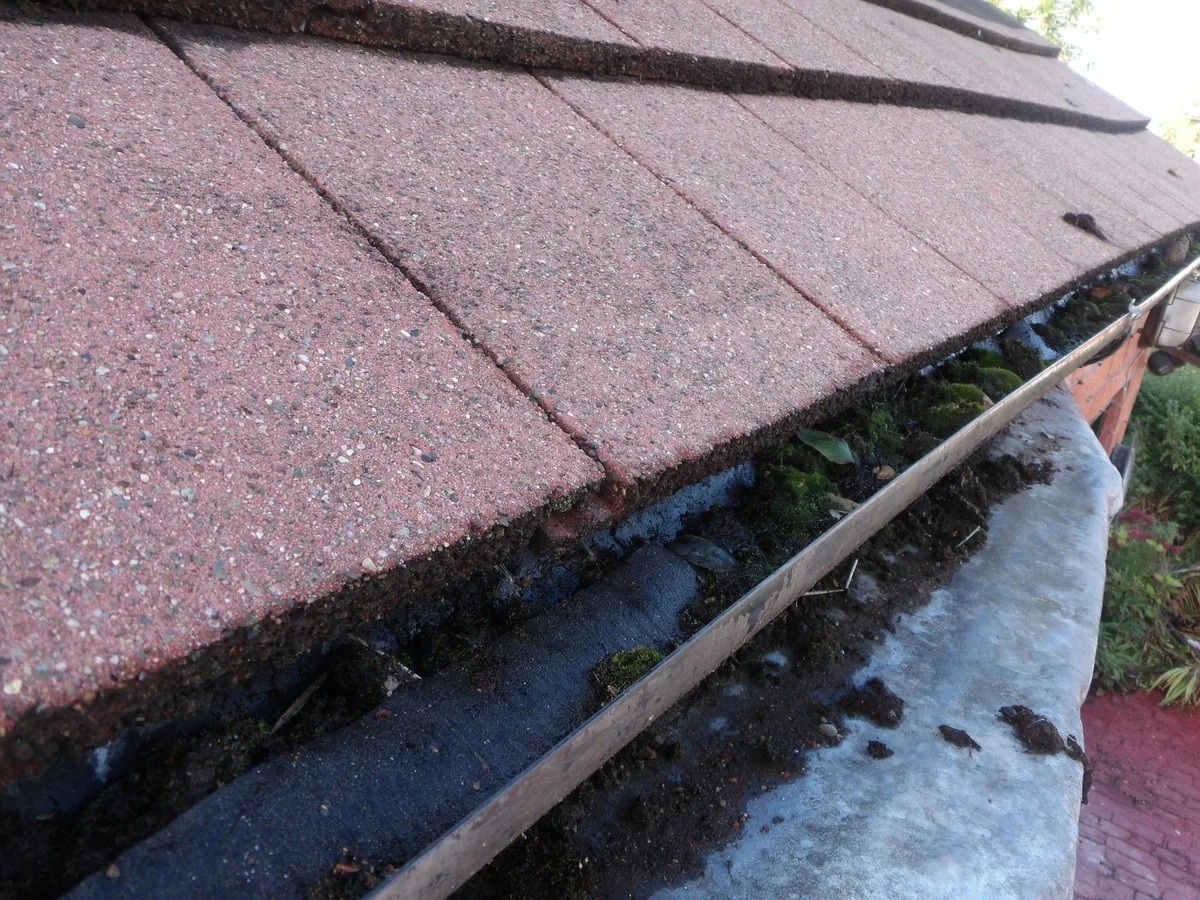
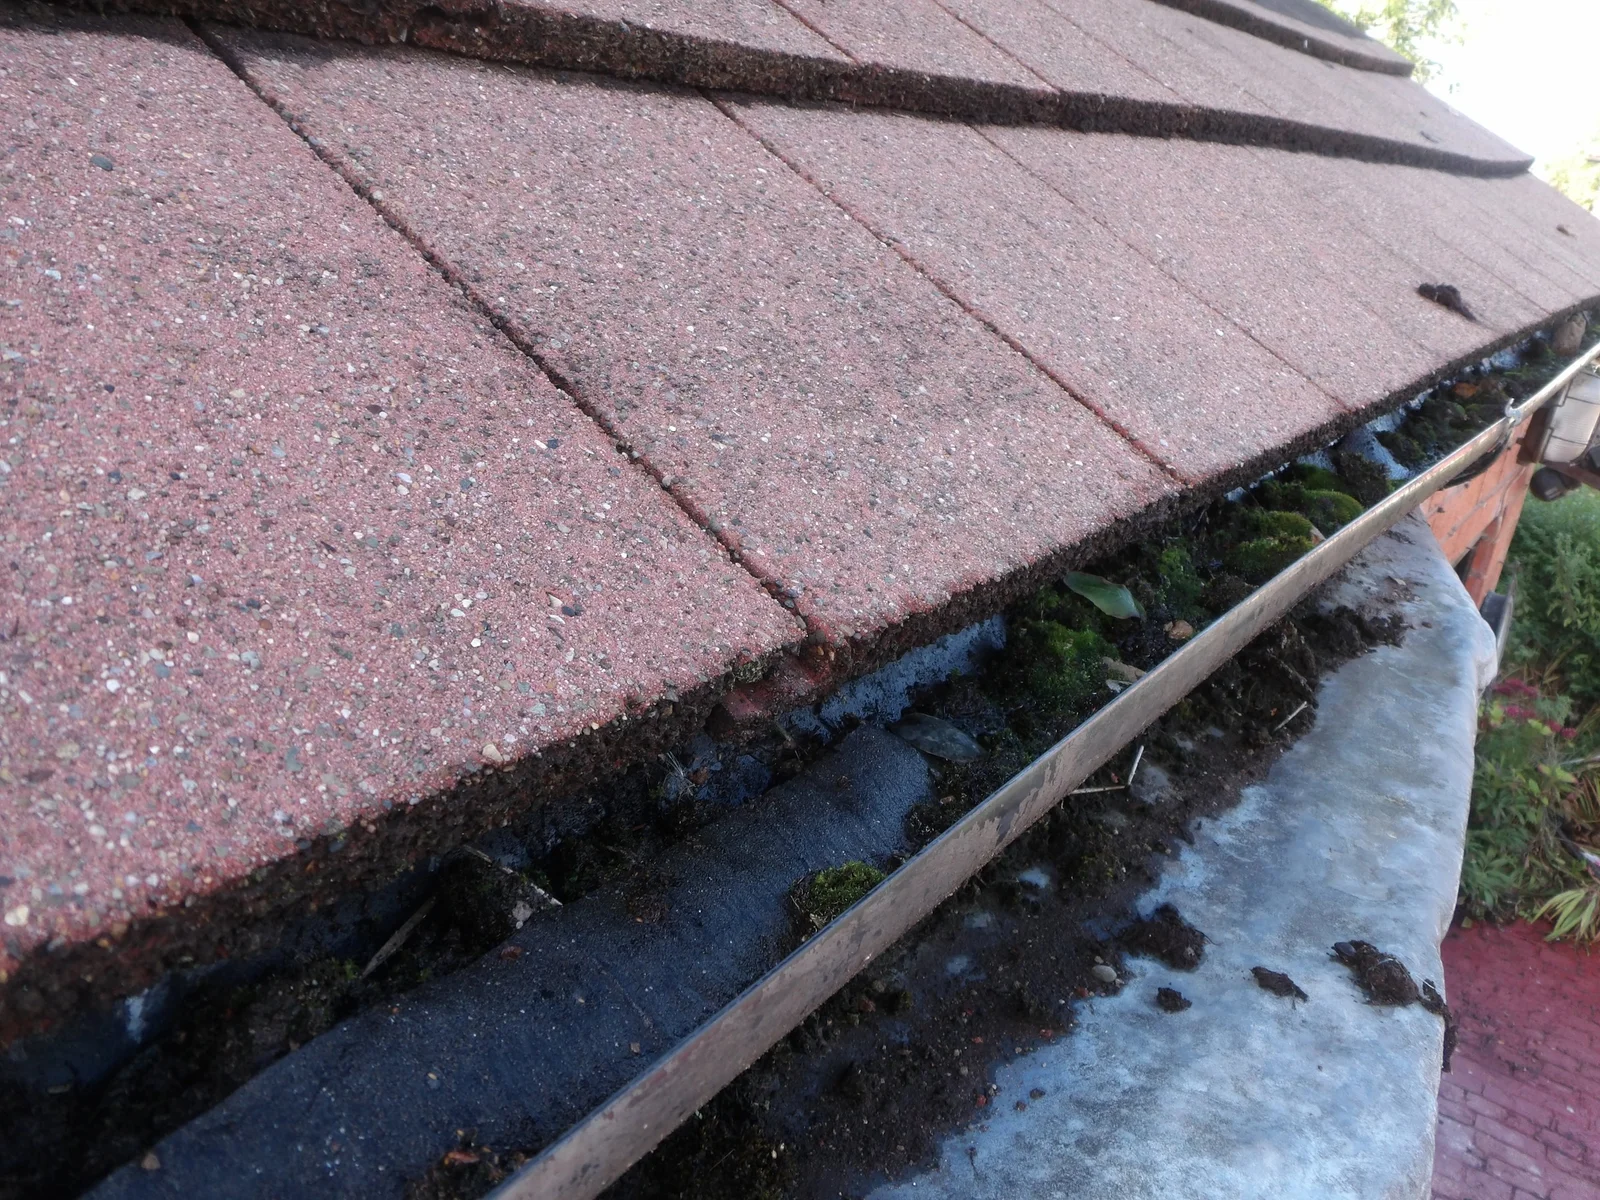
Moss and debris occupy part of this gutter. Record the obstruction separately from any witnessed overflow.
Survey archive photograph · View larger image
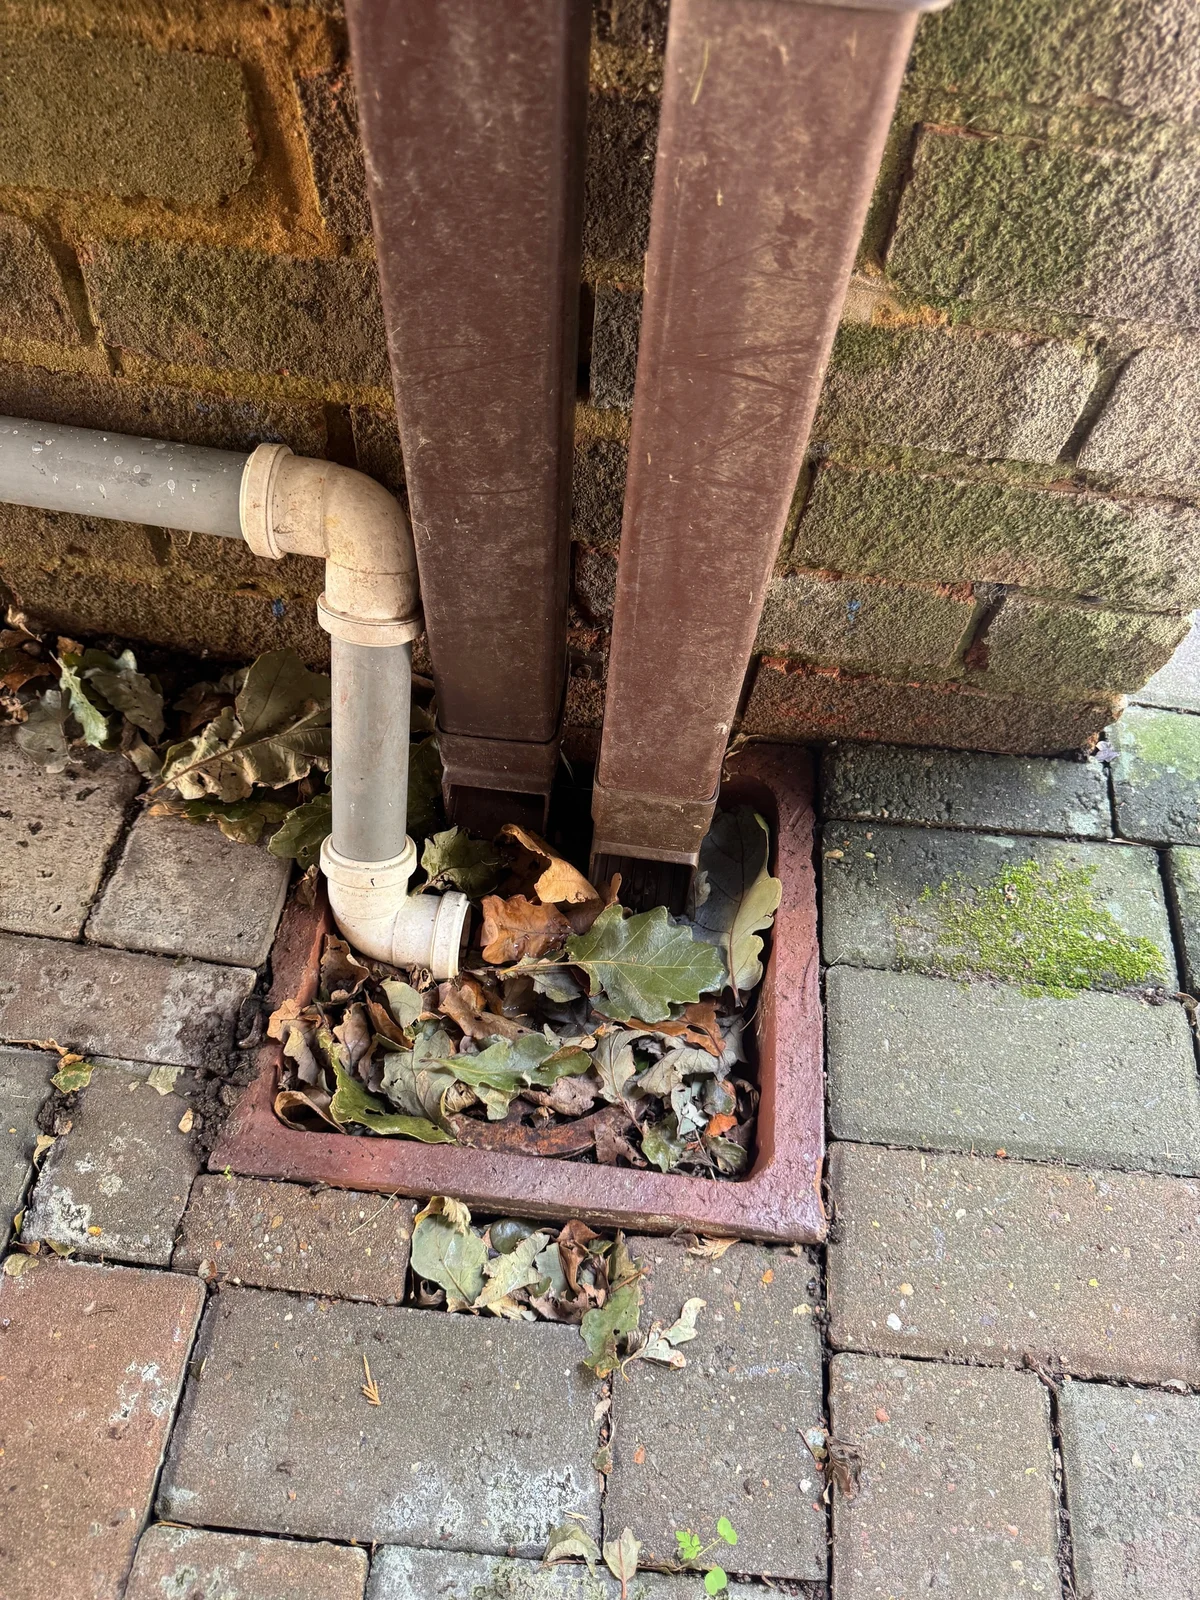
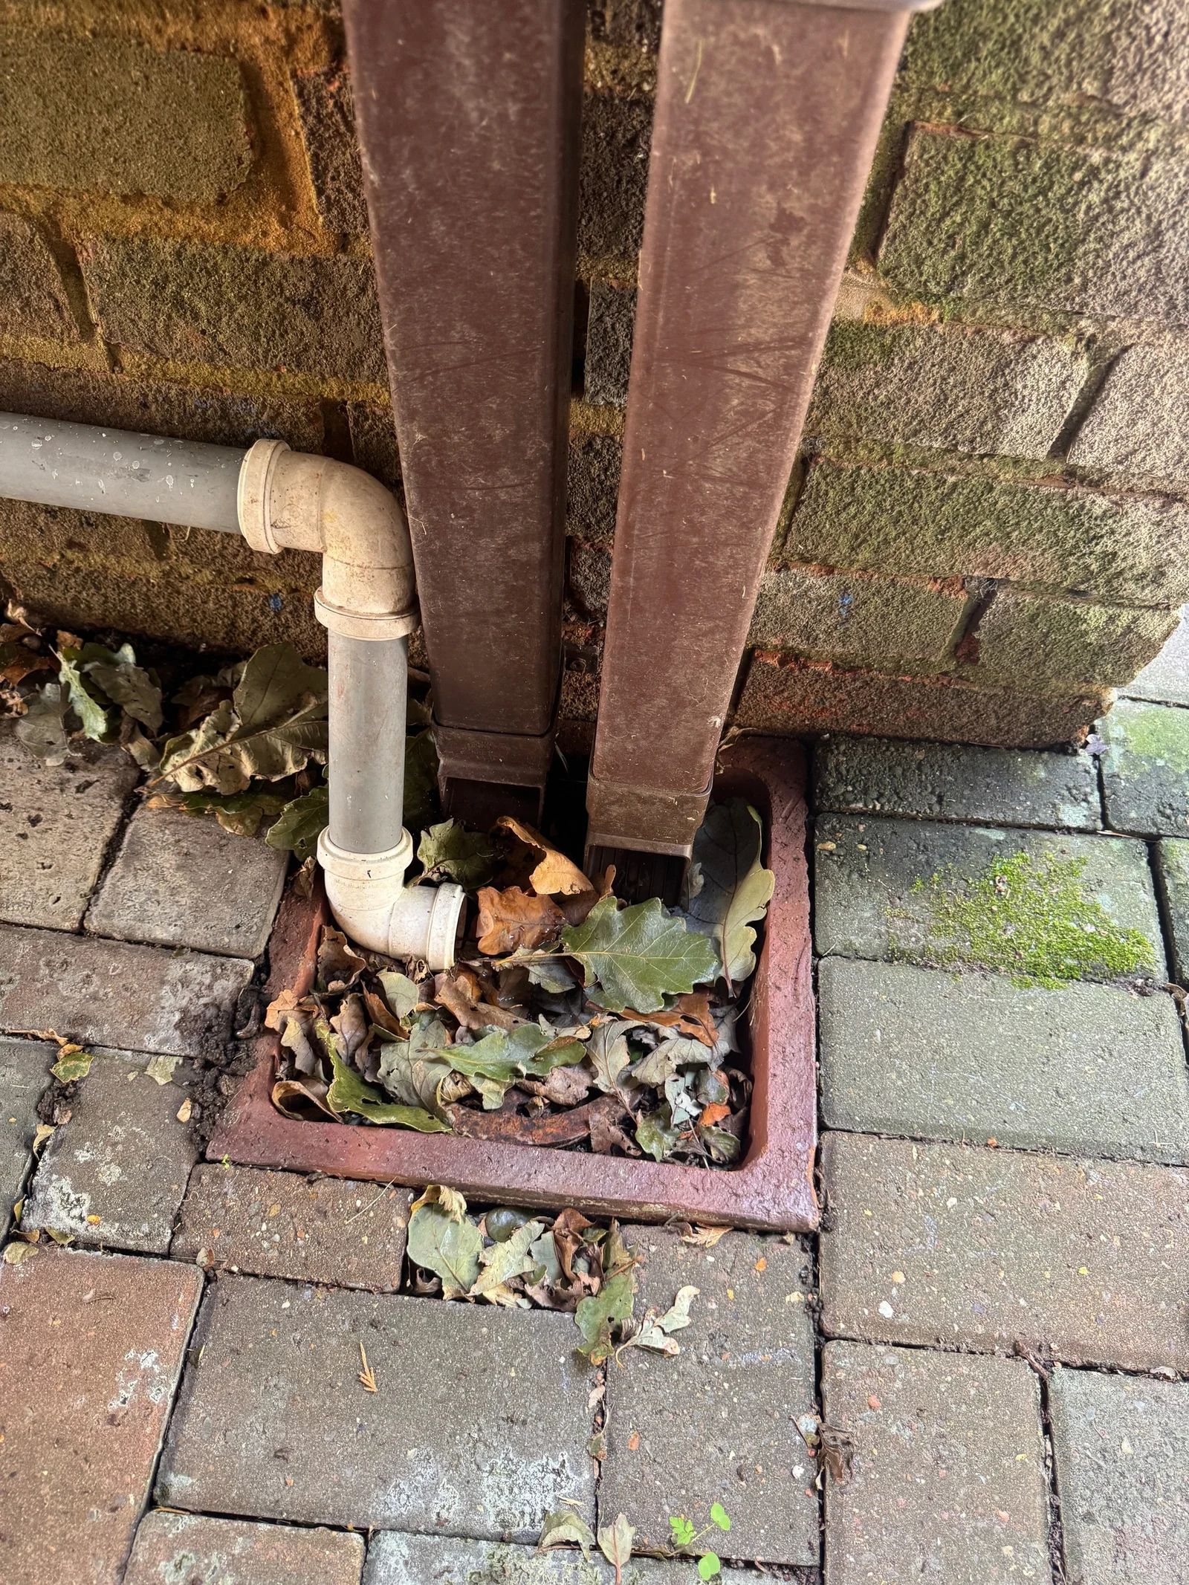
Leaves cover the gully opening at ground level. Follow the water route to its receiving point rather than stopping the inspection at the downpipe.
Survey archive photograph · View larger image
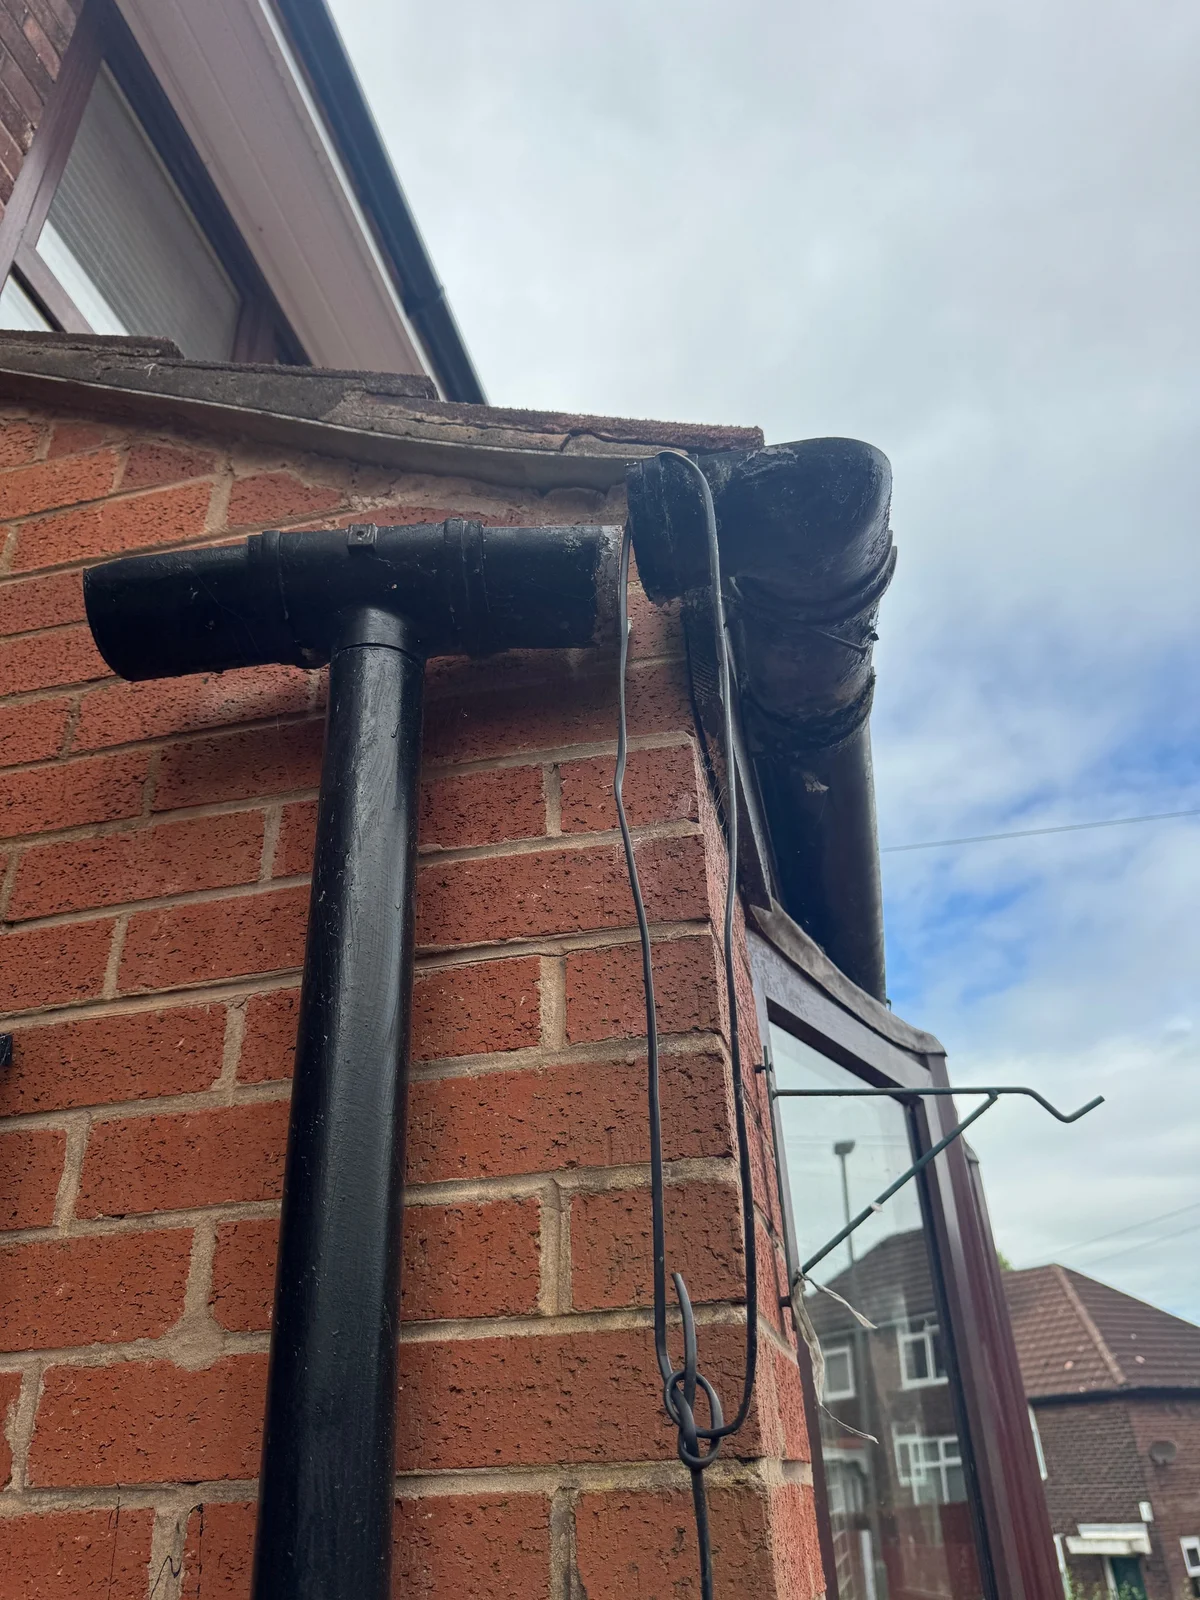
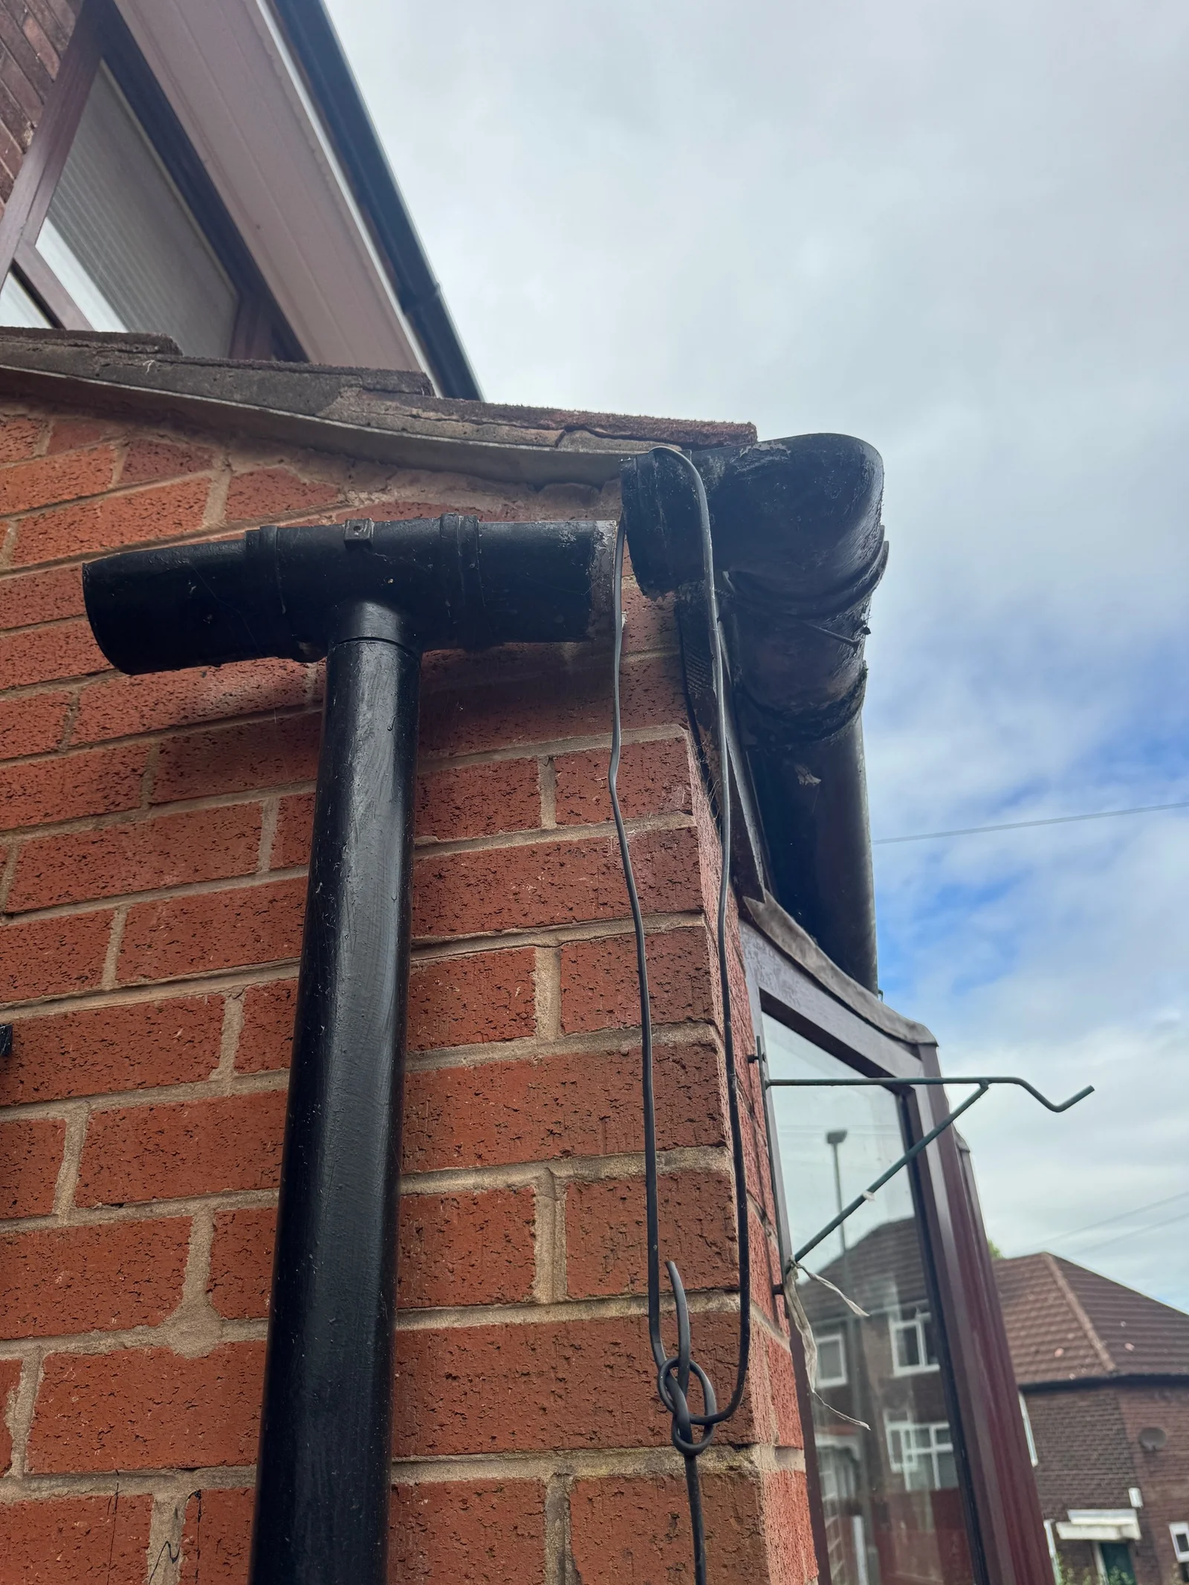
The outlet section is separated from the corner gutter, while the downpipe remains attached. Describe the actual connection and gap; these are distinct from a missing pipe.
Survey archive photograph · View larger image
Capacity needs a defined design question
England's Approved Document H, 2015 edition, relates flow to contributing area and rainfall, and capacity to the system's geometry. Its eaves-gutter examples have stated assumptions; they are not a universal size rule. Paragraph 1.2 refers more consequential or complex arrangements to detailed design guidance. H3, paragraphs 0.3–0.5 and 1.2–1.5, printed page 40.
For a capacity enquiry, obtain the contributing areas, roof geometry, applicable rainfall basis, channel shape/size/fall, outlet positions and downstream arrangement. Have the responsible designer apply the relevant method. Visual inspection alone does not supply a hydraulic calculation.
Check where excess water goes
H3 addresses the route of overflow and permits some discharge to a lower roof or other drained surface, with detailing conditions. The presence of such a discharge is therefore a question to assess, not automatically a defect. Check the actual arrangement and consequences. H3, paragraphs 1.6–1.9, printed page 41.
This is guidance for applicable building work in England, not a retrospective compliance verdict on every existing installation. Confirm the applicable jurisdiction and scope. The full referenced BS EN 12056 design provisions were not appraised for this article.
Connect the roof to the building
Locate water marks, affected walls and ground-level wetting against the traced route. Keep an observed defect separate from an explanation of internal damage. A shared downpipe also raises a separate responsibility question: use the relevant property records rather than infer legal ownership from its position.
Continue with ground, walls and floors, moisture investigation and the roof and rainwater field method.