A door works through a moving leaf, a supporting frame and hardware that lets it open, close and latch. Understanding those parts helps explain a sticking door, describe damage precisely and decide what a replacement must include.
Compare the forms and components commonly found in British homes, then apply the distinctions to a door that catches after a floor alteration. Fire-door suitability needs its own assessment; the fire-safety sections below explain when that distinction matters.
Name the parts before naming the problem
The leaf is the moving door panel. Its surrounding frame has a horizontal head and vertical jambs. On a framed timber leaf, stiles are the vertical side members and rails run horizontally between them. These names let you distinguish damage to the moving part from damage to its surrounding frame. [DR01; explanatory application]
A lining fits within the opening. Some linings use a separately applied stop, against which the closed leaf rests; other arrangements have a rebate formed in the frame. Architrave is the visible trim over the wall/frame junction. It is not another name for the jamb or the entire frame. Howdens' loose-stop lining and architrave descriptions illustrate those differences; the named general lining is not fire-rated. [DR02–DR03]
For a note, replace “door frame damaged” with the component and location: for example, “split in the latch-side jamb beside the strike plate”. That is a more useful starting point for a repair enquiry, without deciding its cause.
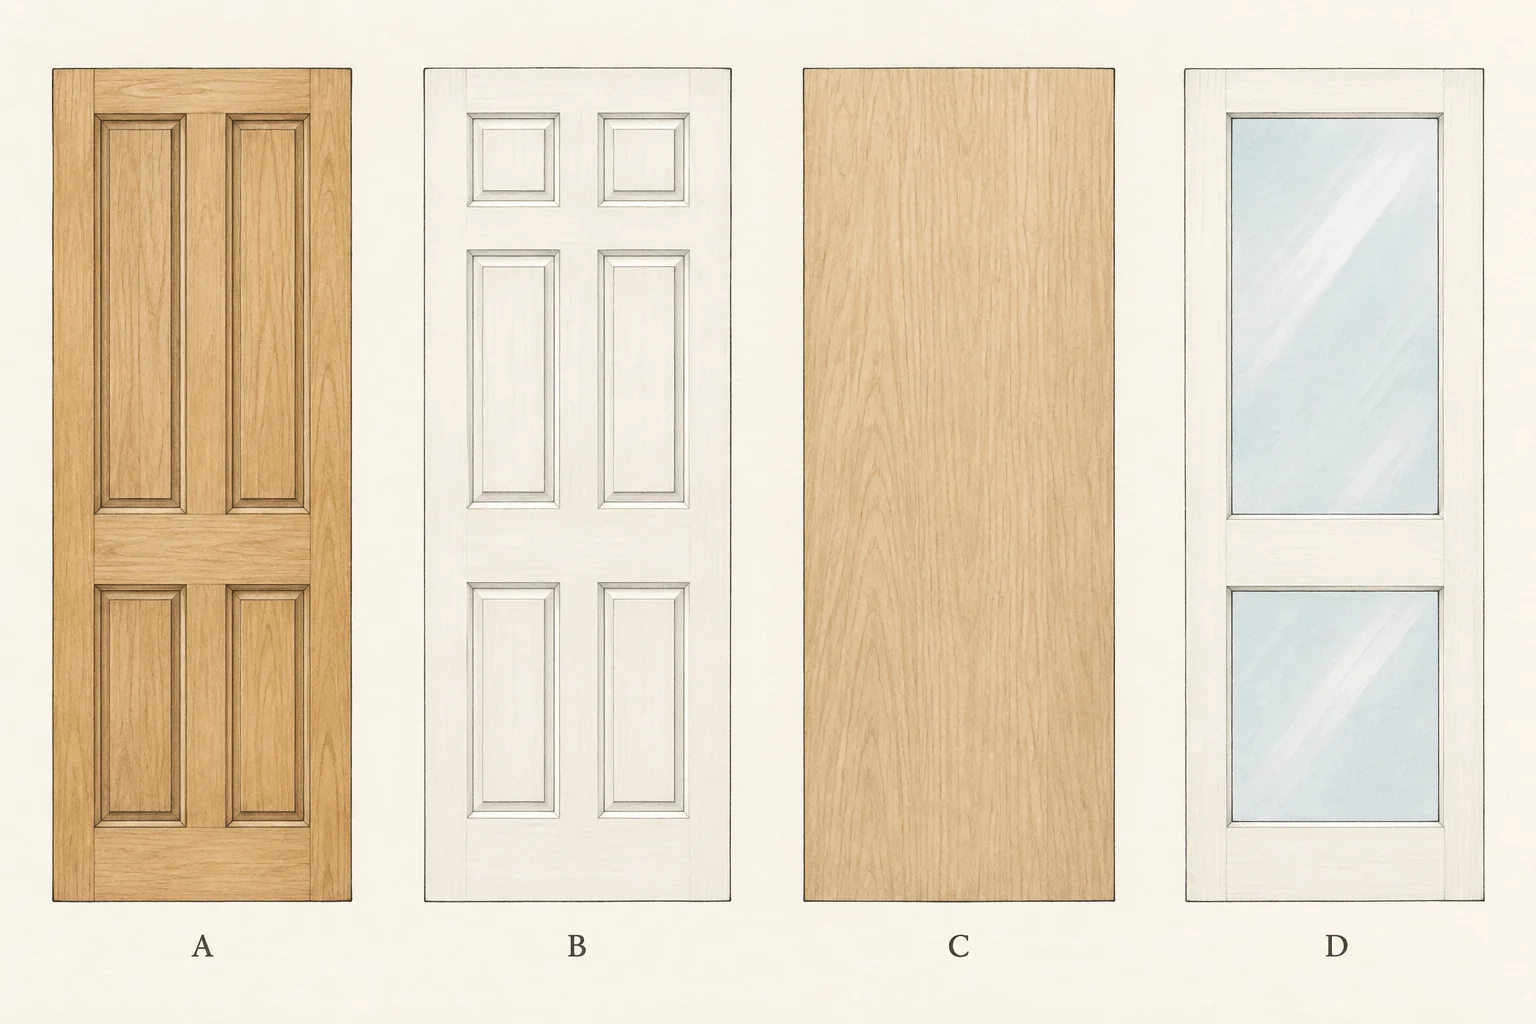
Four faces, several possible constructions
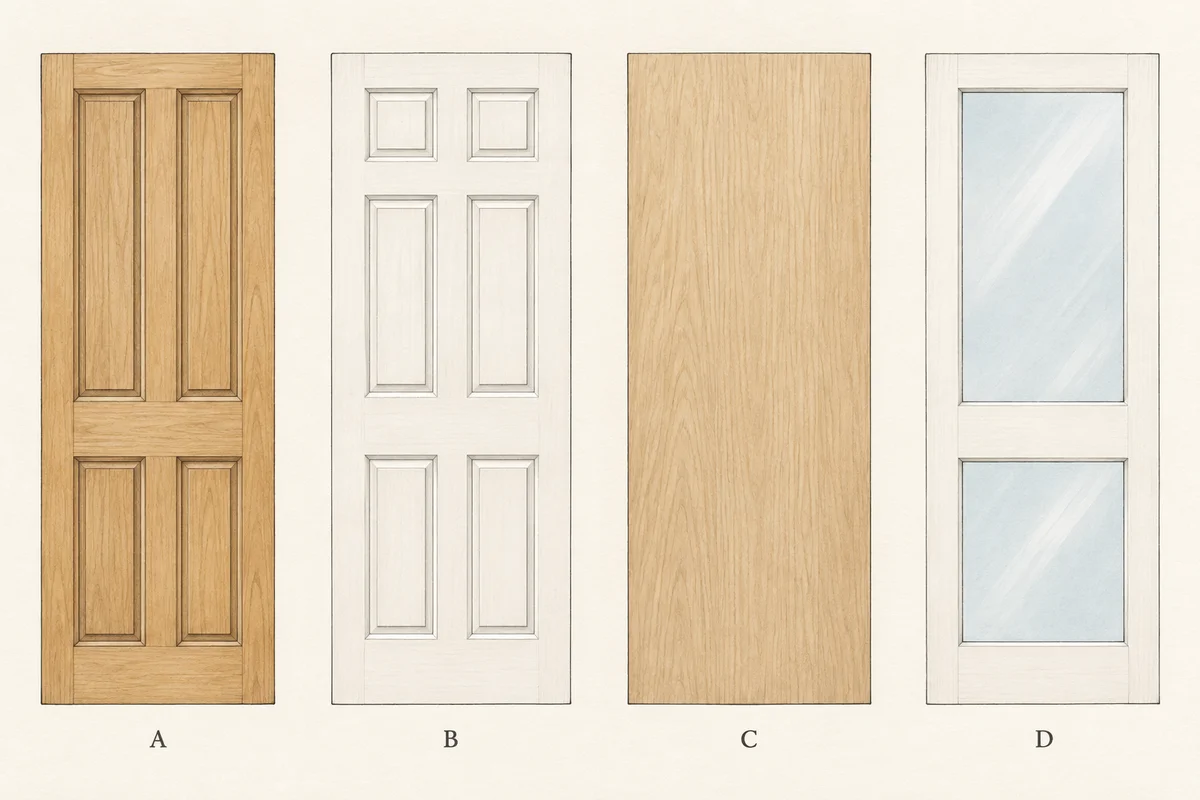
Illustration notes
AI-generated illustration. View larger image.
| Form | What to describe | What remains to establish |
|---|---|---|
| Framed panel | Stiles, rails, panel layout, mouldings and visible joints | Timber/product identity, concealed joints, previous changes and any claimed performance |
| Moulded panel | Relief pattern and finish | The moulded face is not proof of solid timber or of a particular core |
| Flush | A broadly flat face, with its visible finish | Veneer, paint or another facing; the core and edge construction |
| Glazed | Number and shape of lights, beads, visible markings and condition | Glass specification, glazing system and suitability for the location |
JELD-WEN distinguishes flush, moulded and timber styles; its Cambridge range offers more than one core under the same named face design. Treat the appearance and the product variant as separate questions. [DR04–DR05]
Face style and opening arrangement are separate
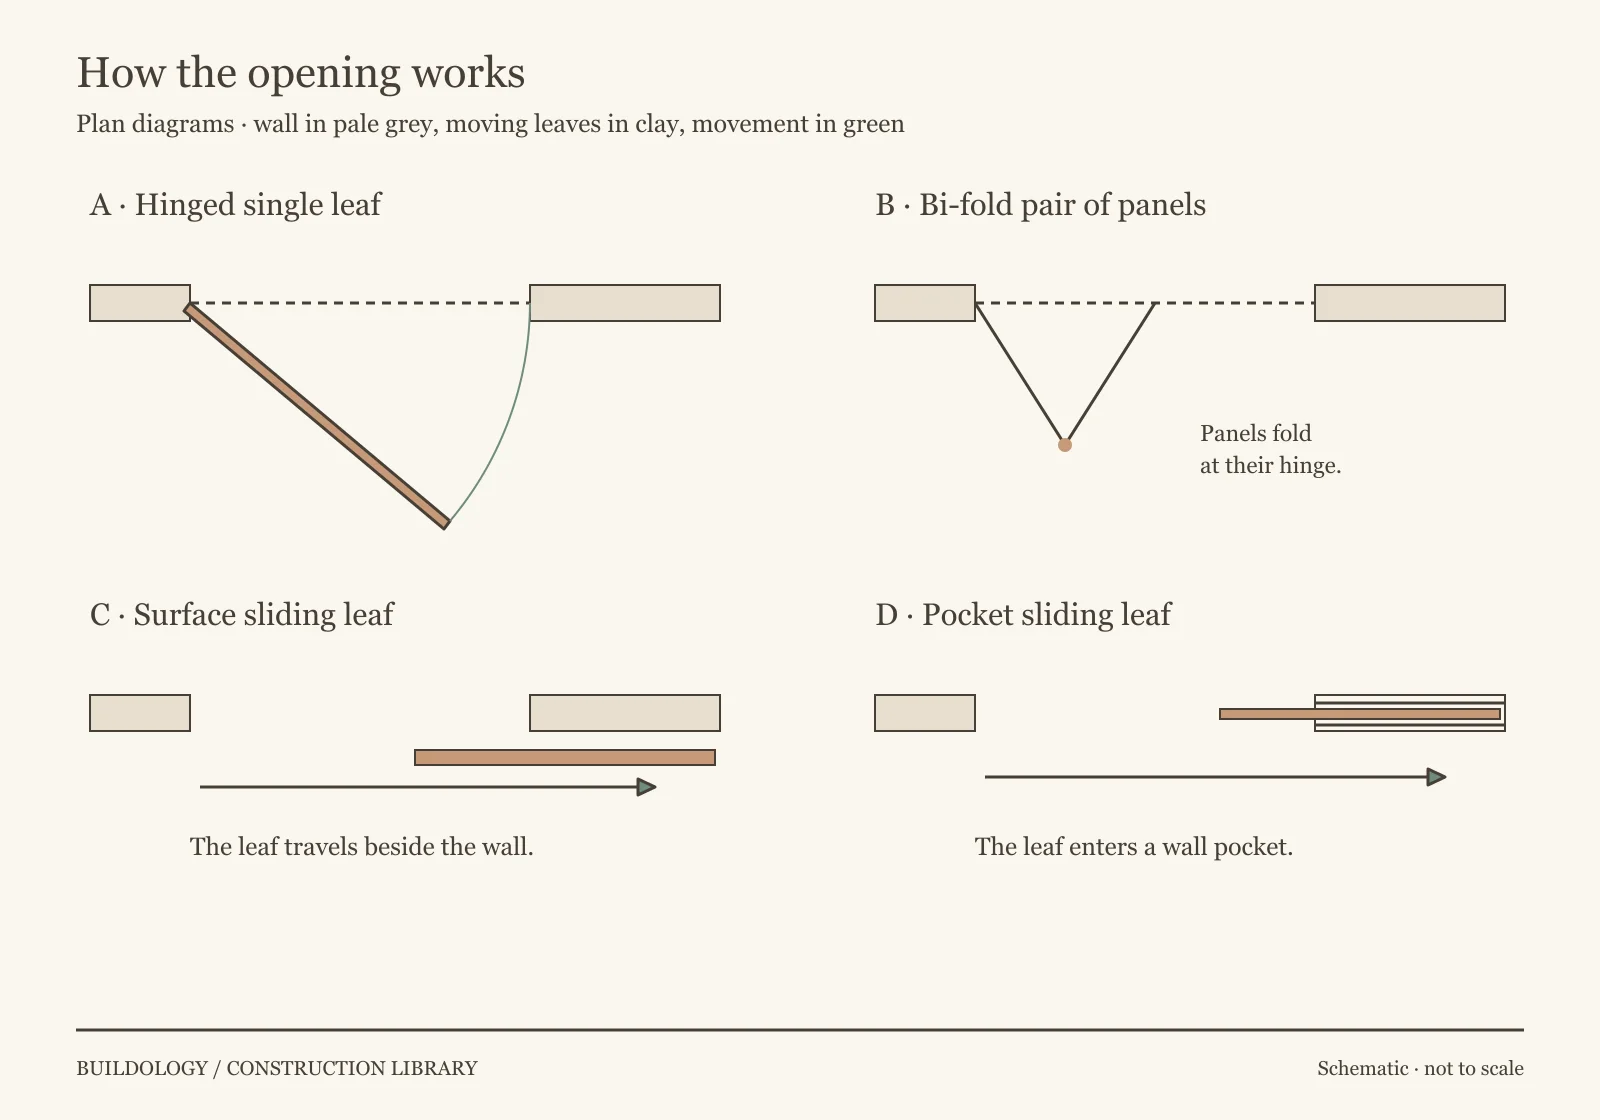
A flush or panelled leaf can belong to several opening arrangements. Identify how the door moves before considering its fittings or a replacement.
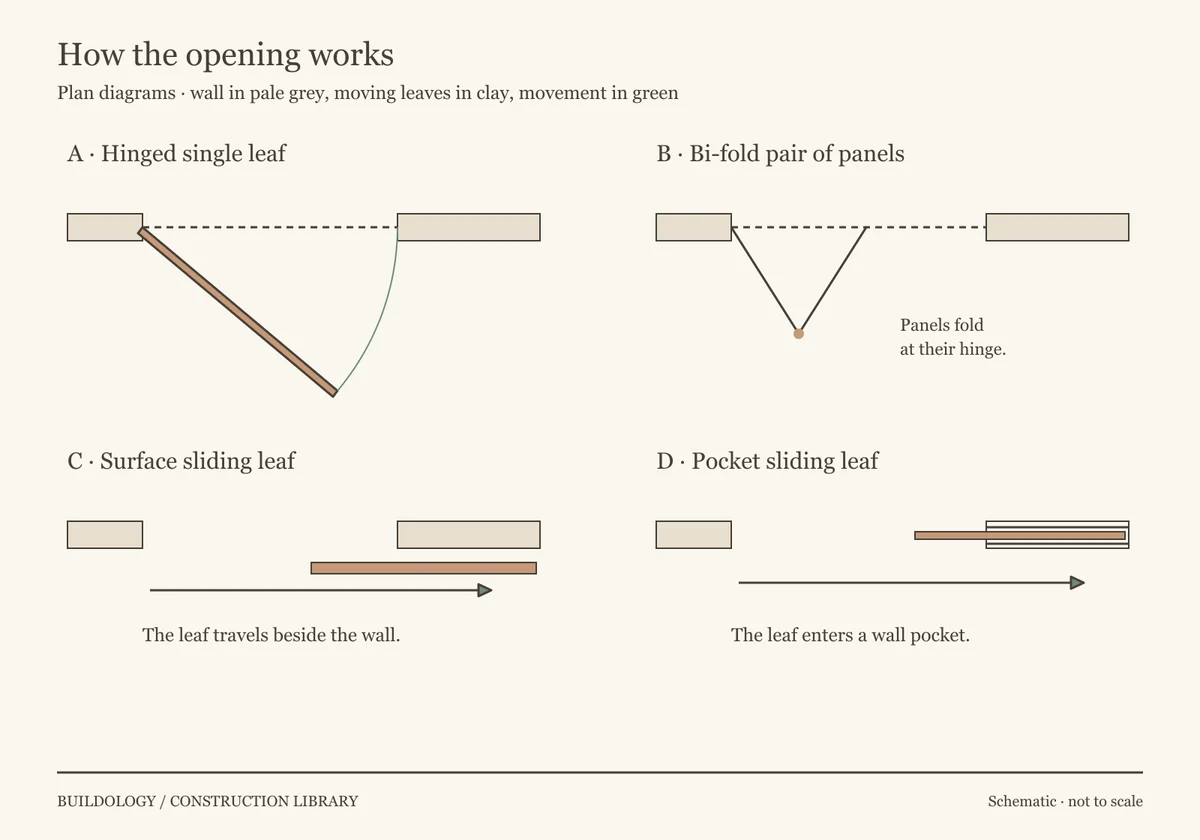
Illustration notes
Original explanatory diagram. View larger image.
| Arrangement | How it works | Details that distinguish it |
|---|---|---|
| Single hinged | One leaf swings about hinges at a jamb. | Hinge side, direction of opening and the space swept by the leaf. |
| Hinged pair | Two leaves meet within one opening; their widths and normal use can differ. | Meeting stiles, any rebated meeting detail, flush bolts, closing sequence and which leaf is normally used. |
| Bi-fold | Linked panels fold towards one side on hinges and the specified pivot/track arrangement. | Panel widths, fold direction and projecting folded stack; it is not simply a standard leaf cut in half. |
| Surface sliding | A leaf travels parallel to the wall outside its thickness. | Space alongside the opening, track/support and handles or trim that might interfere. |
| Pocket sliding | The leaf retracts into a prepared space within the wall. | Pocket construction, access for maintenance and coordination with services and wall linings. |
Howdens describes bi-fold, sliding and pocket arrangements; JELD-WEN lists doors, pairs and bi-fold variants. These are product forms, not evidence that any leaf can be converted to any mechanism. The complete arrangement must suit its location, access needs and any fire requirements. [DR14]
For example, replacing a hinged door with a pocket arrangement changes more than the hardware: part of the wall must receive the leaf. The wall construction and services therefore become part of the proposal. Moving the leaf out of a room's swing space does not by itself establish adequate clear opening or accessibility.
Look beyond the surface description
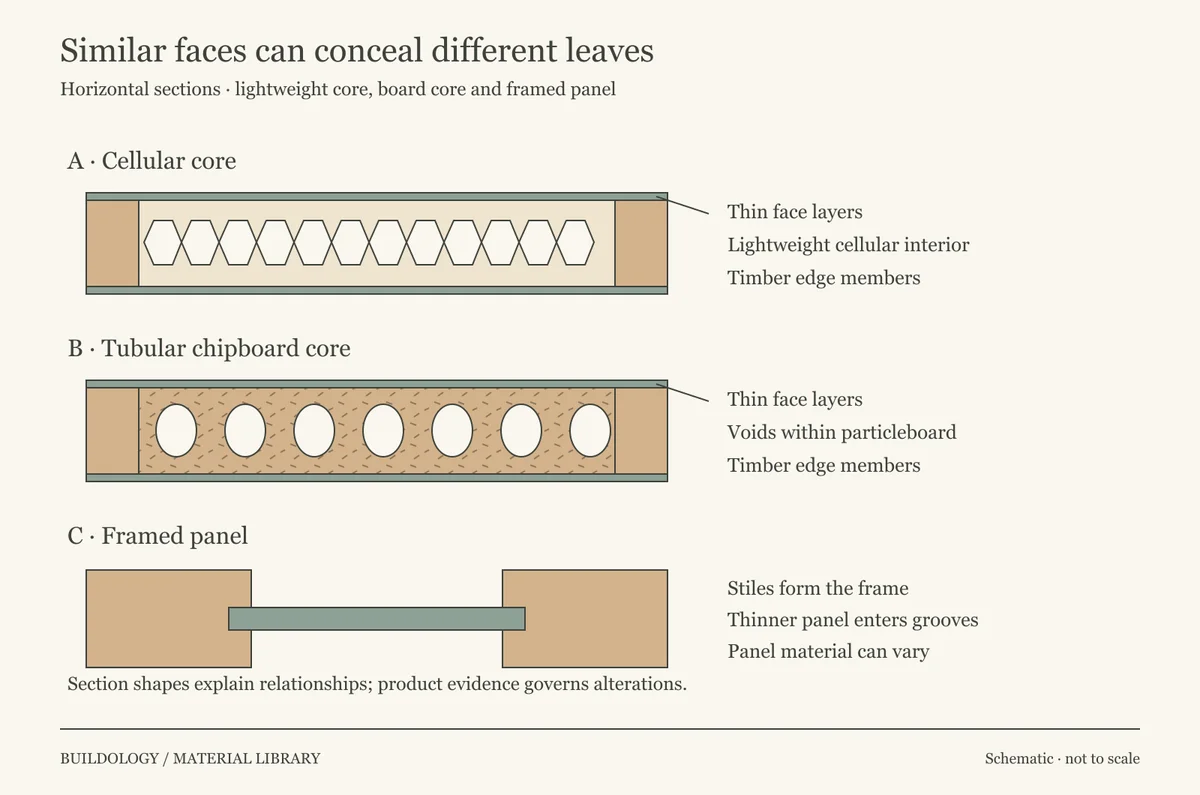
Illustration notes
Original explanatory diagram. View larger image.
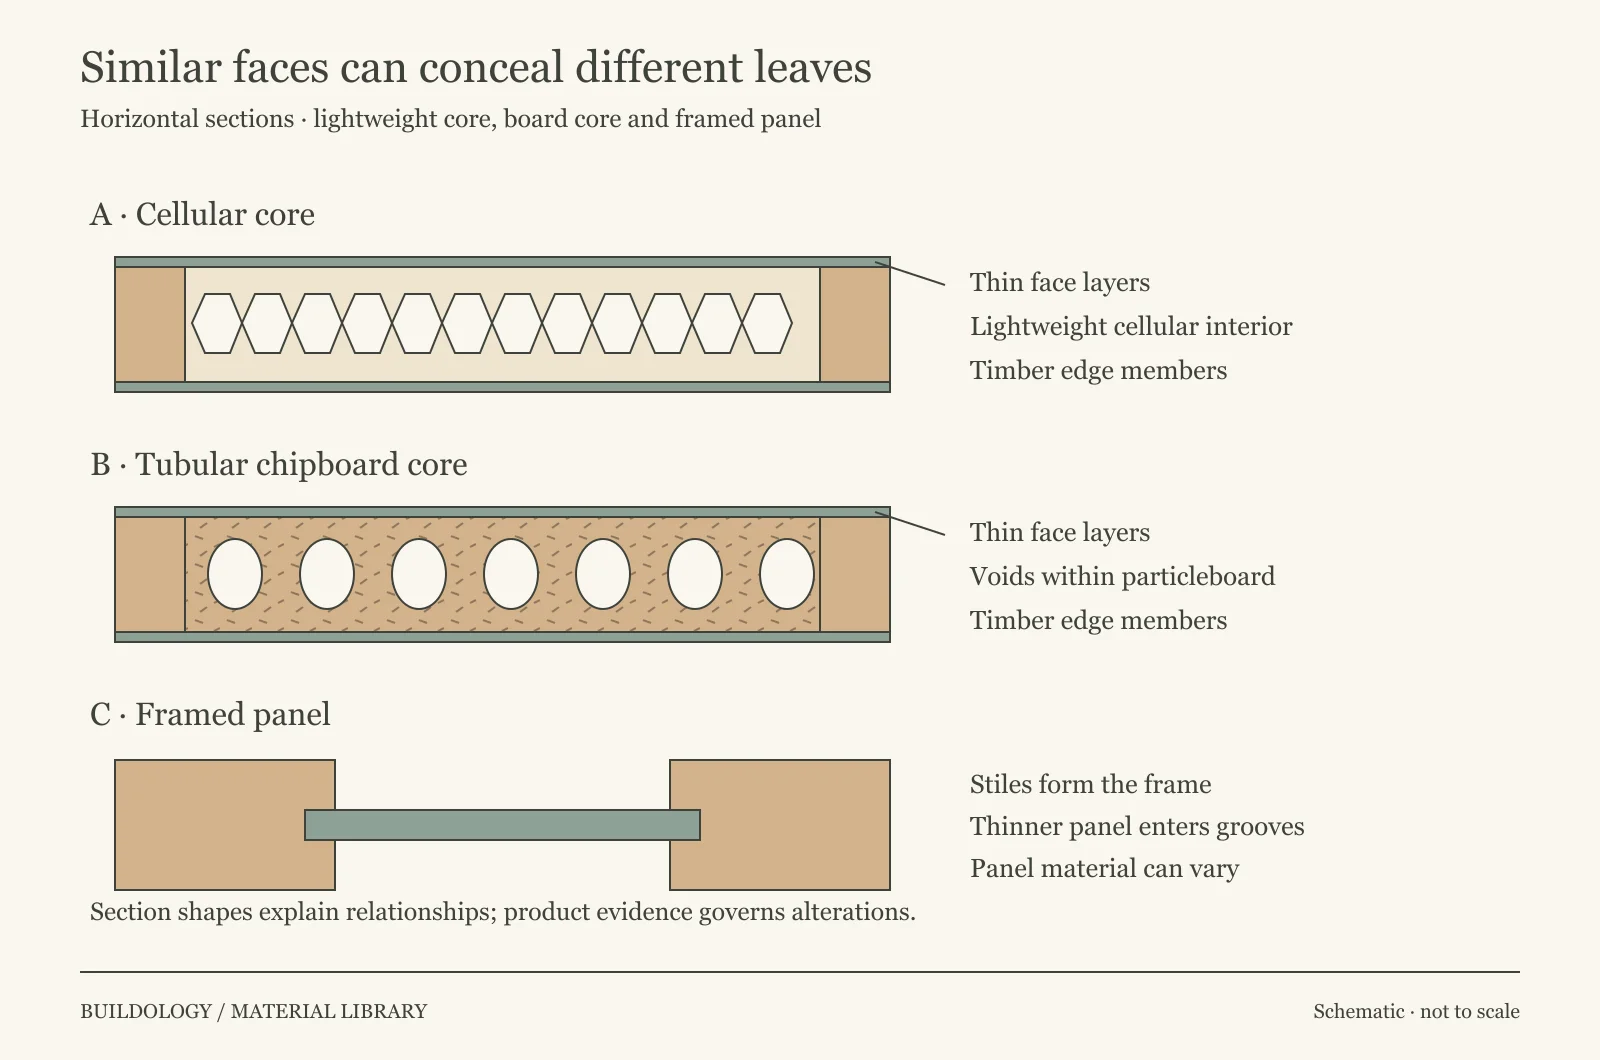
The section answers a question the face cannot: what carries the face, and what is available at the edges?
| Construction | Relationship to understand | Practical consequence |
|---|---|---|
| Cellular or “hollow” core | Thin faces enclose a lightweight cellular interior and perimeter members; it is not simply an empty box. | A local lock block may provide support only in a specified area. [DR06, DR08] |
| Tubular chipboard core | A wood-particle board contains longitudinal voids between its faces and edge members. | “Solid core” does not necessarily mean a solid timber slab without voids. JELD-WEN's older Paint Grade sheets illustrate this construction. [DR15] |
| Framed panel | Stiles and rails form a frame around thinner panels; panel material and joints can vary. | A split panel and an opened stile/rail joint concern different parts. A panelled appearance alone does not prove this construction. [DR01, DR04] |
There are other cores and composite constructions. The April 2016 JELD-WEN examples establish that cellular, tubular chipboard and flaxboard variants exist; they do not establish current availability or the approval of an installed assembly. [DR15]
A veneer is a thin layer of wood over another construction, not proof of solid timber through the thickness. [DR01] JELD-WEN describes one hollow-core arrangement as perimeter timber with paper honeycomb between thin skins. Its middleweight moulded technical sheet instead describes a cellular core with chipboard inner stiles. These are examples, not the only constructions. [DR06–DR07]
“Solid core”, “solid timber”, “oak finish” and “fire-resisting” answer different questions. Ask for the exact product and applicable documentation instead of converting one label into another. Do not drill or cut a leaf to investigate its core during a general visual inspection.
The remaining lipping, or edge material, can matter to proposed trimming and new hardware positions. Masonite's Premdor FAQs give different trimming and lock-block arrangements for different products. A lock block provides material for fittings in the specified part of some leaves. There is no universal allowance that can safely be inferred from the face or copied to an unidentified door. [DR08]
Ironmongery: four different jobs
A lining with an applied stop, or a rebated casing?
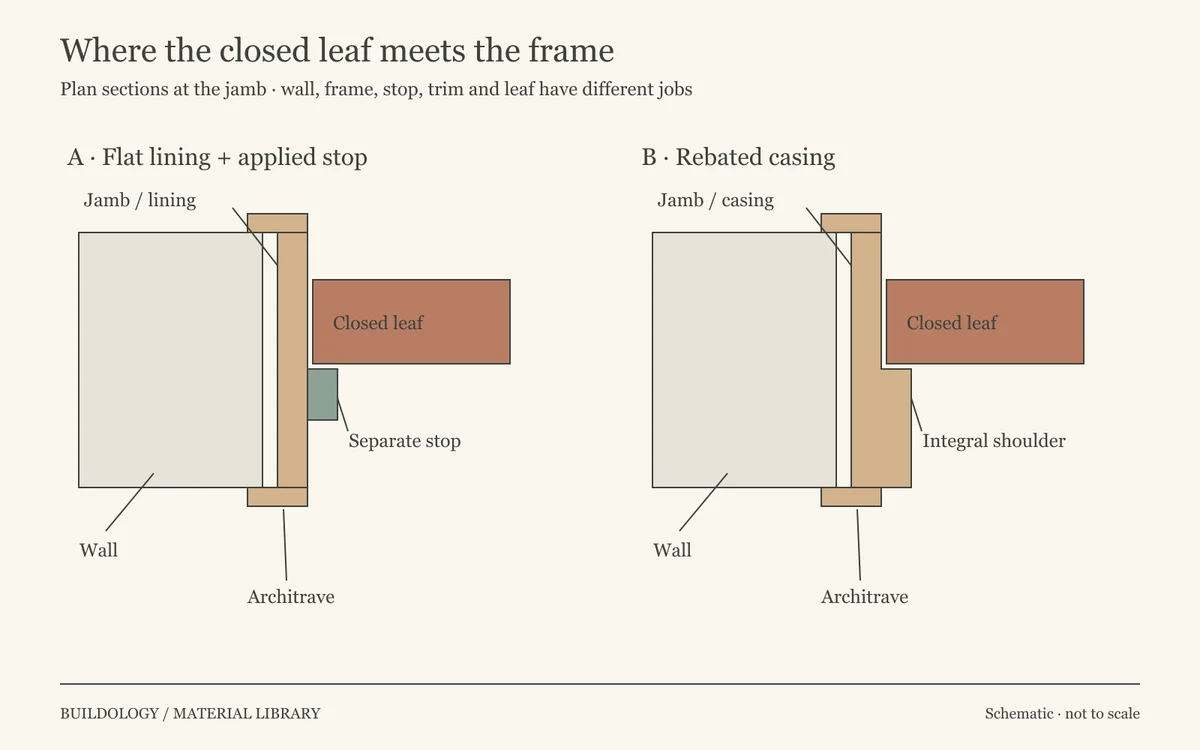
Illustration notes
Original explanatory diagram. View larger image.
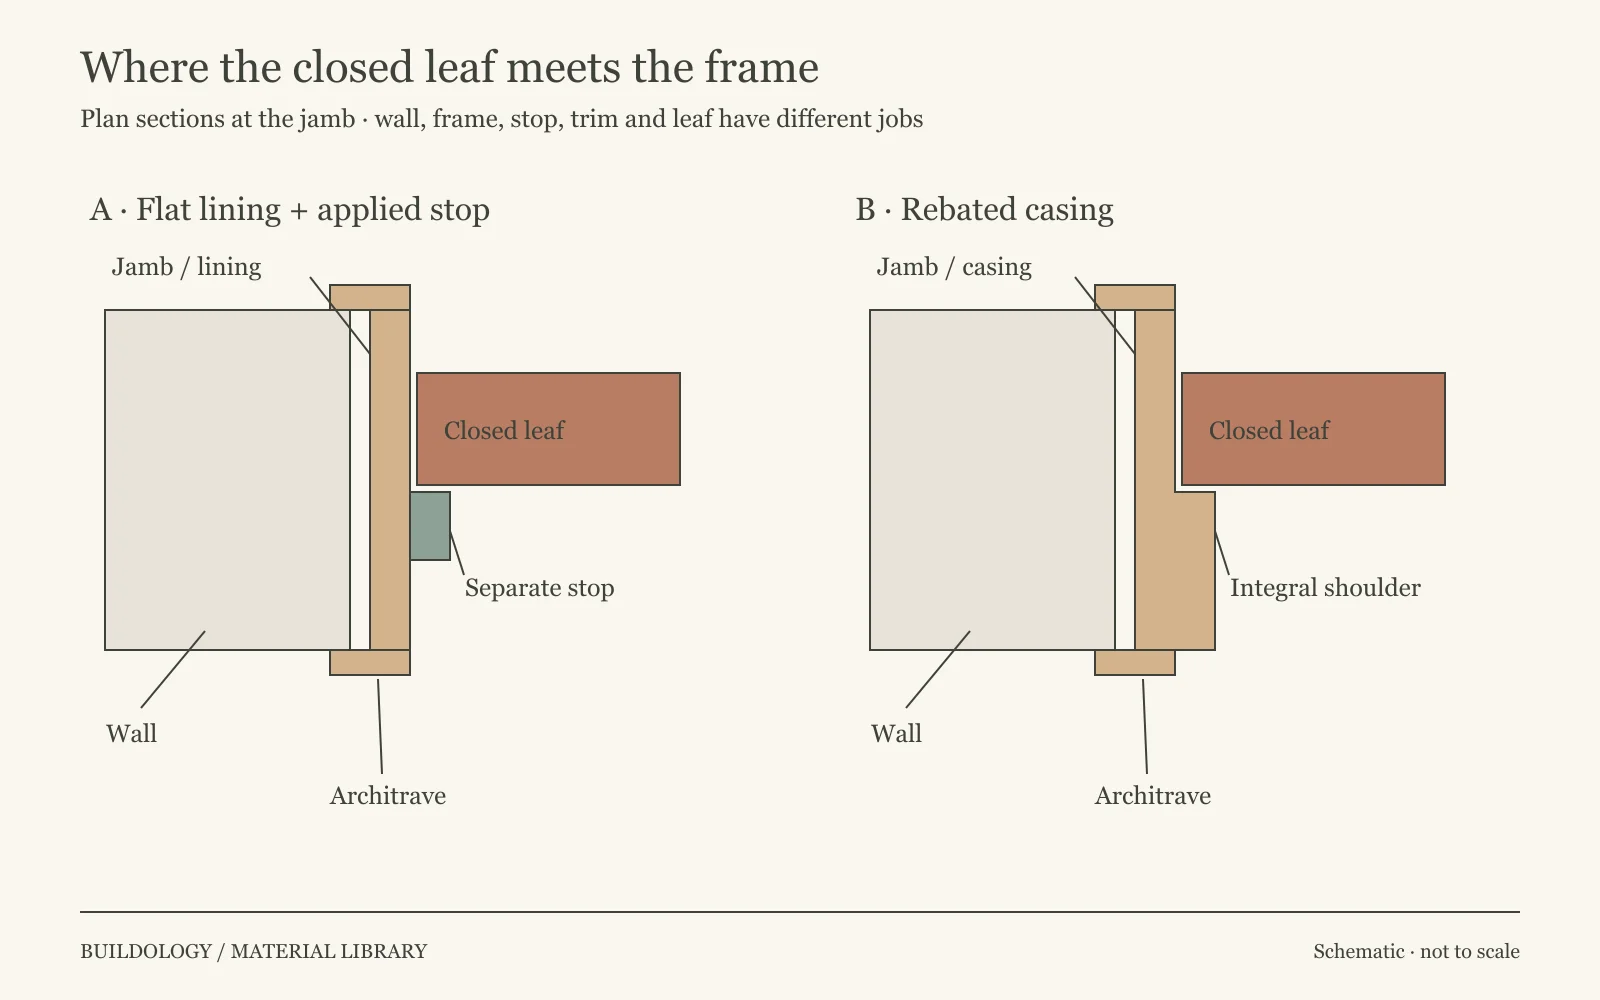
An applied or planted stop is a separate strip on the lining. A rebated casing has a stepped section forming the stop. Architrave covers the wall/frame junction; removing or replacing that trim does not replace the supporting jamb. Supplier terminology varies, so a measured section is more useful than the word “frame” alone. [DR02–DR03, DR16]
This matters when matching a repair: lining depth, leaf thickness, stop position, hinge recesses and the adjoining wall all need to work together. On a performance-rated assembly, the frame and its junction to the wall also belong to the specified system. A decorative trim cannot demonstrate the concealed fixing or sealing arrangement. Howdens' named installation document separately describes loose-stop linings, rebated casings and their supporting construction; its dimensions and permitted materials must not be copied to unrelated doors. [DR16]
Support, operation, latching and closing
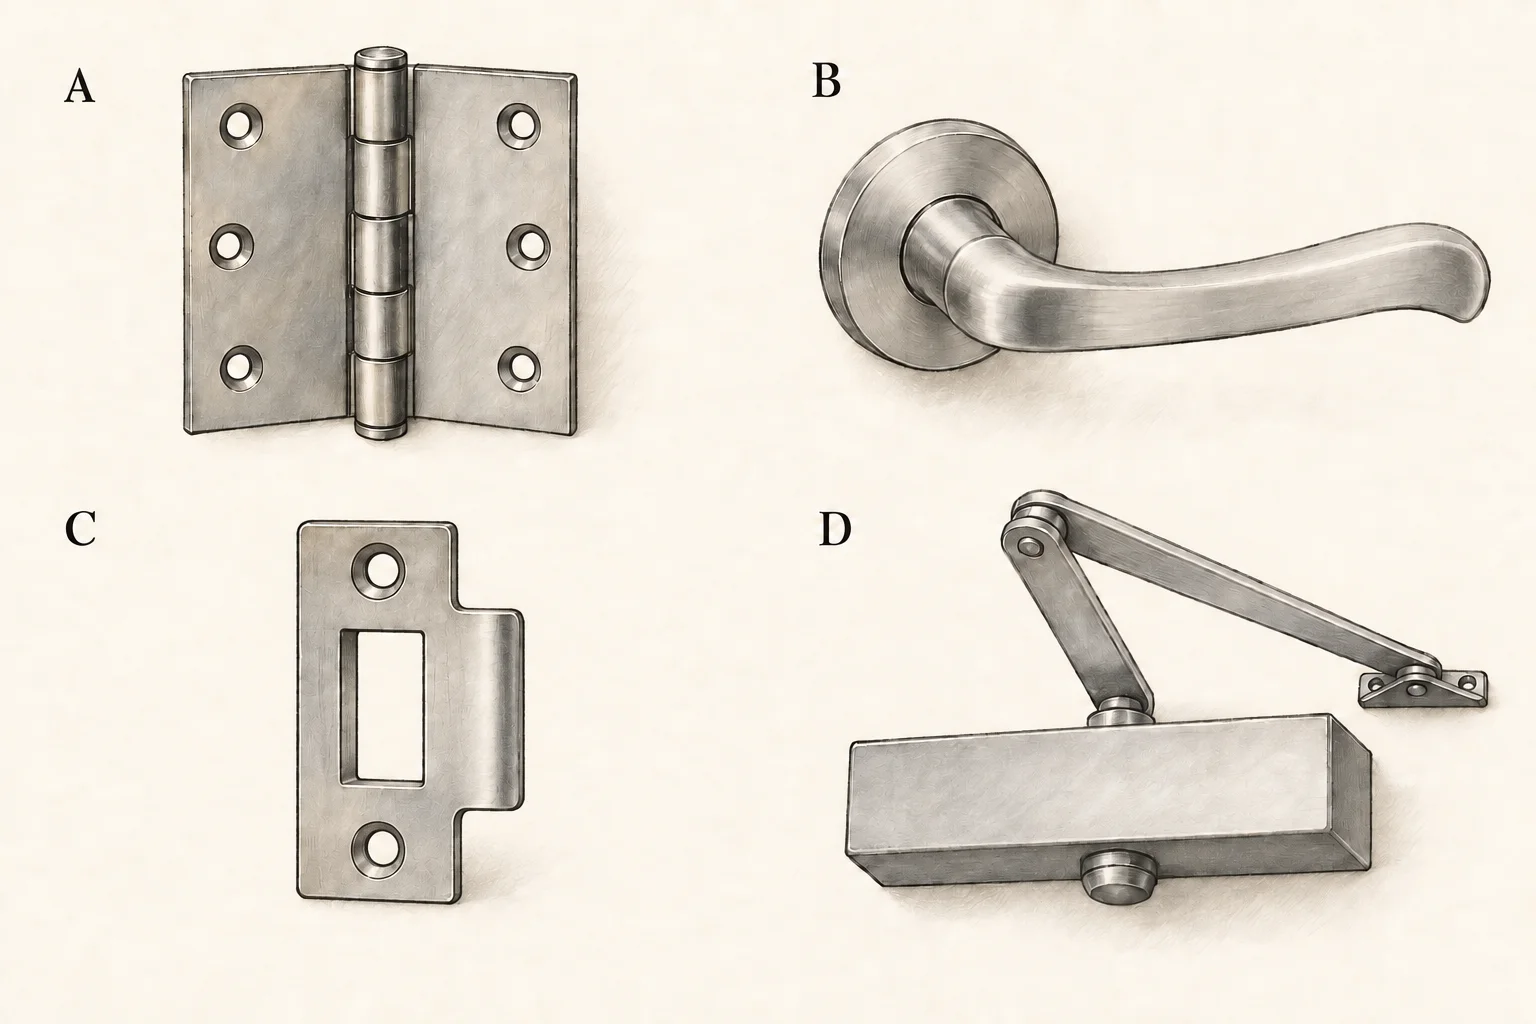
Ironmongery is the hardware: hinges, handles, locks, latches, closers and related fittings. DHF separates these product groups; their finish does not establish their classification or suitability for an assembly. [DR09]
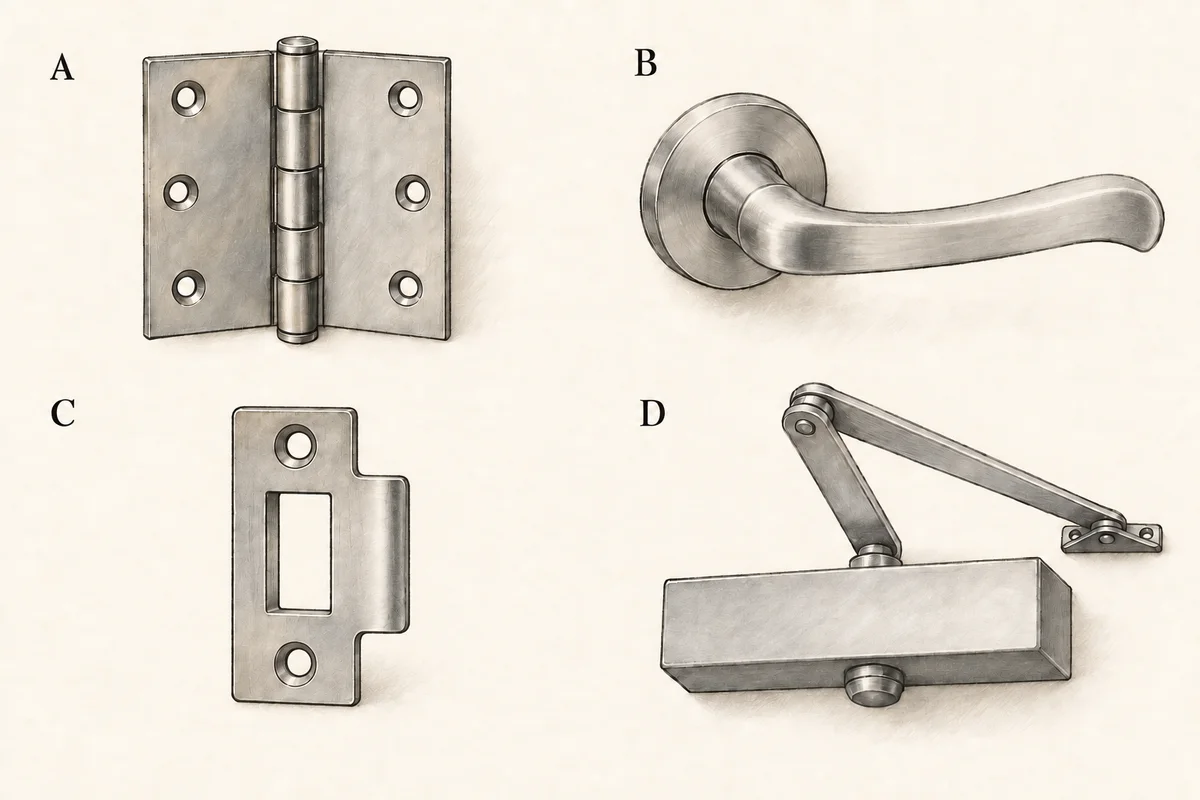
Illustration notes
AI-generated illustration. View larger image.
| Part | Role to understand | Useful observation |
|---|---|---|
| Hinge | Supports and permits movement of the leaf | Location, visible fixing condition and movement during permitted operation |
| Lever or knob | Provides hand operation, commonly through a spindle | Loose furniture, return action and whether operating it releases the latch |
| Latch and strike plate | The latch engages a receiver in the frame | Whether it engages, catches the edge or needs the leaf to be lifted |
| Lock | Adds a locking function | Type, permitted operation and relevant access/escape questions |
| Closer | Controls the leaf's return towards closure | What it actually does during an authorised check, rather than simply whether one is present |
These are recognition prompts, not instructions to adjust, lubricate, substitute or remove hardware. A finish match is only one part of selecting a replacement.
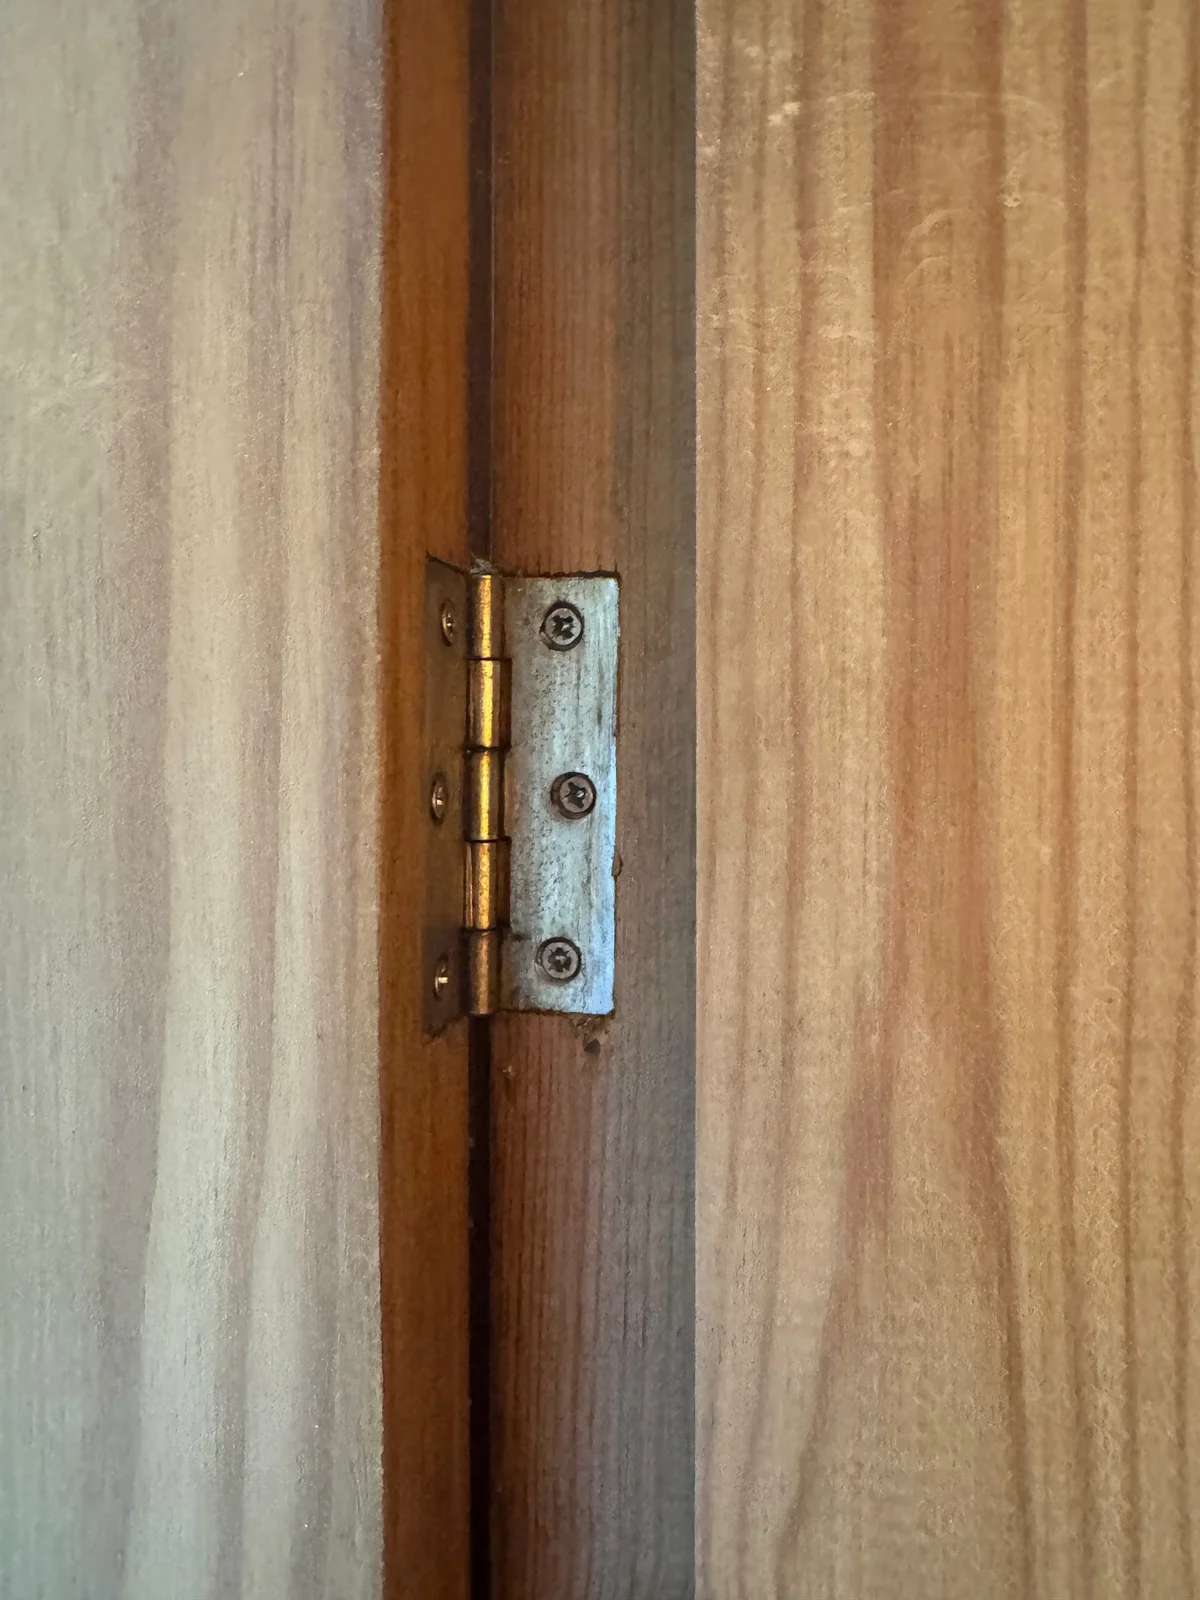
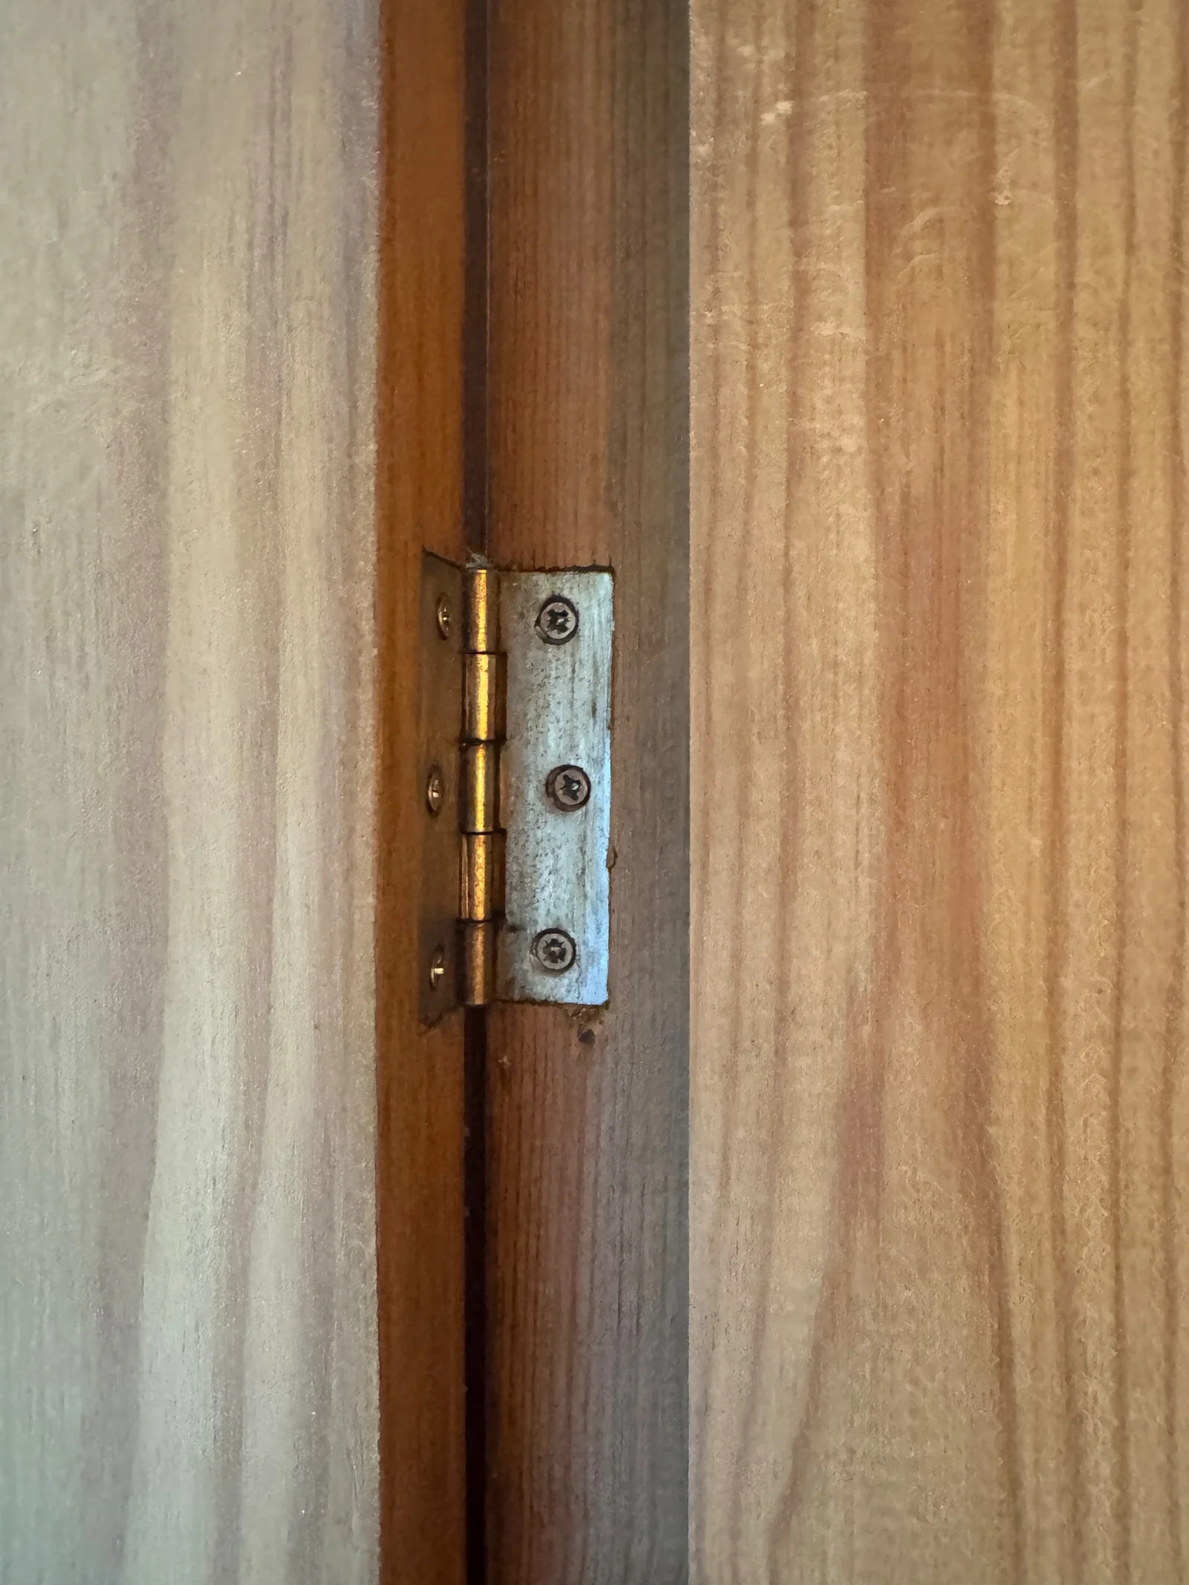
This butt hinge shows the two recessed leaves, the knuckle and the screw positions at the door edge. A surface photograph does not establish the depth or security of the concealed fixings, or the performance of the doorset.
Survey archive photograph · View larger image
From a symptom to an enquiry
A leaf catching the floor is an observation. The enquiry may need to consider the floor level/build-up, hinge fixings, leaf shape and frame geometry. Record those interfaces before prescribing trimming. A difficult latch likewise needs its location and operating behaviour described before “new lock” becomes the scope. These are alternative investigation questions, not diagnoses.
For a proposed replacement, distinguish the leaf alone, the leaf with frame, and the complete specified assembly, including hardware, glazing and seals where relevant. Record what is retained and what must work with it. Follow the floor-finish guide where a new surface affects clearance, and the joinery profile guide where trims need matching.
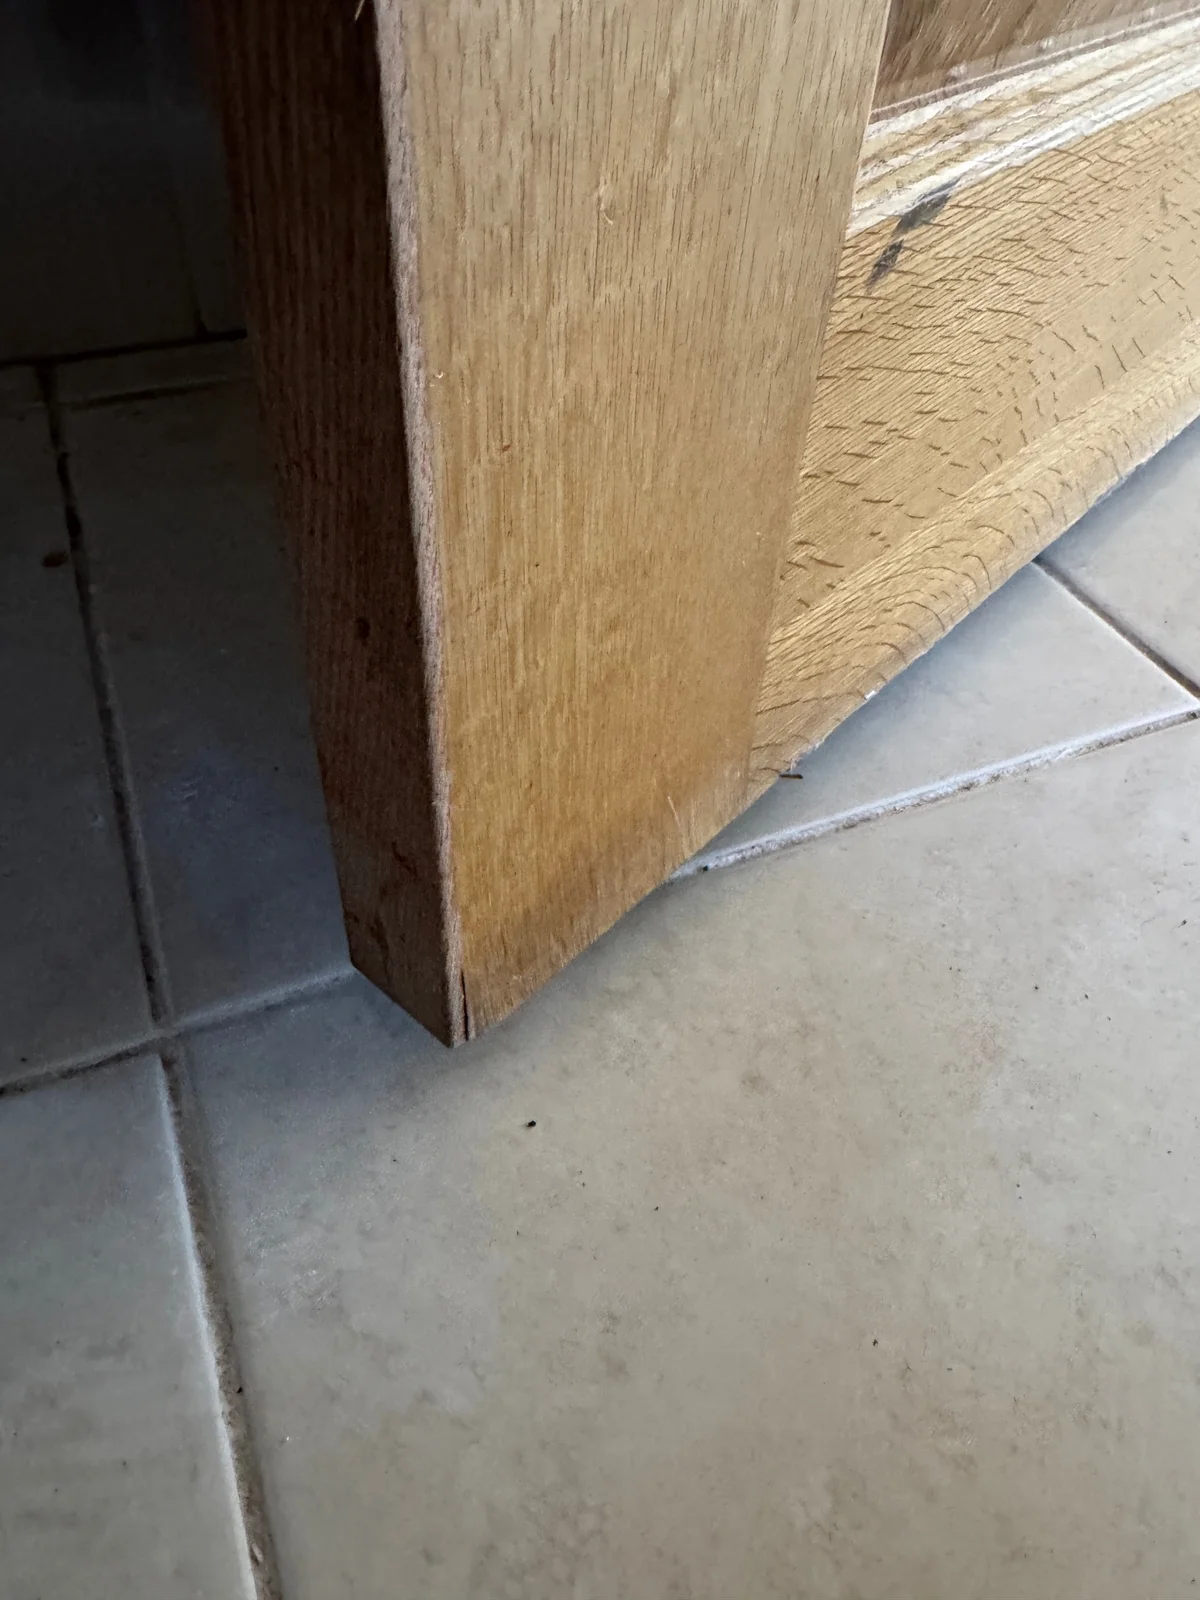
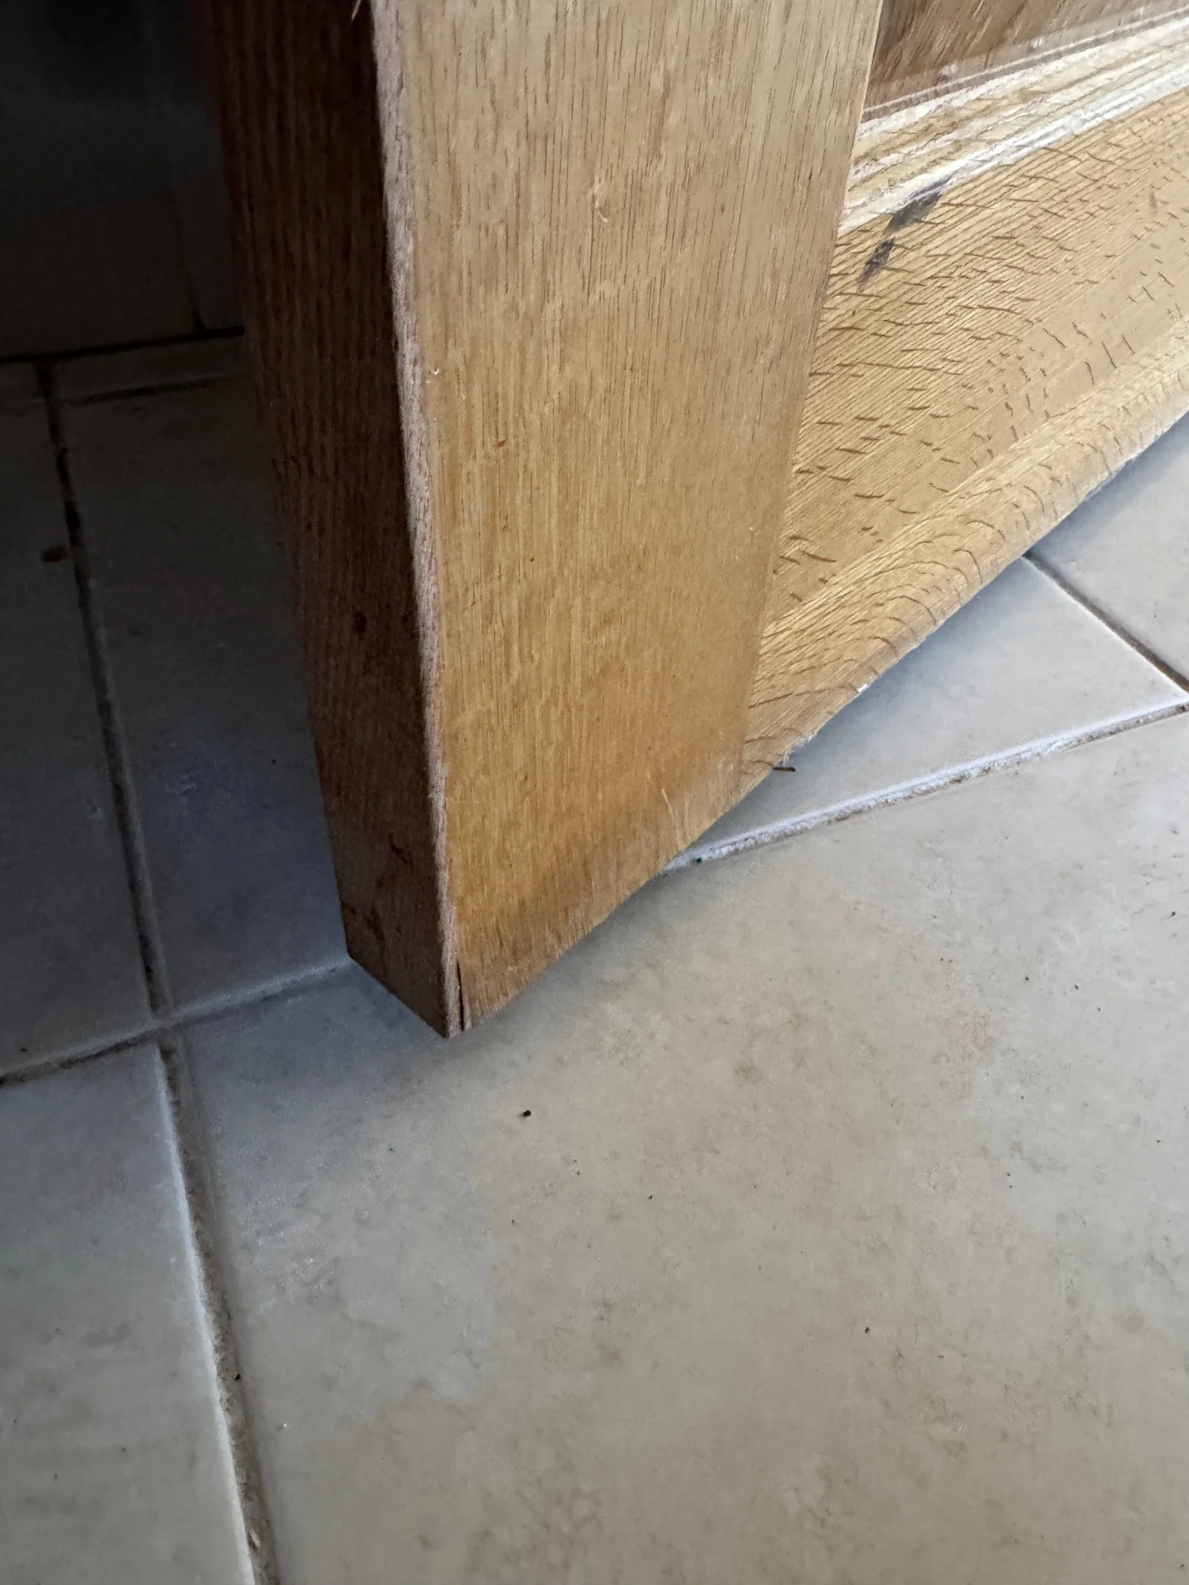
Deterioration is concentrated at the bottom of this door leaf. Describe the damaged edge and visible finish before choosing a material identification or repair.
Survey archive photograph · View larger image
Fire doors: establish purpose and evidence
A heavy leaf, three hinges or a painted label is not a performance assessment. England's official existing-block guidance distinguishes routine condition checks from the fire risk assessment that establishes suitability. It also cautions against assuming an older flat entrance door is unsuitable solely because modern certification or seals are absent. That is not a finding that an unidentified door is adequate. [DR10]
Keep the inspection instruction clear. This introductory article provides no fire rating, gap acceptance criterion, repair approval or certification method. Where the door's protective role may be affected, the next step must address that role and the relevant evidence, not appearance alone.
Building Regulations: choose the question and jurisdiction
For proposed work in England, use the applicable Approved Document alongside the actual regulatory requirements and project circumstances:
| Question raised by the proposal | Guidance route and limit |
|---|---|
| Is the door part of the fire strategy or protected route? | Approved Document B, appropriate volume and applicable amendments. The portal includes future amendments; the collated publication is not one commencement date. [DR11] |
| Does glazing or door movement create an impact/collision question? | Approved Document K. Establish location and work scope; a clear pane's appearance is not a safety-glass test. [DR12] |
| Does the work affect access and use? | Approved Document M, dwelling/non-dwelling volume and applicable category. A nominal leaf width is not a recorded effective clear opening. [DR13] |
These are enquiry routes, not automatic upgrade instructions for every existing internal door. Wales, Scotland and Northern Ireland need their own provisions. Where the proposal also changes a thermal boundary or floor insulation, continue to the scoped floor/Part L discussion; ordinary internal door replacement is not assigned a thermal-element obligation here.
Check your understanding
Two white six-panel leaves look alike. One is described as a fire door. What should the record say?
Reveal the reasoning
Describe the shared face form, but keep each leaf's identity and claimed performance separate. Locate any labels and records without assuming they establish the whole installed assembly. Link documents to the actual door and its intended role; similar appearance is not equivalent construction.
A new floor, a catching entrance door and a planing proposal
Hypothetical example DR-01. A flat entrance door onto a common corridor catches after laminate and underlay are installed. An old invoice mentions FD30 but is not linked to this door. A closer is fitted; the leaf's identity is unknown. A contractor proposes removing 10 mm from the bottom.
Work through the decision
The timing points to the new floor level as a relevant interface, but it does not establish an allowable alteration. Identify the door assembly and its protective role, then obtain applicable product and installation evidence before trimming. An unlinked invoice and a fitted closer do not establish the assembly's rating.
Difficulty closing a door with a fire-safety role needs prompt attention through the responsible person or appropriate competent party. Consider how to restore correct operation without an unsupported alteration; this example does not approve a 10 mm cut or prescribe a universal gap. [DR08–DR11]