A stair carries people between levels, offers a handhold and protects open edges. Those jobs depend on different parts. A sound tread does not tell you whether a landing barrier is secure; a neat replacement carpet does not tell you whether the steps remain even.
To understand a staircase, separate three things: its route, its supporting construction and its guarding. A half-turn describes a route. A closed string describes a side member. Turned balusters describe the infill. These terms can all apply to the same stair.
Name the part you mean
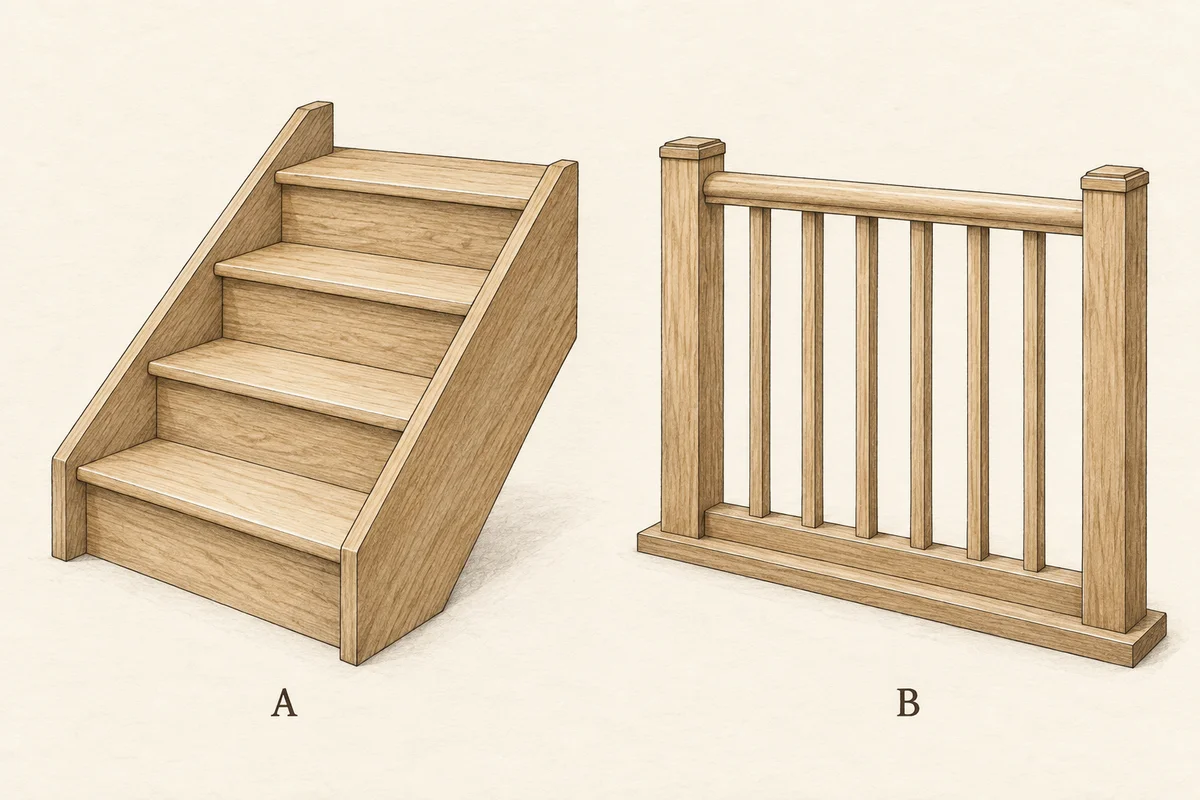
Illustration notes
AI-generated illustration. View larger image.
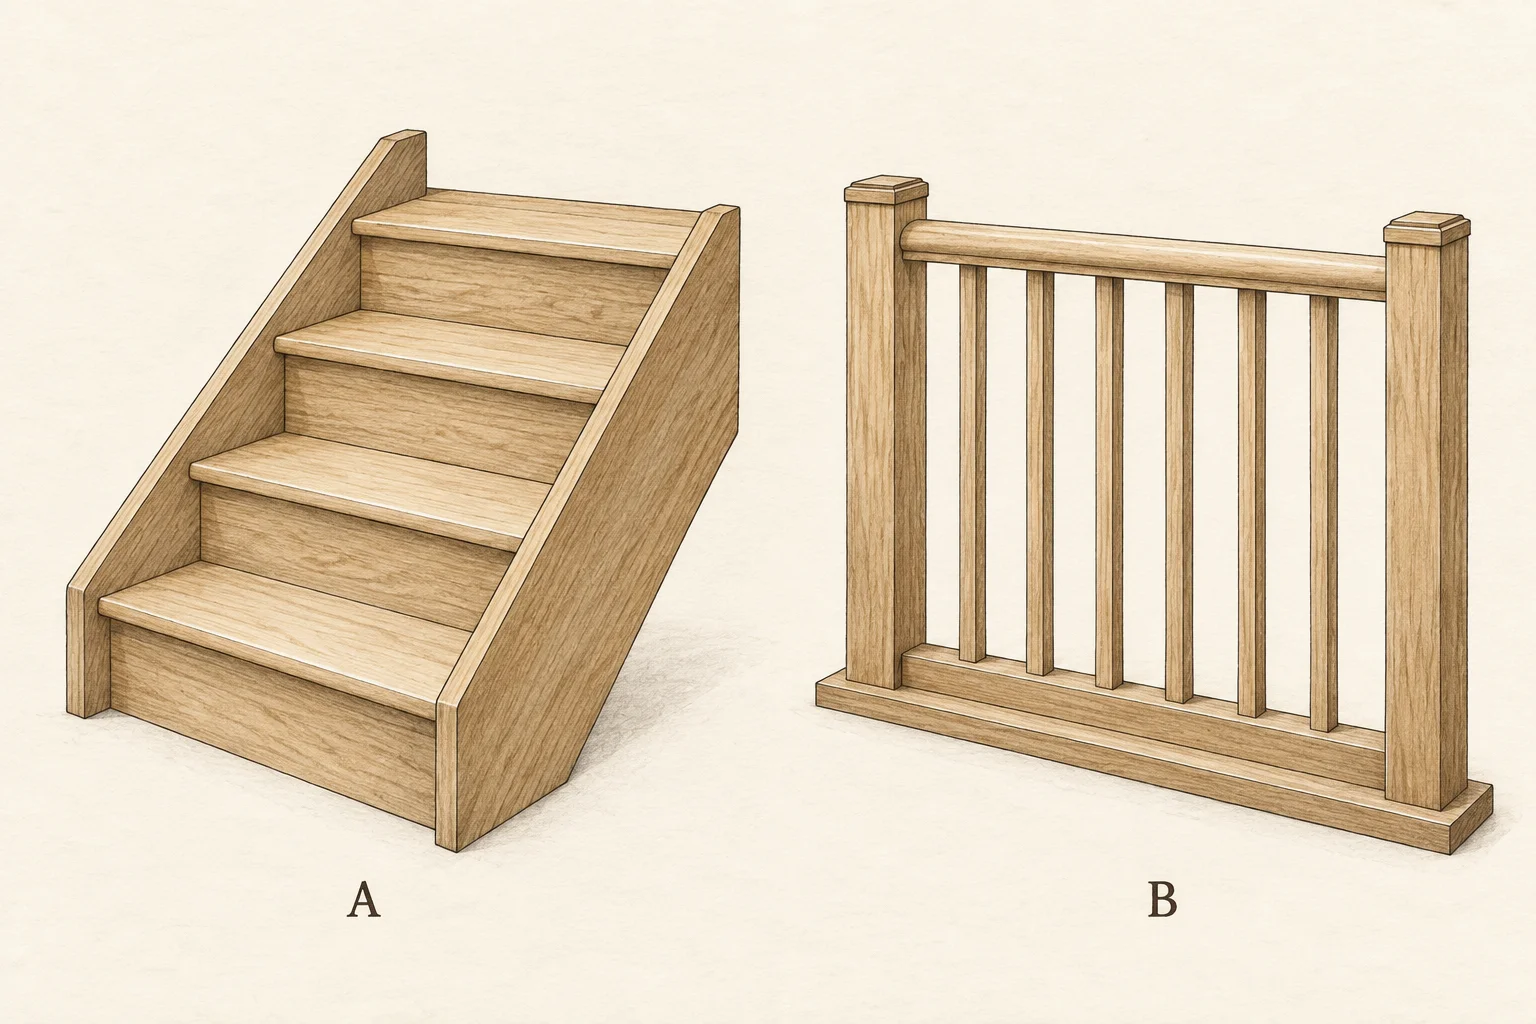
| Part | Where to look | Useful distinction |
|---|---|---|
| Tread and nosing | The surface stepped on and its leading edge | The nosing can project beyond the riser below |
| Riser | The upright board or face between treads | A riser is a component; rise is a vertical measurement |
| String | The sloping member along the side of the flight | A closed string contains the tread ends; a cut string follows their stepped outline |
| Newel | The substantial post at a stair or barrier junction | Its connections can matter to support and stability; it is more than a decorative end piece |
| Balusters or spindles | The smaller members between rails or between a rail and stair | They form the infill, rather than the graspable handhold |
| Handrail | The rail held while using the stair | It may also form the top of guarding, but the two functions remain distinct |
| Landing | The level platform at the top, bottom or between flights | A turning group of tapered steps is not a landing |
The BWF glossary and installation guide provide the component vocabulary and assembly context. “Banister” is a useful everyday search term; a repair note is clearer when it names the handrail, newel or spindle concerned. [ST01–ST02]
Closed string describes the side construction. Closed riser describes the vertical face between steps. A stair can be described on both axes; they are not interchangeable labels.
Recognise how the route turns
Straight flights, landings and winders
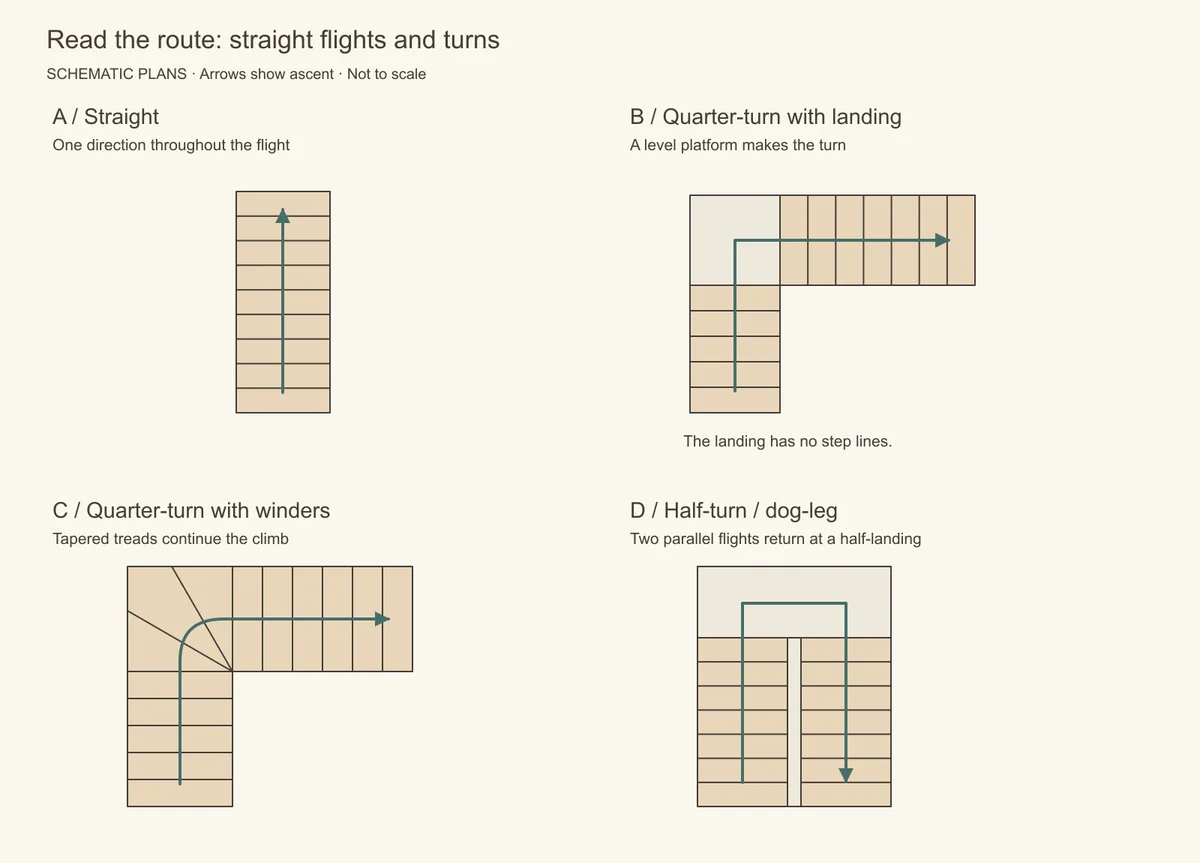
| Form | Recognising it | What the name tells you |
|---|---|---|
| Straight | A flight continues in one direction | It describes the route, not the material or steepness |
| Quarter-turn with landing | Two flights meet at a level platform, usually turning 90° | The direction changes without a step across the landing itself |
| Quarter-winder | Tapered treads turn the route | Each winder is a step; the inner and outer edges have different depths |
| Half-turn / dog-leg | Parallel flights return in opposite directions at a half-landing | The classic dog-leg has adjacent flights, without a broad open well |
| Double-winder | Two turning groups occur in the stair | The position and number of tapered steps need reading from the actual plan |
British stair manufacturers use these layout families when describing domestic timber stairs; traditional terminology distinguishes the dog-leg and its half-landing. [ST11–ST12]
A winder is not a triangular landing. Someone ascending continues to gain height on it. Its going varies across its width, so the measurement line matters. England's Approved Document K gives specific arrangements for measuring tapered treads in diagram 1.9. Taking the generous outer-edge dimension alone does not describe the usable step. [ST04, §§1.25–1.27]
Open wells, spiral and helical stairs
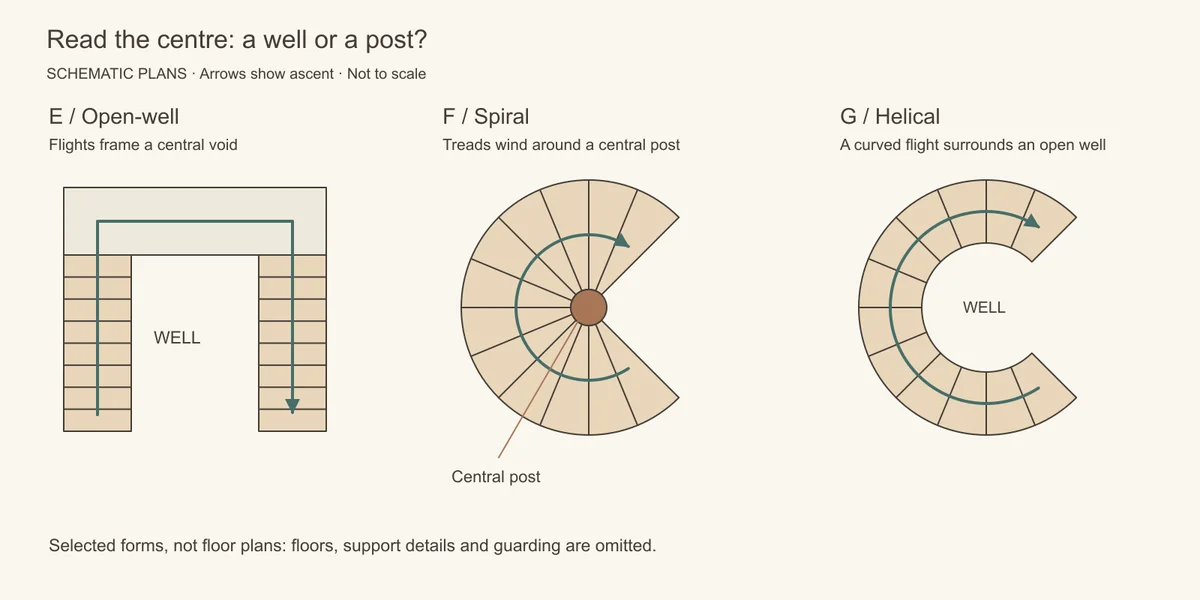
An open-well stair has a visible void between flights; two or more flights and landings can frame that space. “Open well” does not mean open risers. A fully closed-riser stair can surround an open well. [ST12]
A spiral stair winds around a central post or column. A helical stair curves around an open centre. Helical forms can be circular or vary into oval and other curves; not every curved stair is a central-post spiral. These descriptions follow the distinction used by British specialist stairmaker Bisca. [ST13]
Neither label supplies a design or a permitted use. In England, AD K §1.28 refers spiral and helical design to BS 5395-2. The proportions of a straight private stair are not a complete design method for either form. [ST04]
Alternating-tread stairs
These have paddle-shaped treads: the deeper portion alternates left and right, guiding which foot goes on each step. They are sometimes marketed as “space-saver” stairs, but that description does not make them suitable as a general replacement staircase.
England's AD K allows them only within a restricted loft-conversion situation: insufficient space for a conventional compliant stair, serving one habitable room and potentially a bathroom or WC, with that WC not the dwelling's only one. The construction provisions must also be met. Read §§1.29–1.30 for the full conditions rather than treating the product name as approval. [ST04]
Construction, balustrades and handrails
Closed strings, cut strings and open risers
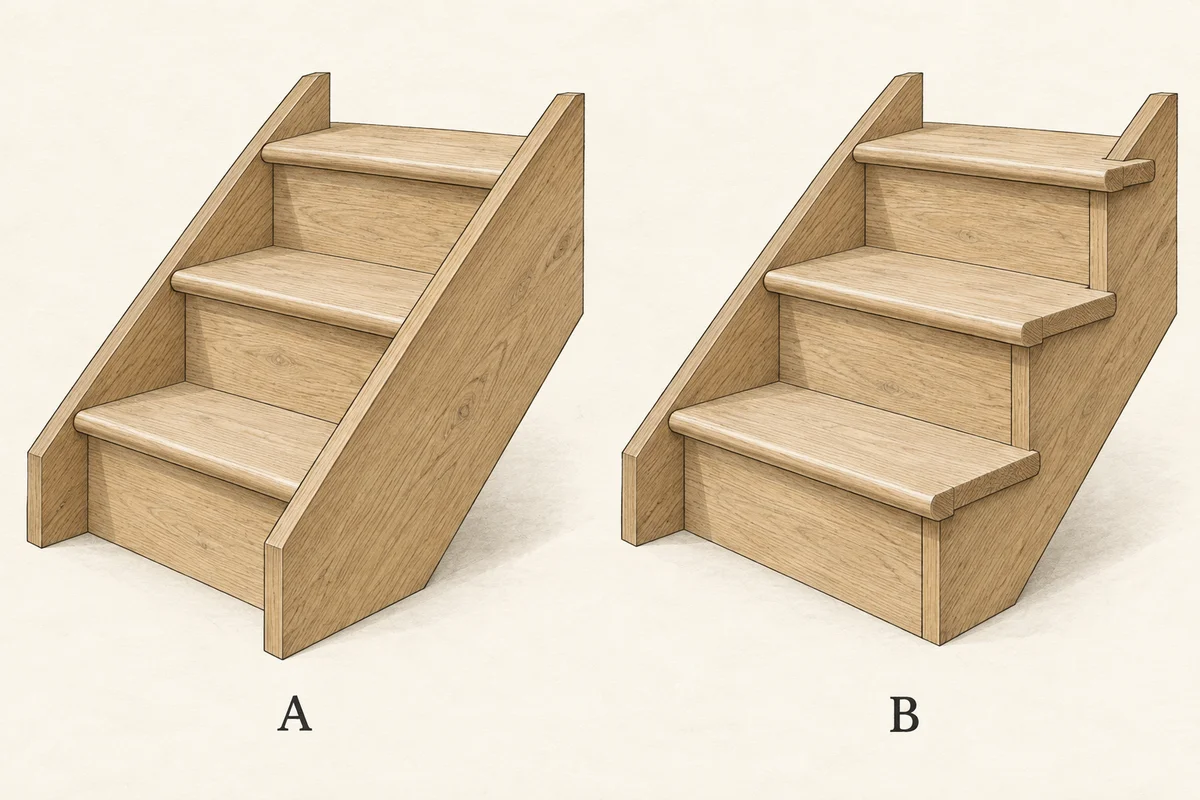
Illustration notes
AI-generated illustration. View larger image.
A closed string has a continuous sloping upper edge and covers the ends of the treads and risers. A cut string, also called an open string, follows the steps' outline; the tread ends are exposed above it, sometimes with returned nosings and decorative brackets. One stair can have a closed wall-side string and a cut outer string. [ST12]
Open risers are a different feature: there is an opening between successive treads rather than a full upright riser face. Do not infer an open riser from an open-string description. The opening, tread overlap and overall arrangement need consideration in the applicable stair guidance. [ST04, §1.9]
In a traditional framed timber stair, treads and risers connect into the strings. Loads then have to reach the supporting structure through the stair's particular arrangement of strings, newels, landings and connections. A landing's floor surface is only one layer of that assembly. [ST02; ST03]
Where a traditional timber stair's underside is exposed, housed joints, wedges and glue blocks can help explain its assembly. Plaster soffits or boxing may hide those details. A decorative outer face alone cannot establish how a flight is fixed to a floor or wall. [ST03]
The BWF installation guide distinguishes supporting members and fixing arrangements for different situations. Use the actual stair design and supporting construction when planning work; a generic illustration cannot supply a fixing schedule. [ST02]
Timber, metal, concrete and stone
| Construction | What to distinguish | Why it matters |
|---|---|---|
| Framed timber | Structural treads, risers and strings versus applied trim and coverings | A loose trim and a separating structural joint call for different responses [ST02–ST03] |
| Metal-framed or bespoke mixed construction | Visible tread finish versus supporting frame and connections | A timber walking surface can form part of a metal-supported stair; “floating” describes an appearance, not a verified support arrangement [ST18] |
| Reinforced concrete | Precast flights versus concrete formed in situ, with or without a separate finish | Concrete may be concealed by stone, tile or timber; cladding does not identify the structural material [ST17] |
| Traditional stone | Individual stone steps, their bearing in walls and their contact with neighbouring steps | The way the stones work together is significant, not just the visible width of one tread [ST16] |
A useful historic-construction distinction: many traditional stone stairs are called “cantilevered”, yet their behaviour relies on interaction between successive steps and restraint at the wall. They should not automatically be imagined as unrelated beams each projecting independently from masonry. Rebate details, cracks and movement need interpretation within that assembly before a step is removed or altered. [ST16]
Balustrade types: compare the infill
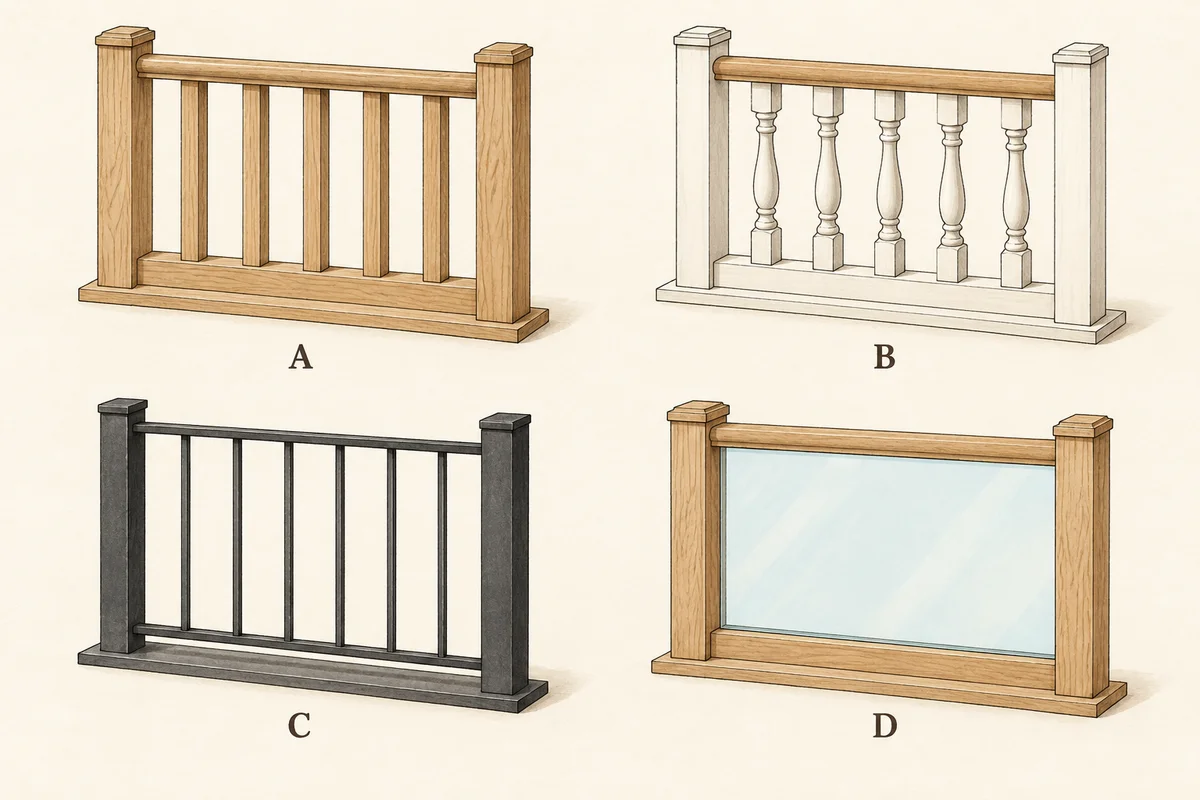
Illustration notes
AI-generated illustration. View larger image.
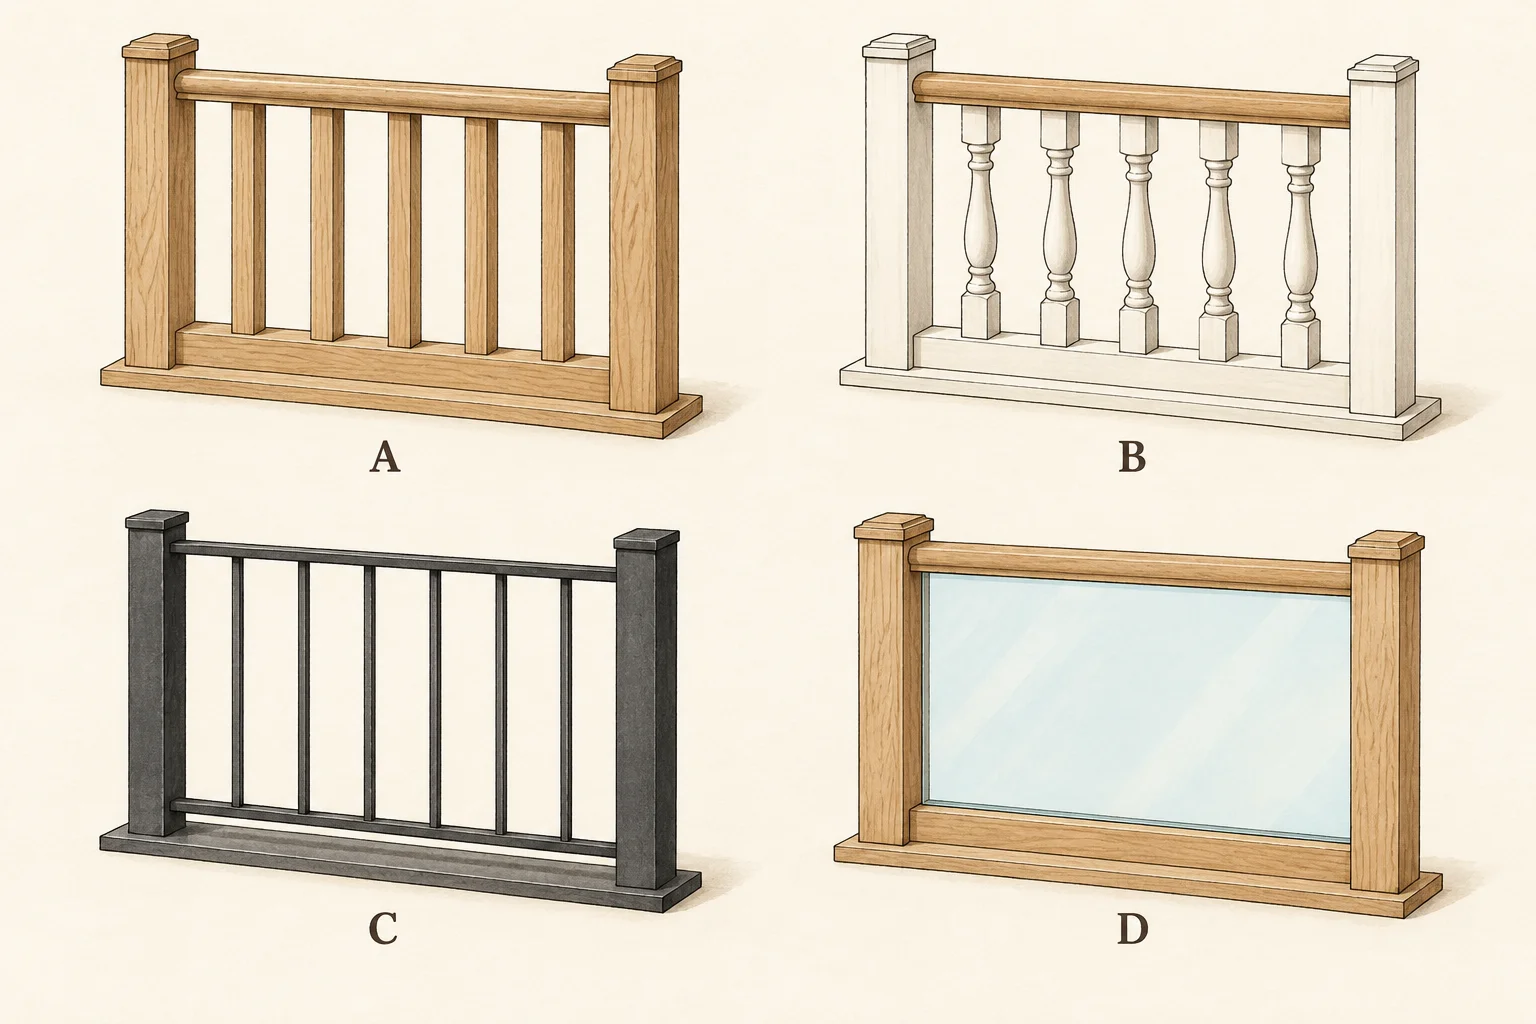
A balustrade is the assembly of posts, rails and infill along an open edge. Its appearance can change considerably while its protective purpose stays the same. Contemporary British stair-part ranges combine timber, metal and glass. [ST14]
- Square or chamfered timber spindles have a relatively straight outline. Chamfering removes corners; it is different from a turned profile.
- Turned balusters have shaped circular portions between their end blocks. Flat or moulded balusters are other traditional forms; a turned spindle is not the only historic treatment. [ST12]
- Metal balustrades may use plain vertical bars or decorative patterns. In a replacement, the relationship between bars, posts, rail and stair matters as well as matching the style. [ST14]
- Glass infill can sit within a post-and-rail assembly. The illustrated grooved-rail arrangement is one family of detail: other glass systems must be identified separately. Richard Burbidge's inset-glass instructions show why panels, grooves, rails and connections belong to a particular system. Their dimensions are not a universal glass specification. [ST15]
- Solid guarding may be a wall or opaque panel rather than an open balustrade. Its broad top can be separate from the handrail people grip. [ST04, Appendix A and handrail provisions]
For glass, transparency tells you little about the specification. Establish the actual glass product, edge support and complete barrier design before choosing a replacement. A loose pane, damaged edge or moving connection cannot be resolved simply by ordering something that looks the same.
Handrails and newels: shape and function
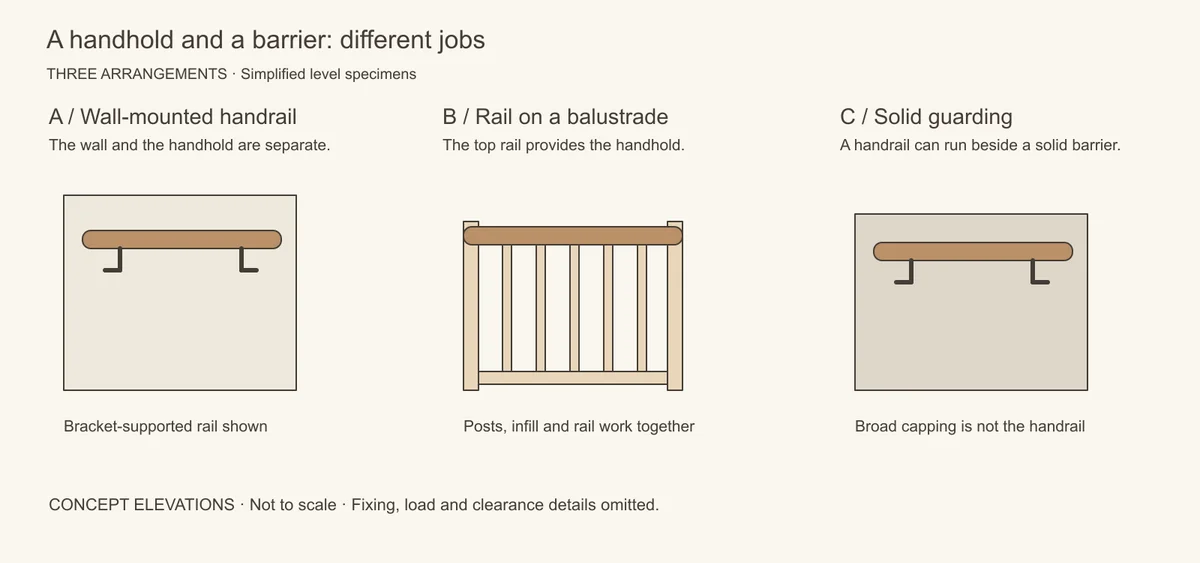
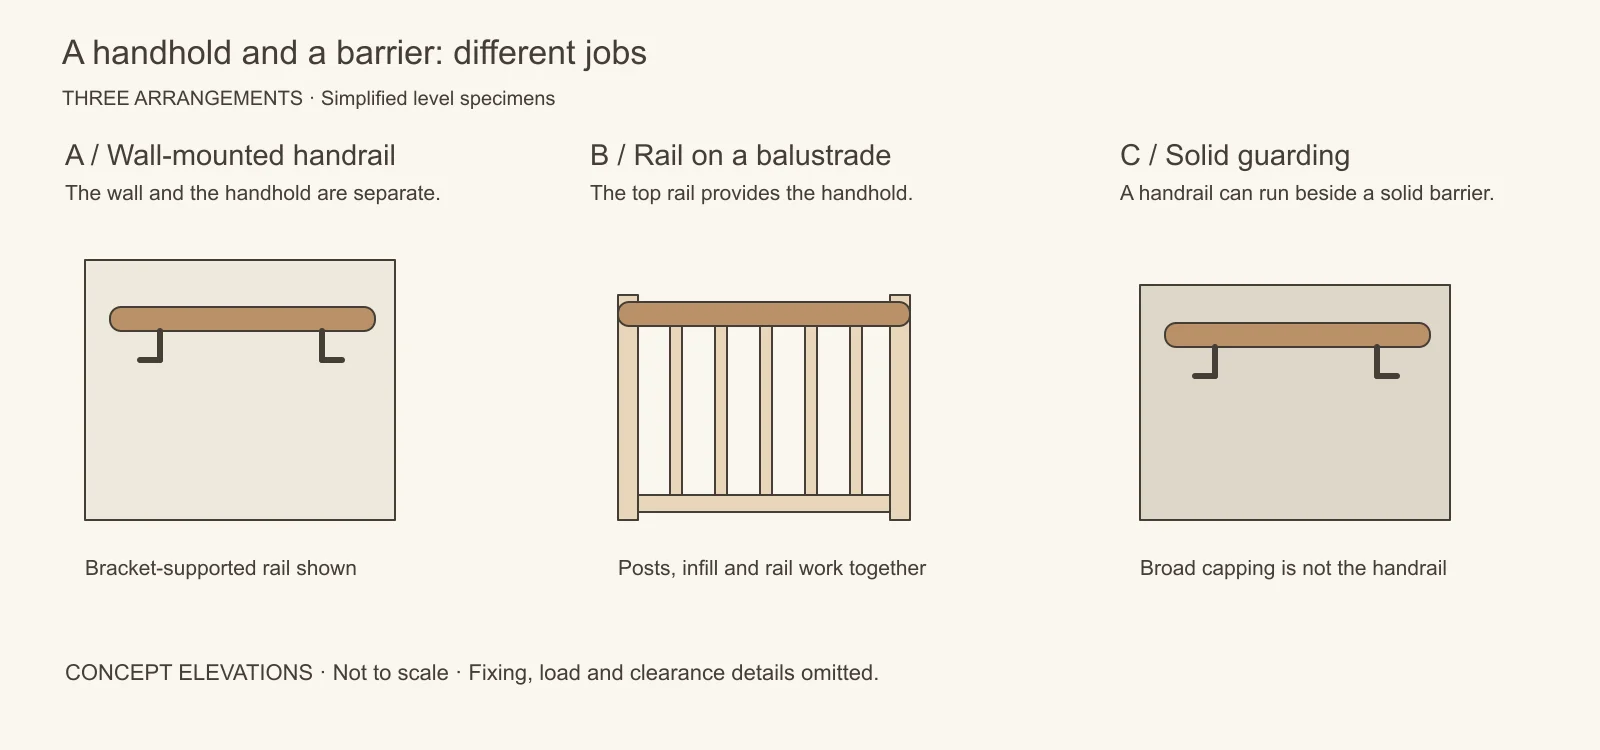
Common British timber handrail names include mopstick, a rounded rail with a flat underside, often carried on wall brackets; and pig's-ear, a shaped wall rail that fixes directly to the wall. A grooved handrail receives compatible spindles or the intended infill system. The profile name helps with identification, but its size, grip and connection still need matching to the job. [ST19; ST15]
Newels can be plain square, turned or built into a larger decorative post. The cap or finial is the ornamental top; changing that does not establish the soundness of the post below. When matching a replacement spindle or rail, compare its cross-section and end connections as well as its decorative profile. [ST12; ST14]
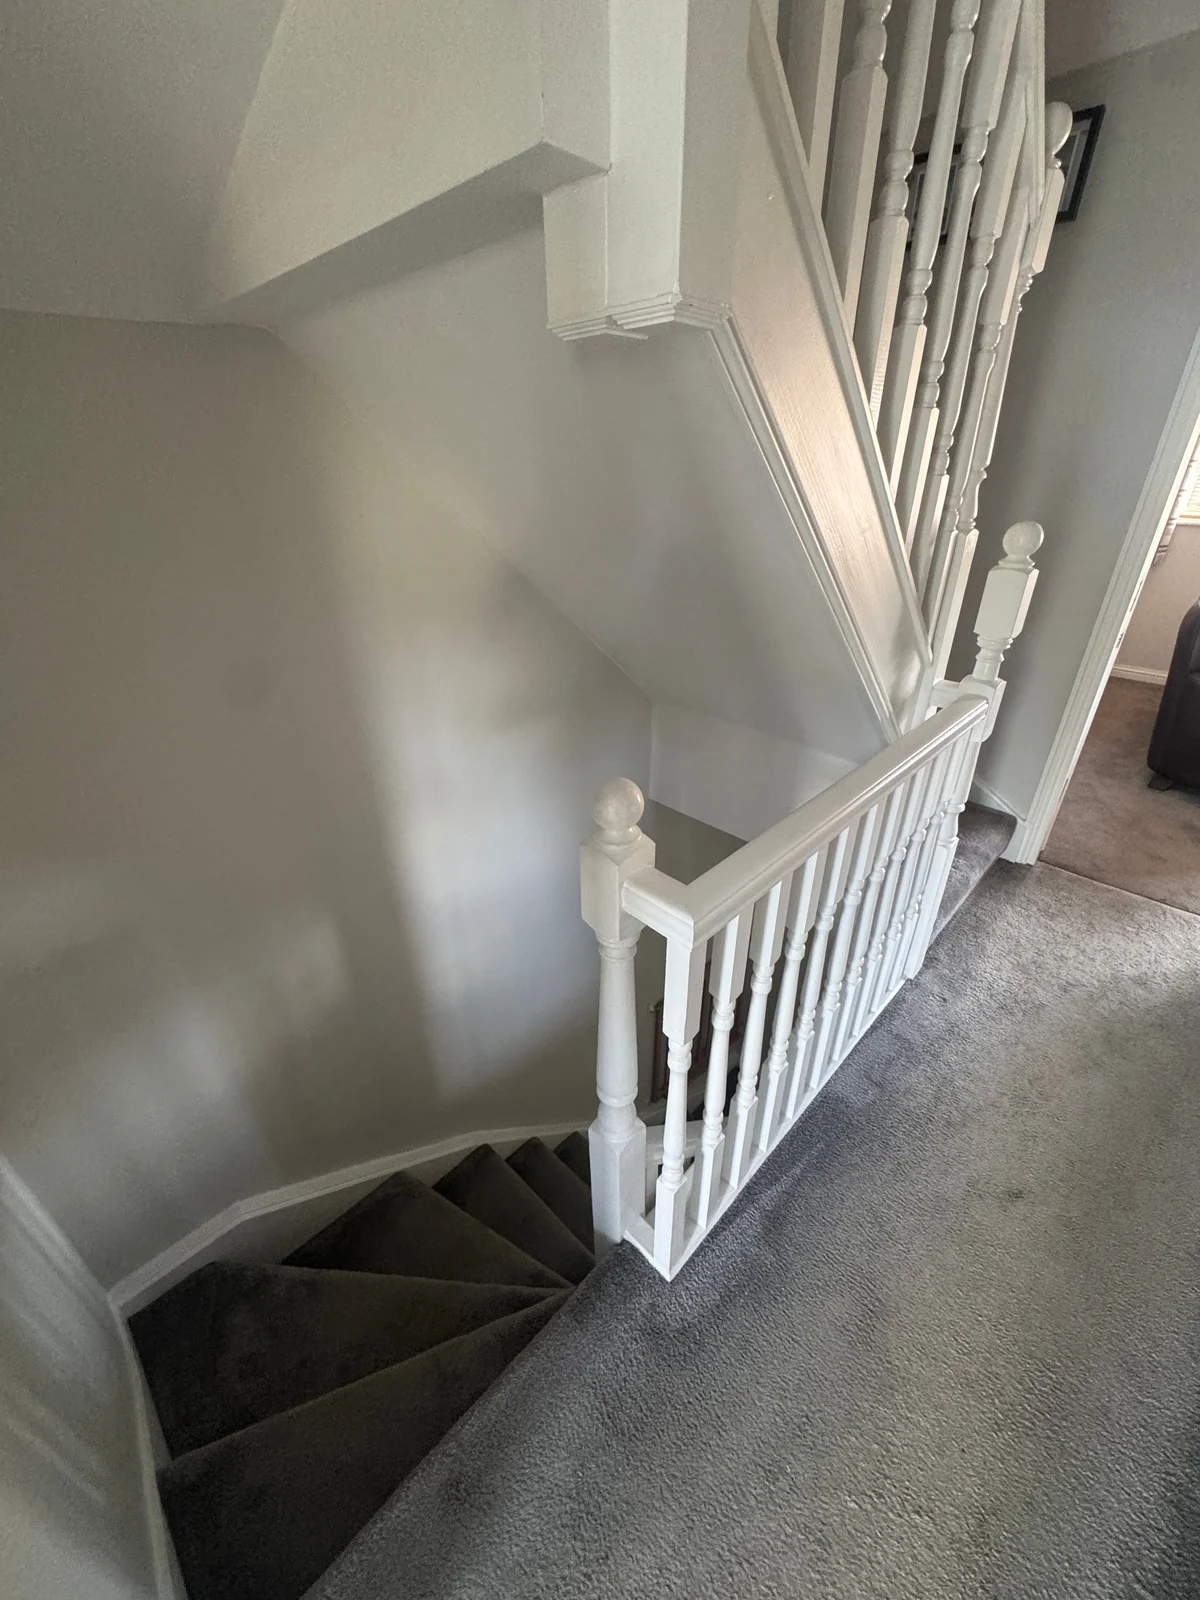
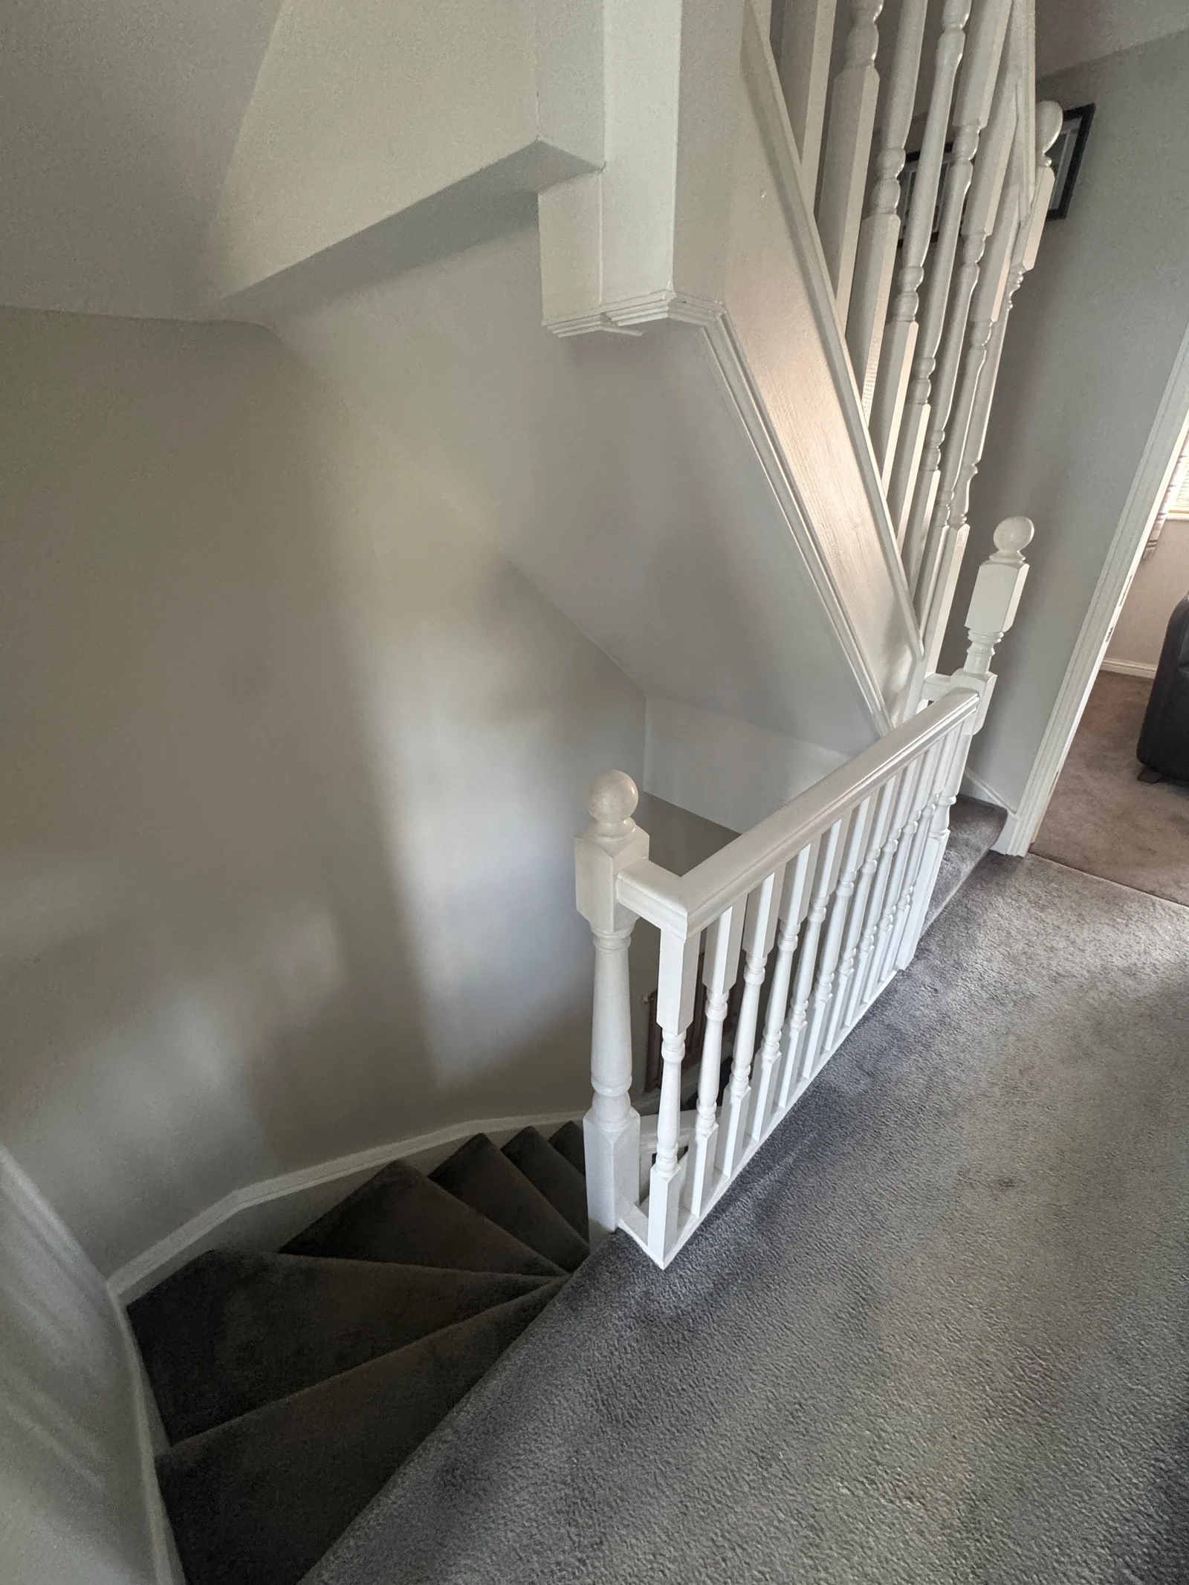
Newel posts mark changes in direction, with turned spindles between them. Follow the rail and the edge of the landing in this real arrangement; the photograph supplies no dimensions or assessment of the fixings.
Survey archive photograph · View larger image
Rise, going and pitch measure different things
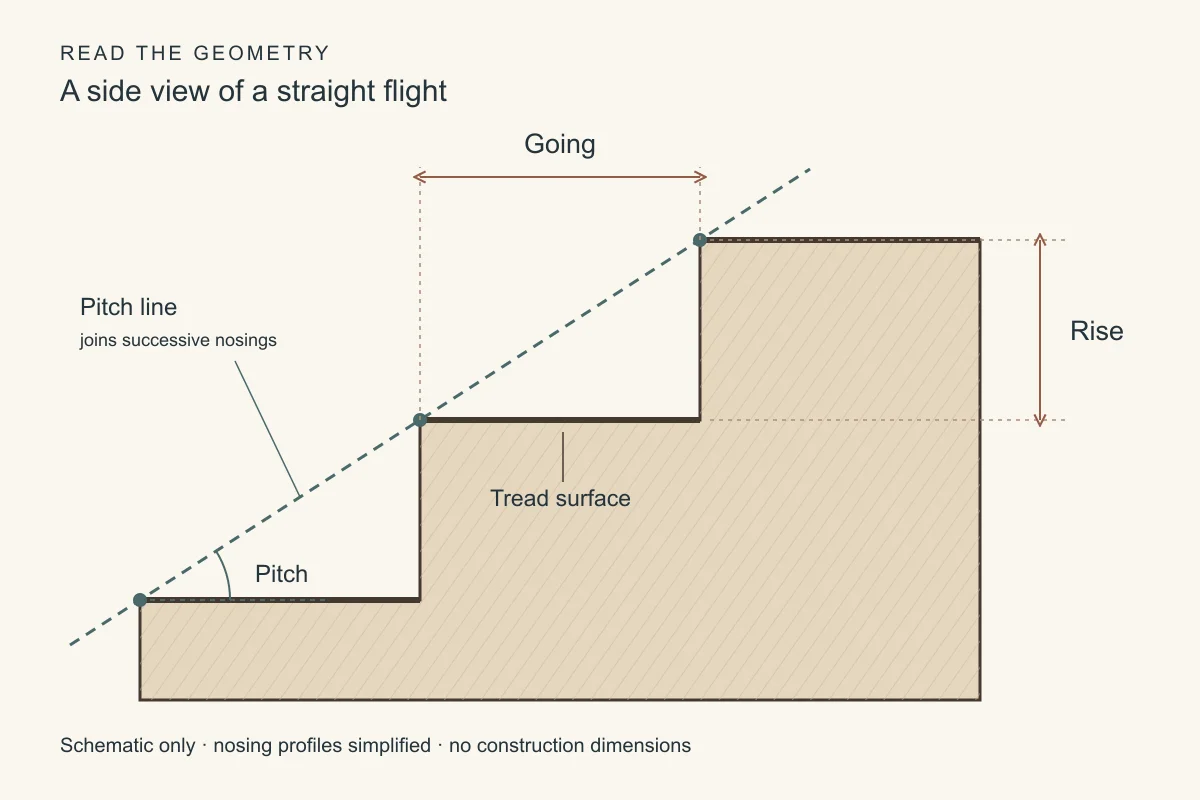
The full front-to-back depth of a projecting tread is not its going. Likewise, headroom is measured vertically above the pitch line, not at right angles to the stair's slope. [ST04, diagrams 1.1 and 1.3]
Try two equal measurements. With an invented rise and going of 220 mm each, the pitch is 45°. Both dimensions fall within the ranges below, but that angle exceeds the private-stair limit. The criteria work together.
How a new floor finish changes the stair
Imagine a flight whose finished rises are all 200 mm. A 22 mm overlay is then added to the lower hall floor only; the treads and upper floor stay at their original levels.
The first rise becomes 200 − 22 = 178 mm. The remaining rises stay at 200 mm. Each is below the selected maximum in the table, but the first is now 22 mm different from its neighbour. That is why checking only the largest rise misses the effect of the alteration. AD K also addresses consistency within a flight. [ST04, §1.5]
This is a hypothetical example. If coverings are also added to the treads or upper floor, calculate their effects at each transition rather than copying the result. See the floor finishes guide for the wider distinction between floor finish and underlying construction.
A scoped reference for England
These selected values are from Approved Document K, 2013 edition, for an internal private stair in a single-family dwelling. They are not a specification for communal stairs or other UK nations. [ST04]
| Item | Selected guidance |
|---|---|
| Rise and going | Rise 150–220 mm; going 220–300 mm; consistent within the flight |
| Pitch and proportion | Maximum 42°; normally 2 × rise + going = 550–700 mm |
| Headroom | Normally at least 2 m; specific loft-conversion provisions differ |
| Handrail height | 900–1,000 mm above the pitch line or floor |
| Internal guarding height | At least 900 mm for this dwelling context |
| Infill where under-fives may use the building | A 100 mm sphere must not pass through; avoid readily climbable arrangements |
See table 1.1, §§1.5, 1.9–1.13, 1.34, 1.39 and 3.3, and diagram 3.1. Guard strength, openings, glass and the wider arrangement also matter; height alone cannot establish adequacy.
For existing stairs, establish the building's use, alteration history and proposed work before deciding which regulatory requirements apply. Current guidance is not an automatic instruction to rebuild every older stair. Record a present fall or structural concern on its own merits. [ST05]
Read the finding before choosing the repair
| Finding | Question it raises | Useful next evidence |
|---|---|---|
| Creak during ordinary use | Where are components rubbing or moving? | Exact tread, circumstances and accessible joints |
| Tread or riser separating from a string | Has a joint, support or the surrounding structure moved? | Located separation, support evidence and competent assessment |
| Worn or damaged nosing | Is the walking edge uneven or unstable? | Profile, location, extent and a scale photograph |
| Loose handrail or newel | Which connection moves? | Location and accessible connection evidence, without deliberate loading |
| New finish at a landing | Has the first or last rise changed? | Levels before and after, and measurements across the flight |
Creaking alone does not identify a structural failure. Conversely, a serious joint separation deserves investigation of its cause before cosmetic repair. SPAB's advice is particularly useful for retaining and repairing historic timber stairs. [ST03]
Connect alterations to the building
Moving a flight, opening its enclosure or changing a landing can affect structure, escape and access together. In England, follow the applicable fire-safety guidance, Approved Document B, and access guidance, Approved Document M, as well as Part K. Use the edition and commencement provisions applicable to the work. [ST09–ST10]
For the other nations, start with Wales: Approved Document K, Scotland: domestic technical handbook, or Northern Ireland: Technical Booklet H. Their provisions and application dates must be checked separately. [ST06–ST08]
Check your understanding
A landing rail is 900 mm high. Does that settle whether the guarding is adequate?
Reveal the reasoning
No. Establish the location and applicable guidance, then consider the barrier's connections, strength, infill, climbability and any glazing. A height measurement answers one question about the assembly.
Describe a stair in three parts. “Half-turn timber stair with closed strings and turned balusters” tells the reader about route, side construction and infill. “Traditional banister” leaves all three uncertain. Clear names help with understanding, repair discussions and finding the right reference.