Skirtings, architraves and mouldings finish the junctions between floors, walls, ceilings and openings. A close replacement match depends on position, profile, material and dimensions, as well as colour.
Use the illustrated room and profile sections to recognise common British interior trims. Then compare an actual section with the retained joinery before choosing a replacement.
First locate the element
An architrave frames an opening and covers the junction between the lining or frame and the adjoining wall finish. A skirting runs along the wall base. They can share a profile family without having the same width or thickness. The door lining/frame, door leaf and applied architrave are different components; be precise about which one is cracked or loose.
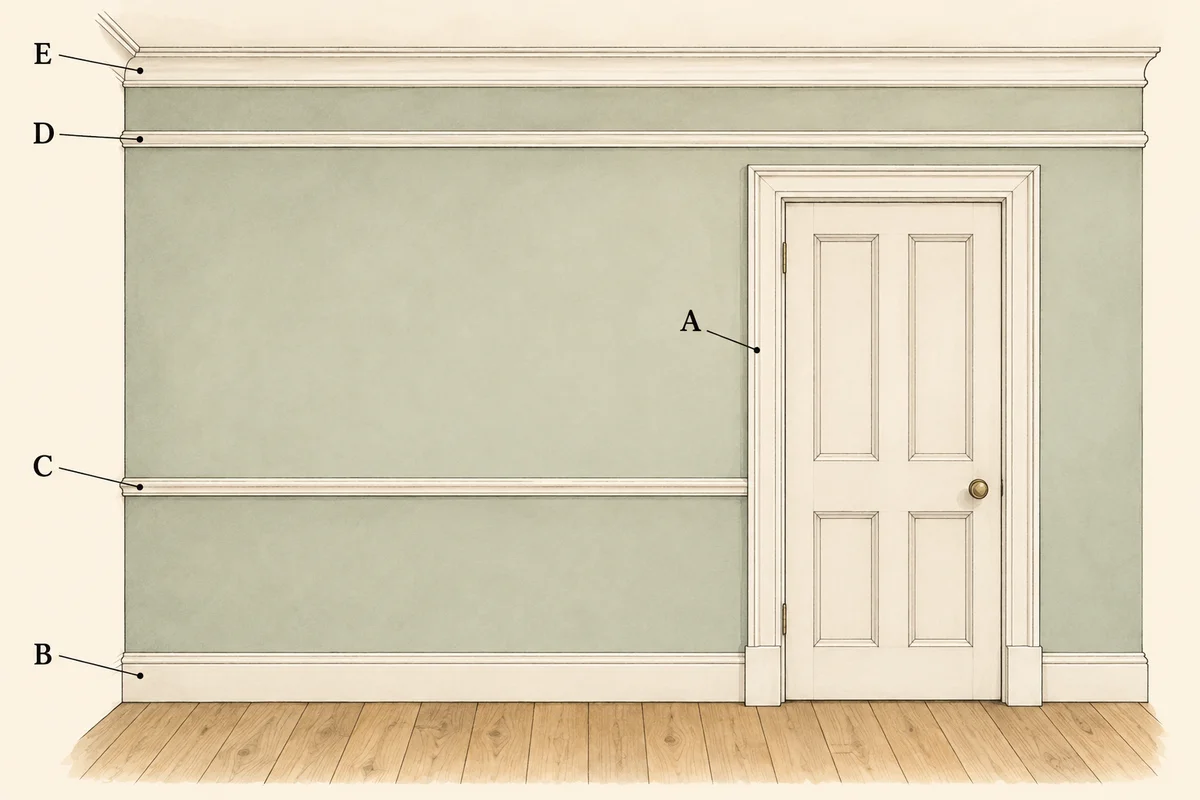
Illustration notes
AI-generated illustration. View larger image.
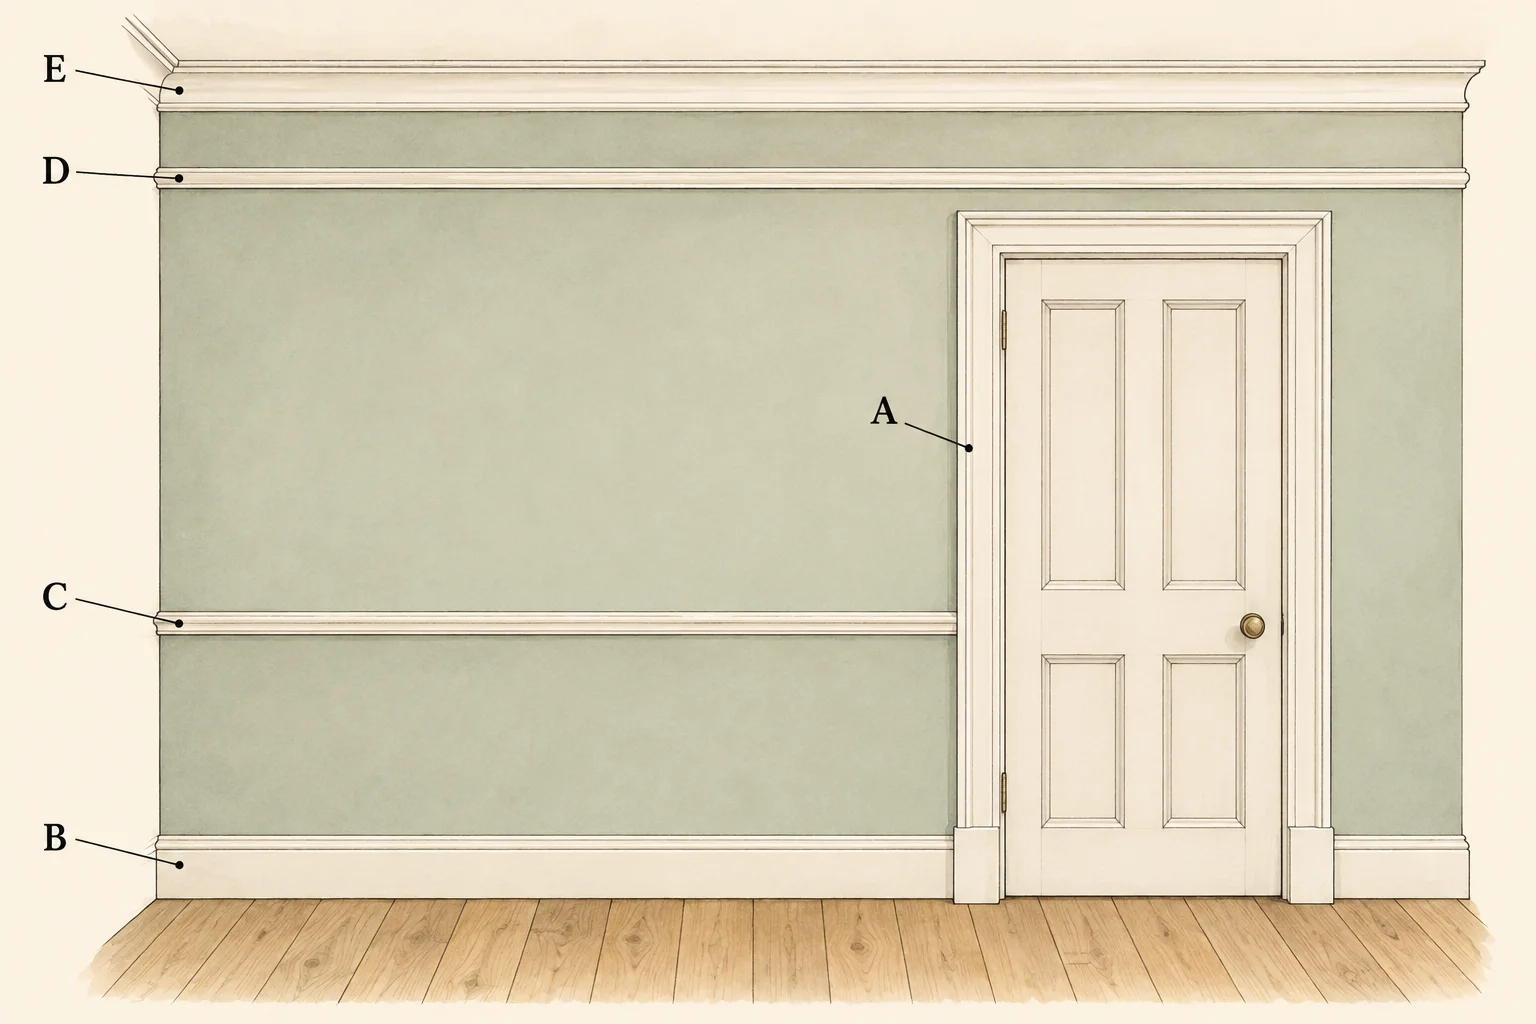
The dado rail divides the lower and upper wall; the picture rail is a separate high-level moulding. A cornice finishes the wall/ceiling junction. A plinth block is the plain block shown at the foot of each architrave: compare its projection with both adjoining trims. These elements are not necessarily all present in a room, and a cornice is not automatically timber joinery. Robbins' drawing library separates these product types; Historic England identifies cornices, rails, skirtings and architraves as distinct features affected by interior alterations. [J01, J09]
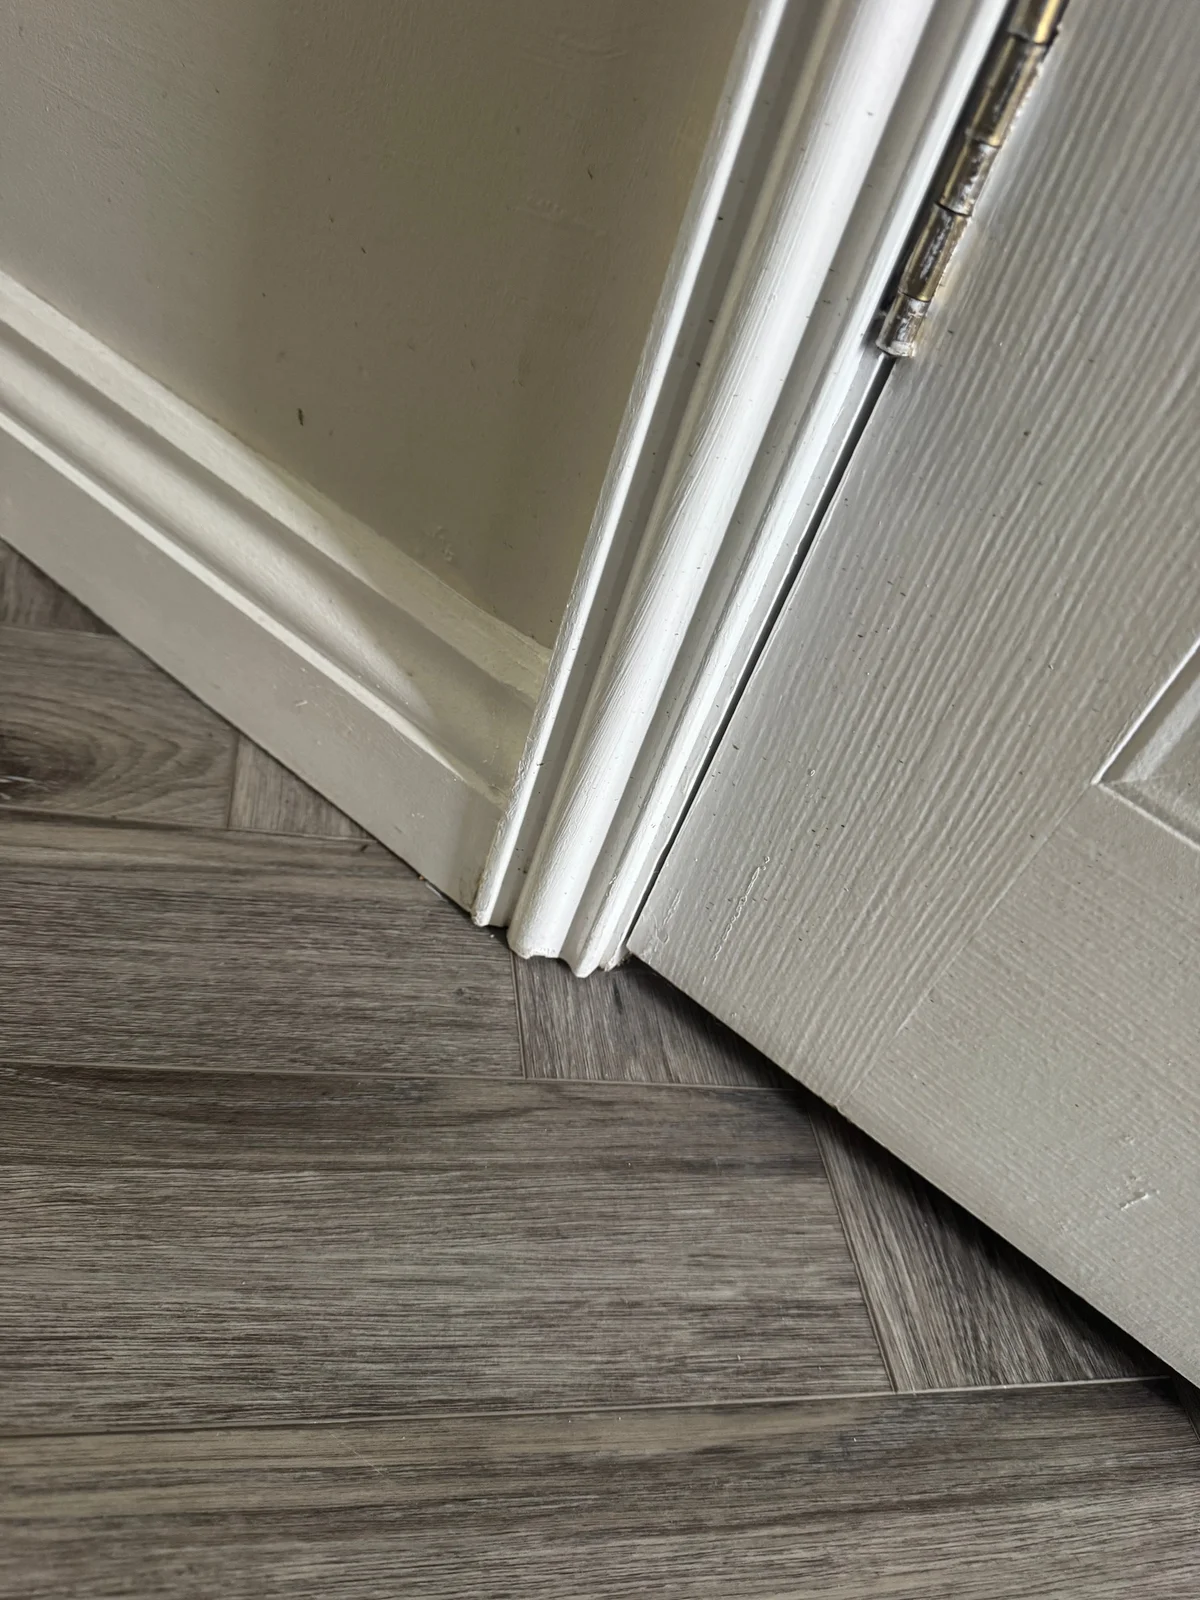
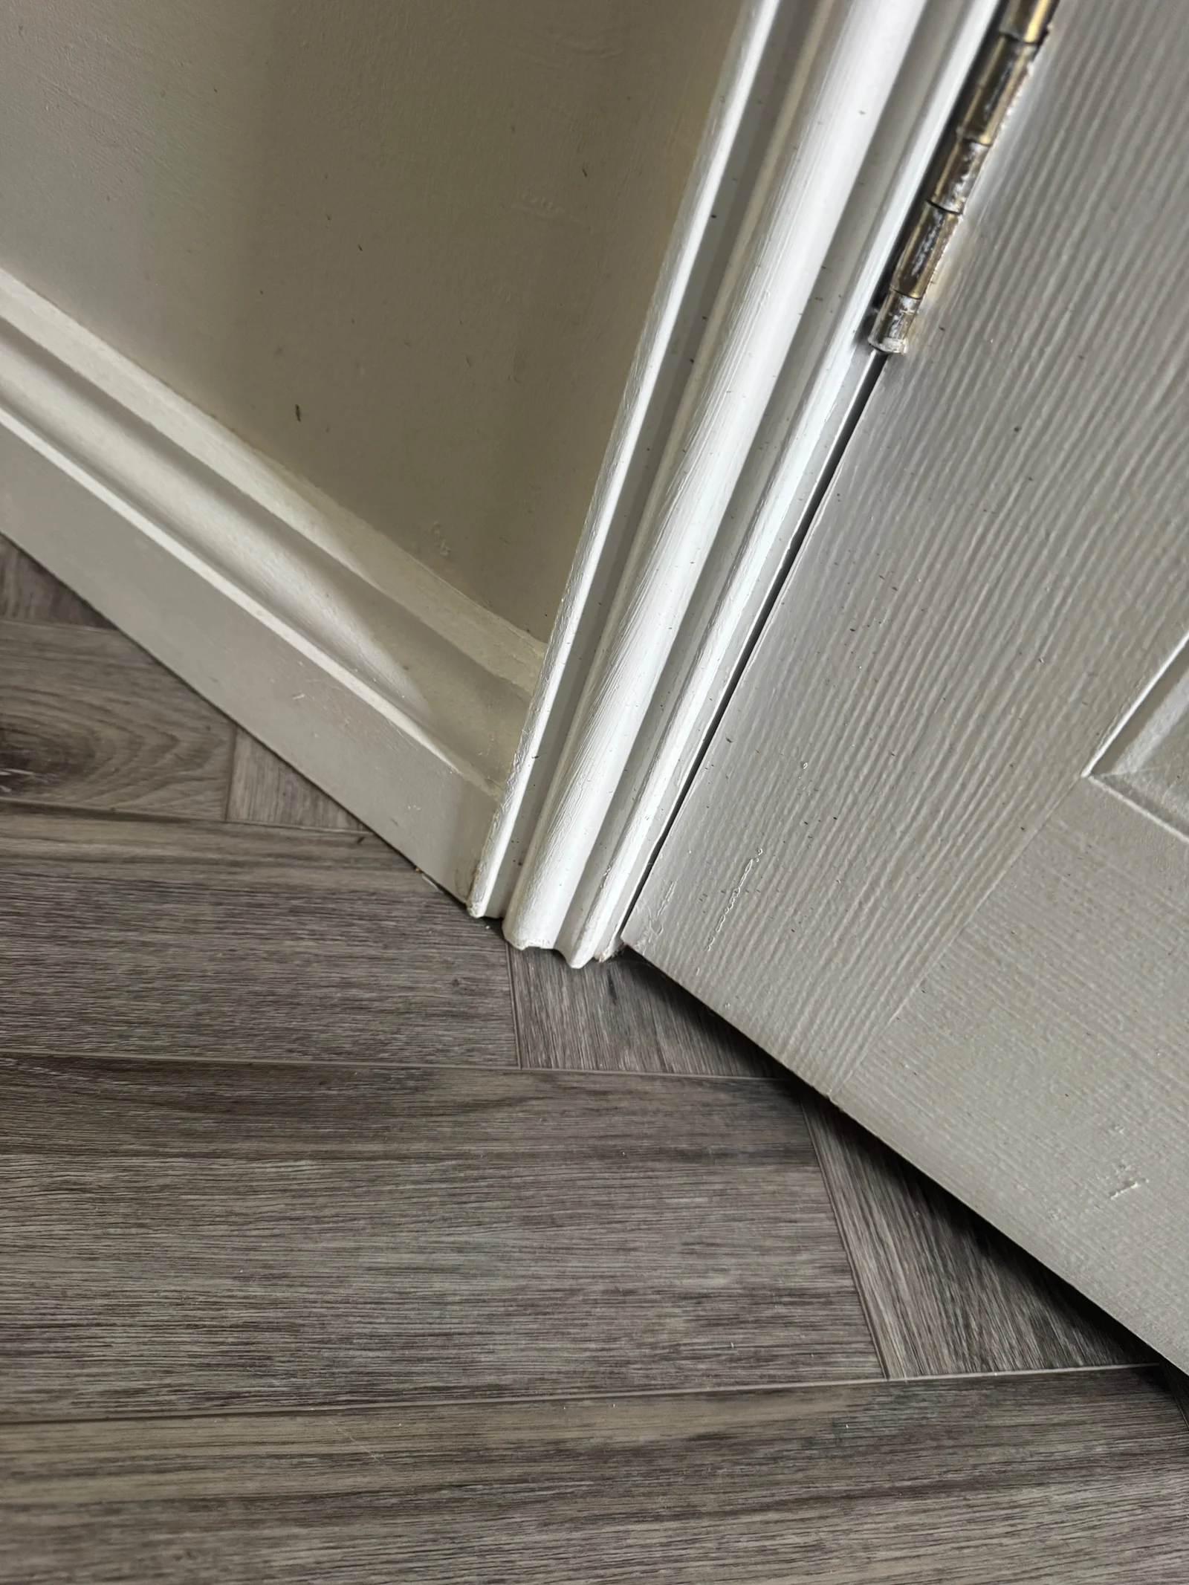
The skirting follows the wall base while the architrave frames the opening. Their meeting point helps distinguish the two pieces from the door leaf and frame. The painted surface does not reveal the trim material.
Survey archive photograph · View larger image
Read the profile from its section
The profile is the shape seen across the width and thickness of the moulding. On a painted face, shadow can suggest a curve; an accessible end or a measured section makes the shape easier to compare. Do not damage sound fabric just to obtain a sample.
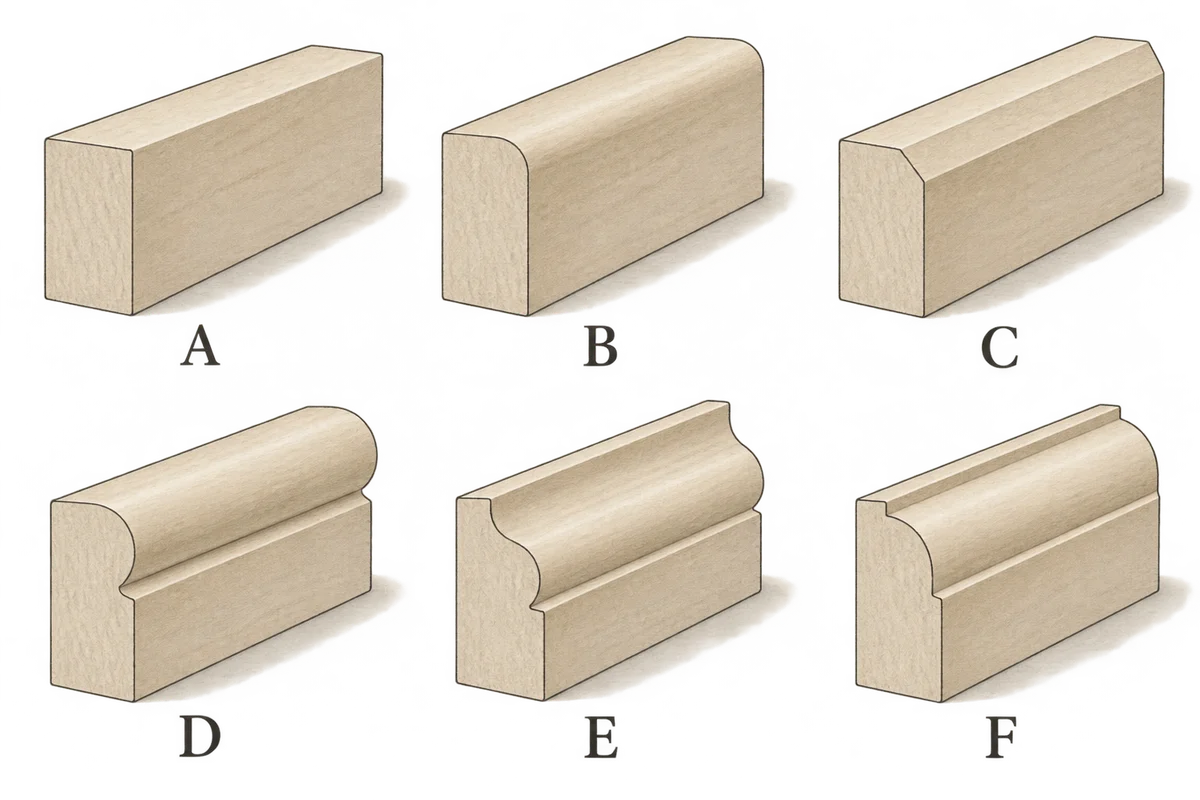
Illustration notes
AI-generated illustration. View larger image.
A · Square
A plain face and square edge. Record small eased corners too; “square” on a quotation does not define every radius.
B · Rounded edge
The corner turns through a curve. Bullnose and pencil-round descriptions need the actual section: the size of the rounding matters.
C · Chamfered
A straight bevel removes the corner. Compare its depth, angle and any rounded transition with the proposed sample.
D · Torus-like
A prominent convex roll with a recess beneath. The roll, small flats and lower face all contribute to the match.
E · Ogee-like
A concave hollow joins a convex curve. The change of curvature creates the characteristic flowing contour.
F · Ovolo-like
A quarter-round convex form with adjoining flats or steps. Compare it with D: a shared rounded appearance is not the same section.
These are recognition cues, not standardised replacement sizes. Compare the manufacturer's ogee, torus and ovolo drawings for three specific examples. SAM also lists several torus products, so “torus” alone is not a product identifier. [J01–J03]


Reeds, flutes, steps and applied beads
The face can carry repeated detail as well as a shaped upper edge. Reeds project outwards in rounded ribs; flutes are grooves cut inwards. They create different highlights and shadows, even when their spacing is similar. Supplier names sometimes combine the terms, so compare the actual end section. [J12]
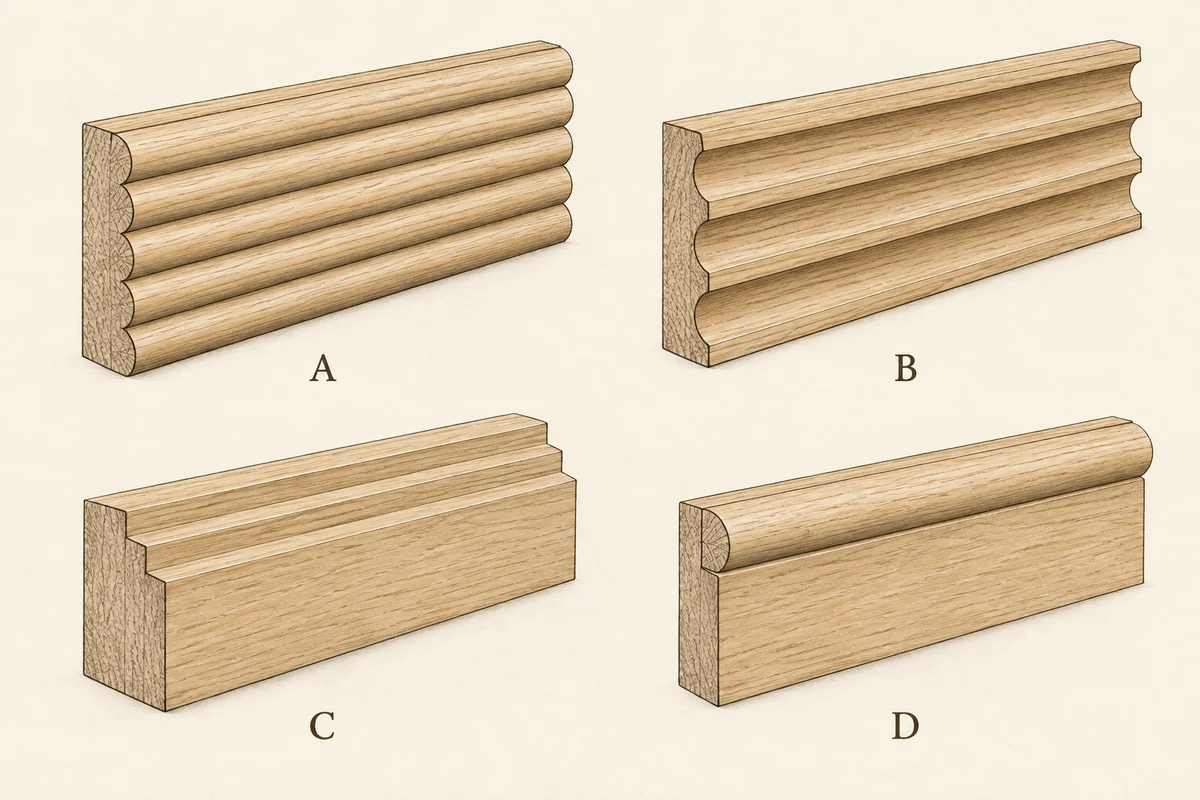
Illustration notes
AI-generated illustration. View larger image.
Stepped mouldings use successive flats and square shoulders. Count and measure the steps: similar overall dimensions can give a noticeably different shadow line. A narrow bead is a rounded detail; it may be machined into the main section or applied as a separate piece. The two-piece example explains why a seemingly complex skirting need not have been made from one board.
With built-up work, match the backing and applied pieces together. Their relative positions affect the total projection and the way they meet architraves, plinth blocks and corners. Paint can obscure the joint between pieces; do not assume that a paint line means the whole section has split.
A modern reproduction can resemble older work: profile style alone does not date a room. For a match, the section, dimensions and junctions matter more than attaching a period label.
Separate the core from the finish
Paint is a finish, not a material identification. Keep a tentative description until a safe existing exposure or reliable product record supports it.
| What you may encounter | Establish before specifying a replacement |
|---|---|
| Solid timber moulding | Timber identity where relevant, section, condition, finish and any requirements for matching retained historic work |
| MDF — medium-density fibreboard | Exact product and grade; do not identify a grade from the painted face or assume every MDF product has the same exposure limits |
| Veneered or wrapped material | Both the core and the facing; a wood-like surface need not be solid timber |
| Primed or factory-finished trim | Required preparation, exposed cut-edge treatment and final coating from the identified supplier's instructions |
| An unidentified or built-up section | Record that uncertainty, including any separate applied bead or backing piece; avoid forcing it into one catalogue name |
SAM's product information distinguishes standard, moisture-resistant and other grades, and finishes including real-wood veneer, paper and PVC wrapping. This supports asking for the exact product; it does not establish that an unidentified board is waterproof or suitable beside a leak. [J04]
Match dimensions as well as the name
Record overall width or skirting height, maximum thickness, the detailed contour, and the relationship to adjoining pieces. State whether each value is measured on the installed finish, taken from an accessible unpainted end, or copied from a supplier drawing. Paint build-up and concealed edges can limit the measurement.
A useful example: Robbins' library calls one item 25 × 75 ogee architrave, but its linked drawing dimensions the section at 20 × 69 mm. Do not silently treat a listing name as a measured finished size; ask the supplier to confirm the current product and delivered section. This is one named example, not a universal machining allowance. [J02]
SAM09 torus also has listed 14.5 × 69 mm and 18 × 69 mm variants. Equal width and the same family name can still leave a 3.5 mm thickness difference. That arithmetic helps frame a junction check; it does not establish fit or suitability. SAM09 size table. [J03]
For a repair beside retained work, compare a dimensioned section and an actual sample where available. Check the shadow line, moulded portion, base, joints and projection at the door surround. Historic England recommends combining measured drawing with photographs and written records; a single oblique image is an incomplete matching record. Drawing for Understanding, publisher's overview. [J05]
Describe the defect before choosing a treatment
The following are investigation prompts, not diagnoses or acceptance tolerances.
| Observation | Locate and distinguish | Useful next question |
|---|---|---|
| A line at the architrave/wall edge | Paint or filler line, open interface, or a crack through a component? | What changes, if anything, are recorded over time, and are there associated wall or door-operation findings? |
| A split in the moulding | Direction, length, end/joint location and visible material | Is the section itself split, and what evidence supports the repair extent? |
| A locally swollen or damaged lower edge | Extent, material evidence and adjacent floor/wall condition | What wetting history or current moisture evidence needs investigation before reinstatement? |
| A loose section or open corner joint | Exact piece, movement observed and any safely visible fixing | Is the issue local to the trim, its support or adjoining construction? |
| A different profile in a short repaired run | Both sections and the transition | Is it an accepted variation, a later alteration or an unresolved matching requirement? |
An architrave gap alone does not establish structural movement; a damaged skirting alone does not identify a moisture source. Connect relevant observations to movement recording or moisture investigation. Keep practical action proportionate to the evidence.
A short damaged run, or a whole-room replacement?
Hypothetical example IJ-01. A hall skirting measures about 144 mm high and 18 mm thick over paint. Its lower edge is damaged for 0.8 m near a radiator. An earlier leak is reported, but current moisture conditions are unknown. A quotation proposes replacing every run with ‘144 mm torus’. Is the description enough?
Work through the decision
The height and family name leave the moulded contour, thickness and material unresolved. Compare an accessible section and sample against retained work, including its projection at the architrave. Establish the affected extent and current wetting condition before deciding how much to replace.
A separate architrave line should be described in its own location; it is not proof of structural movement. A local repair may be feasible, but the evidence must establish condition and a workable match first.
Notice when the work reaches another system
Old coatings. HSE identifies preparation of old leaded paint on joinery as a potential exposure task. Do not casually prescribe sanding or stripping to reveal a profile; the work needs an appropriate assessment and method. HSE, lead in construction. [J06]
Fire doors and linings. A decorative architrave is not the door frame, nor evidence of the complete assembly's performance. BWF requires the frame's material, profile and dimensions to match the door's applicable evidence and installation instructions. BWF, Fire Door Frames. [J07]
For England dwellings, Approved Document B volume 1, paragraph 4.3 distinguishes narrow trim from wall surfaces for its lining guidance. That specific distinction does not exempt a fire-door assembly or justify treating broad wall panelling as a skirting. The September 2026 collated document also contains future 2029 provisions; use the applicable text and transition route for the actual work. This guide does not determine a project's fire specification. [J08]
Historic interiors. In England, establish significance and the listed-building consent position before altering protected features. Historic England's consent guidance. Internal wall insulation can also disturb or conceal cornices, skirtings and architraves, so coordinate their treatment with the wall design. Historic England, IWI: character and physical adaptations. [J09–J10]
Where the proposal changes a thermal element, consult the applicable Part L route for England through the official editions, with building use, work type and commencement/transition checked. Replacing a decorative trim does not by itself answer those questions. Wales, Scotland and Northern Ireland require their own national guidance. [J11]
Continue through the interior
Follow walls and ceilings for the adjoining construction, floor finishes for the wall-base interface and internal doors for the frame and hardware.
For complete wall finishes using these profiles, see interior panelling: framed panels, applied mouldings, boarding, routed sheets and slats have different construction behind the face.