Walls and ceilings combine a visible finish with a lining and a supporting construction. A crack in paint, a detached lining and a damaged support are different problems, even when they appear in the same place.
Compare common British wall and ceiling forms, including masonry, studwork, plasterboard and lath and plaster. Learn which layer you are describing before considering an alteration or repair; concealed support and whole-assembly performance need additional evidence.
Three layers to name first
Decoration is the paint, paper or other exposed finish. A lining is the plaster or board beneath it. The support may be masonry, timber framing, metal framing or a ceiling suspension system. One layer can conceal several earlier finishes and repairs.
A partition divides space. A wall lining covers an existing wall, sometimes with a gap behind it. These are different arrangements: a hollow response does not establish a freestanding stud partition. British Gypsum's DriLyner Dab details show plasterboard bonded in front of masonry. Its GypWall Single Frame is a named non-loadbearing metal-stud partition system. Neither identifies an unknown wall in a house. [W01–W02]
Compare four wall arrangements
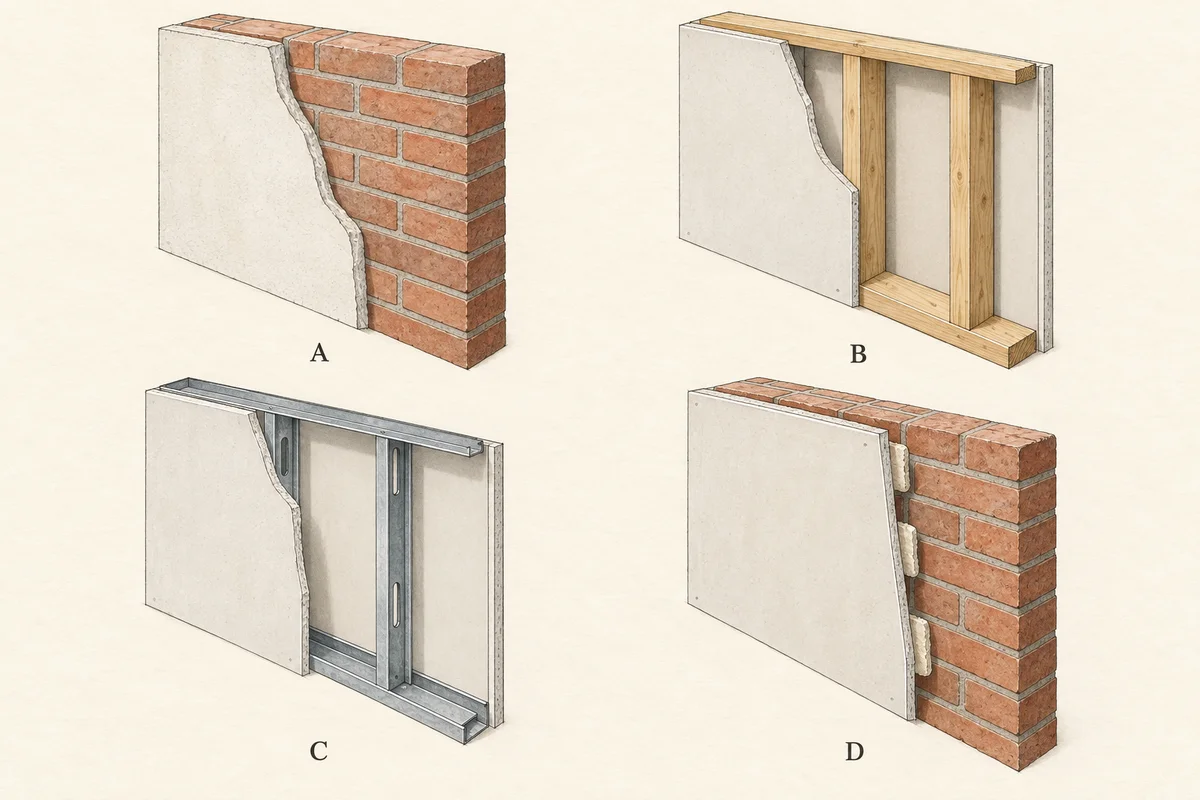
Illustration notes
AI-generated illustration. View larger image.
A · Plastered masonry
Wet-applied plaster finishes the masonry face. An exposed plaster edge is not the full wall thickness. Brick is illustrated; blockwork and other masonry backgrounds also occur.
B · Timber studs and board
Studs are upright framing members; horizontal plates connect their ends. Boards form the faces. Record the framing and lining separately, including any safely visible additional layers.
C · Metal studs and board
Thin folded studs stand in tracks. Board type, number of layers, framing and junction details belong to a specified assembly; the grey metal or painted board face cannot establish a rating.
D · Board lining over masonry
A board can stand clear of a solid background on adhesive. The visible room face can resemble B or C while the support behind it differs. The drawing does not prescribe an adhesive layout.
These examples do not exhaust the stock. Lath-and-plaster partitions, boards fixed to battens, independent linings, older proprietary panels and successive overlinings need their own records. Identify what is actually exposed and leave the remainder provisional.
Loadbearing is a separate question. Wall thickness, a hollow sound or the direction of one visible joist is insufficient to approve removal. Establish what bears on the wall and whether it provides restraint, using relevant records and a competent structural assessment. The England Part A guidance addresses structural loading and stability. Removal requires a design appropriate to the structure. [W08]
Understand what holds a ceiling up
The soffit is an underside: for example, the underside of a concrete floor. The visible ceiling may be directly below the structure or suspended beneath it with a void in between.
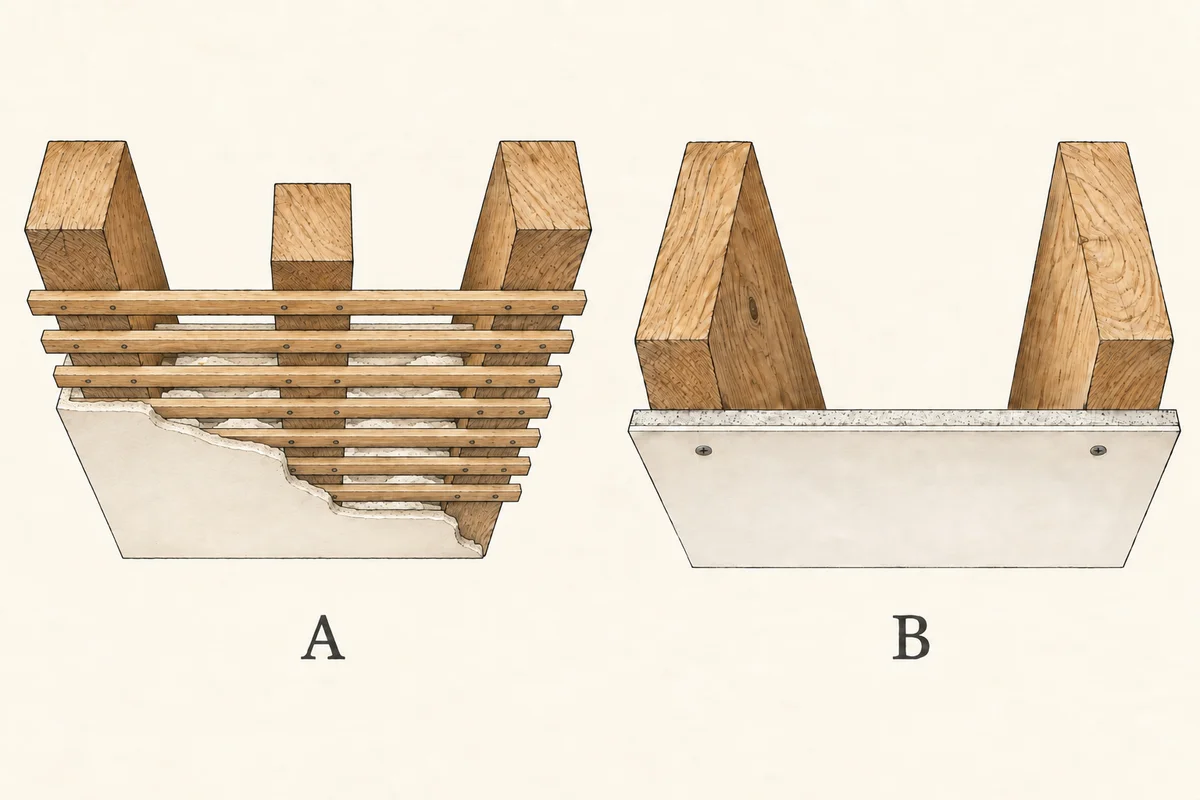
Illustration notes
AI-generated illustration. View larger image.
Lath and plaster. Narrow timber strips cross beneath supporting timbers. Plaster passing through their gaps forms a mechanical key behind the laths. The condition of those keys, laths and their fixings matters as well as the decorated face. Scottish Government's traditional-building conversion guidance, section 2.2.4 explicitly connects ceiling integrity to keying and fixing condition. Its fire-upgrade examples are for a Scottish conversion context, not universal ratings for old ceilings. [W04]
Plasterboard. A manufactured board has a gypsum core with facings; the board and its fixing/support arrangement need to be identified. Direct fixing, battens and resilient or metal lining systems are different details. British Gypsum's timber-floor upgrade guidance lists several system routes, rather than one interchangeable board solution. [W03]
Suspended ceilings. A separate framework hangs below the structure. British Gypsum's GypCeiling MF is an example with concealed metal framing and a continuous board finish. A visible grid with removable tiles is another form. A flat, uninterrupted surface therefore does not establish direct fixing to joists. Services and fittings need their own support evidence; the visible lining is not a loading specification. [W03]
Fibrous plaster is a distinct system. Historic moulded plaster panels may include hessian reinforcement and separate ties or hangers. Do not treat these as ordinary lath and plaster because their decorated faces look similar. Historic England recommends competent specialist inspection of the plasterwork and experienced structural assessment of its supporting construction. Historic England, fibrous plaster. [W05]
A smooth ceiling can hide several support systems
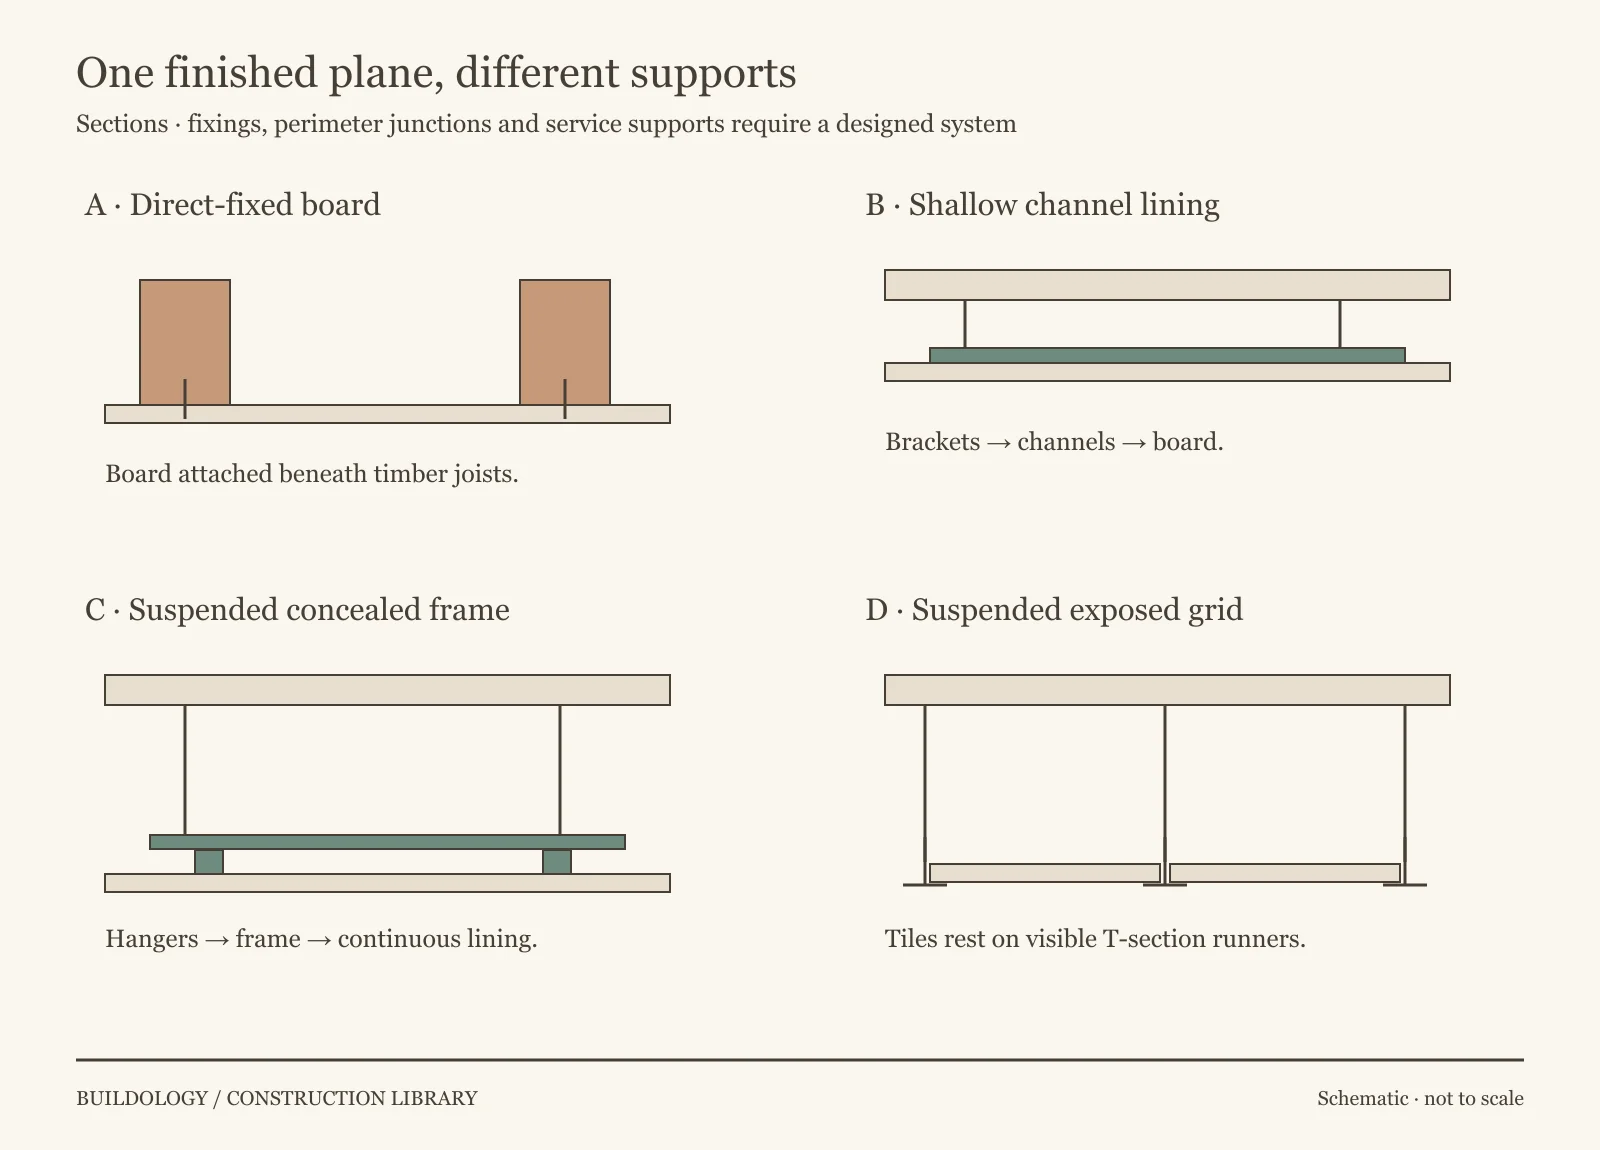
From below, direct-fixed board and a concealed suspended ceiling can look almost identical. Their attachment and the space above them are different. The diagram traces the support path; it does not assign a fire or acoustic rating.
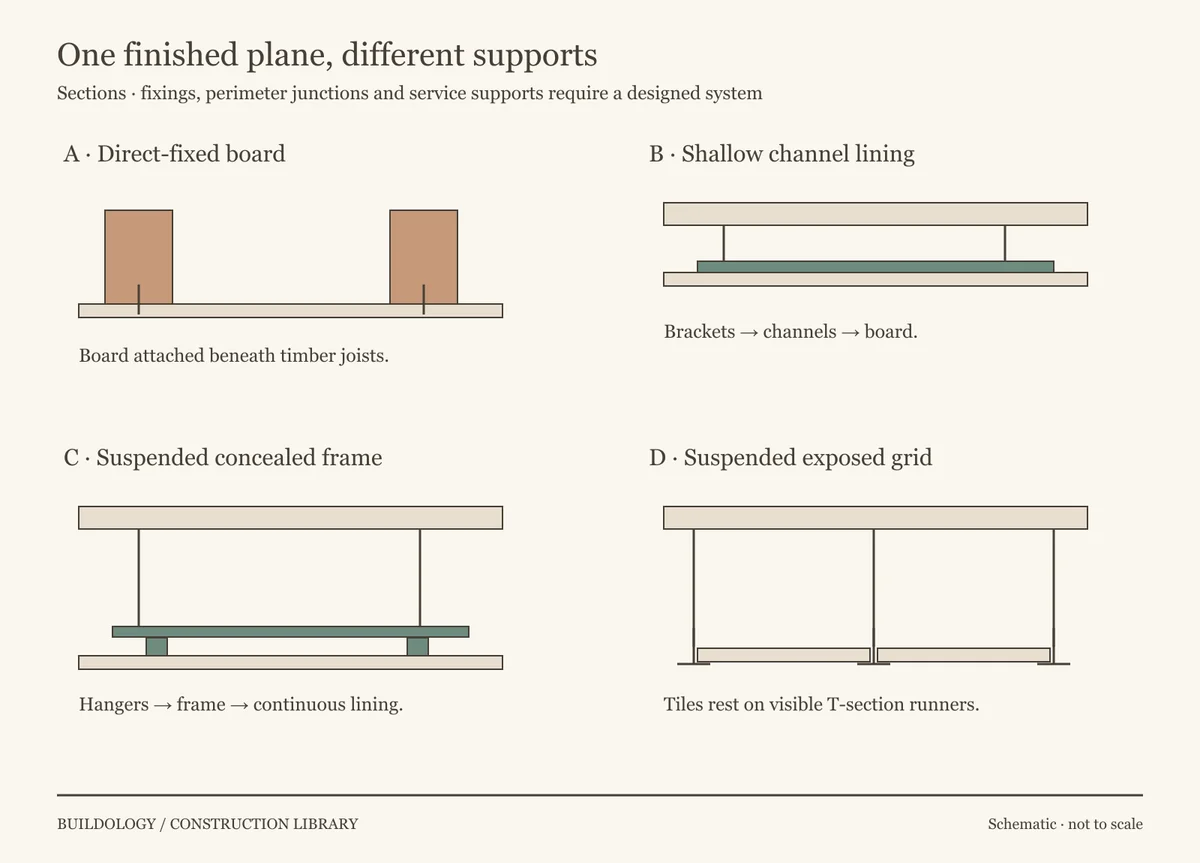
Illustration notes
Original explanatory diagram. View larger image.
| Arrangement | What supports the visible face | Why the distinction matters |
|---|---|---|
| Direct-fixed plasterboard | Board fixings connect to joists or another specified support. | The ceiling follows that support arrangement; a neat skim does not establish fixing condition. |
| Shallow channel lining | Short brackets or connectors support channels beneath the structure; boards fix to the channels. | The small stand-off can level a ceiling or form a lining zone. British Gypsum's GypCeiling Lining is one named example. [W12] |
| Concealed suspended frame | Hangers suspend a metal framework, with board fixed below. | The finished plane can sit farther below the soffit. Access panels and service penetrations need coordination with the whole system. [W03] |
| Exposed grid and tiles | Individual tiles bear on a visible grid, commonly with T-shaped runners. | Some systems allow tiles to be demounted for access. Tile edges can be square, recessed or concealed; an exposed-grid example does not describe every modular ceiling. [W13] |
Sound absorption and sound insulation are different jobs. Absorption reduces reflected sound within a room. Insulation concerns sound passing through a separating construction. A perforated tile or an ‘acoustic’ label does not by itself demonstrate the performance of a floor between flats. Product selection, the floor/ceiling build-up and junctions must be considered together. [W03, W10, W12]
The earlier lath-and-plaster illustration shows a different method again: timber laths cross beneath the joists, with plaster keys formed through their gaps. Keep that supporting arrangement separate from modern board and channel systems.
Read a finding without inventing its cause
| Finding | Separate these questions | Evidence that can move the enquiry forward |
|---|---|---|
| Straight or repeated cracking | Decoration, a board joint, a material junction or movement of the support? | Located route, adjacent construction, repeat photographs and relevant build-up records |
| A ceiling that looks low or bowed | Long-standing geometry, local lining detachment or deformation of the support? | Safe assessment of extent and attachment, history and repeatable measurements where justified |
| Staining below a bathroom or roof | A reported earlier event, active wetting, or an unresolved water route? | Dated history, current moisture investigation and access to the relevant source area |
| A hollow-sounding wall face | A designed lining gap or local loss of bond? | Existing accessible edges and records; do not diagnose either from sound alone |
| A cut-out, downlight or service route | Which layers and barriers have been interrupted? | Installation details, the element's required function and a scoped inspection of the penetration |
These are alternative enquiries, not a diagnostic key. Link actual moisture findings to moisture investigation and measured change to movement recording.
If a ceiling appears unstable, is shedding material or has a concerning bulge, stop close inspection beneath it, keep people clear and arrange prompt competent assessment. Do not push, tap or load it to prove the cause. A photograph cannot establish whether it is safe.
Before opening up or covering over
Older boards and textured finishes may contain asbestos. A pattern, colour or trade-name description is not an analysis result. HSE identifies asbestos insulating board and textured coatings among relevant materials, and its FAQs describe competent surveys involving sampling and analysis. Establish the appropriate asbestos information before disturbance; this is not a sampling procedure. [W06–W07]
Overboarding means adding a new lining over an existing surface. A smooth result does not establish the old ceiling's attachment, the new load path or the performance of the complete assembly. Resolve condition, support, fixings, retained fabric and required performance before selecting a repair. The Scottish source specifically notes that a fire-protective coating cannot repair deficient keying or fixings; decoration cannot substitute for that investigation. [W04]
Would overboarding solve this ceiling problem?
Hypothetical example WC-01. A textured ceiling below a bathroom has a dip and a stain. The owner says a leak was repaired six months ago. The backing is concealed and there are no repeat level observations. The quotation says ‘overboard and skim with fireboard’. What has it left unanswered?
Work through the decision
A new face would cover the evidence without establishing why the ceiling dipped, whether wetting has stopped or how the new board will be supported. Suspected instability calls for access restriction and competent assessment; it is not a reason to prod or load the ceiling.
Resolve the existing layers and attachment, relevant asbestos information before disturbance, and the floor's function. A ceiling within one dwelling and a floor separating dwellings can have different requirements. A board's trade description does not define the performance of the repaired assembly. [W03–W10]
Connect the proposed work to its function
For work in England, these are useful guidance routes, not a finding that every existing finish must be rebuilt to a current detail:
| Proposed change or concern | Relevant route and question |
|---|---|
| Removing or altering a wall or its support | Part A: what load and stability functions must remain? |
| Altering a protected route, compartment boundary or ceiling penetration | Part B: what does the complete assembly and its junctions need to achieve? |
| Sound between rooms or between dwellings | Part E: distinguish internal elements within a dwelling from separating construction between occupancies; check the relevant requirement and exclusions. |
| Replacing a ceiling below an unheated roof space or adding an insulated lining | Part L: establish the thermal boundary, work type, applicable edition and any renovation trigger before specifying insulation. |
The current Part B collection includes future provisions, and Part L lists different editions. Publication year alone does not settle commencement or transition. Wales, Scotland and Northern Ireland use their own guidance. No fire duration, sound target or U-value is assigned here. [W08–W11]
Read plaster and decorative finishes for the layers on the room face, and joinery profiles for trims at their junctions.