A bath or shower tray is a water container, a loaded fitting and part of a waterproof junction. Its shape tells you how it is used; its material and support explain how it behaves. Start by separating those three things before deciding that a crack, movement or leak calls for replacement.
Recognise the bath form
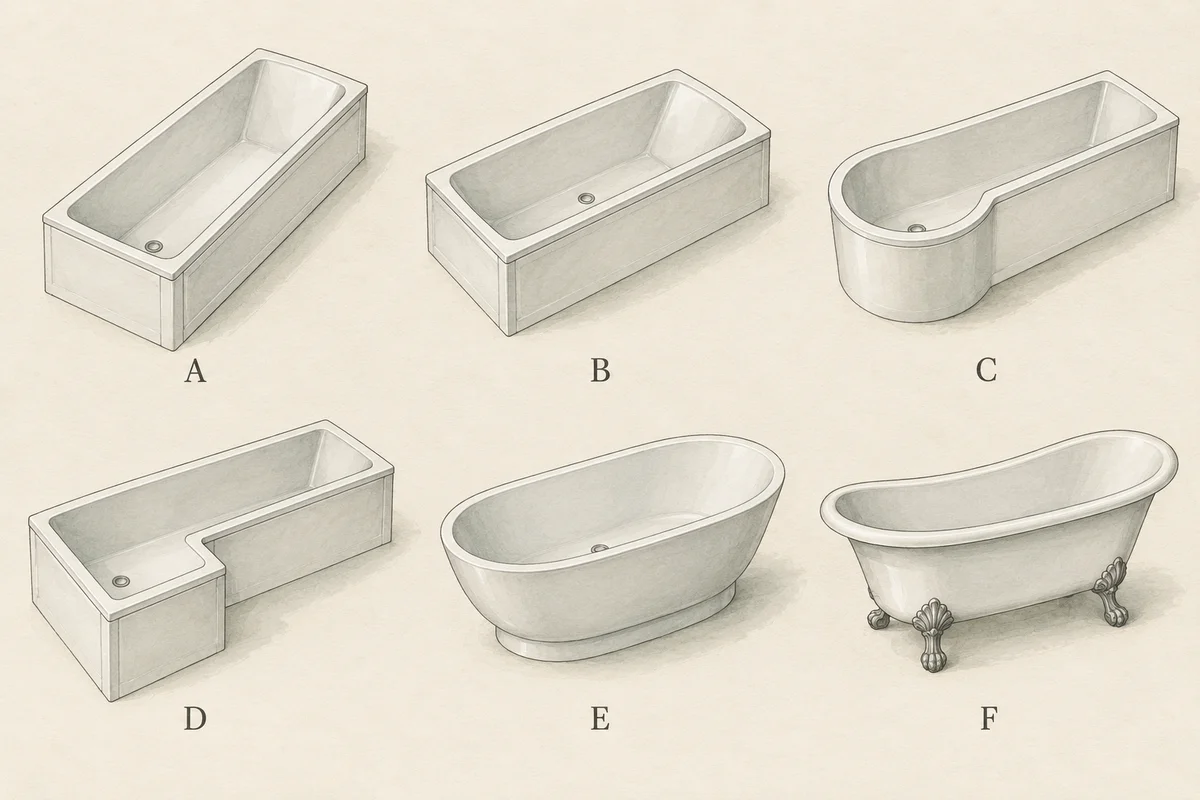
Illustration notes
AI-generated illustration. View larger image.
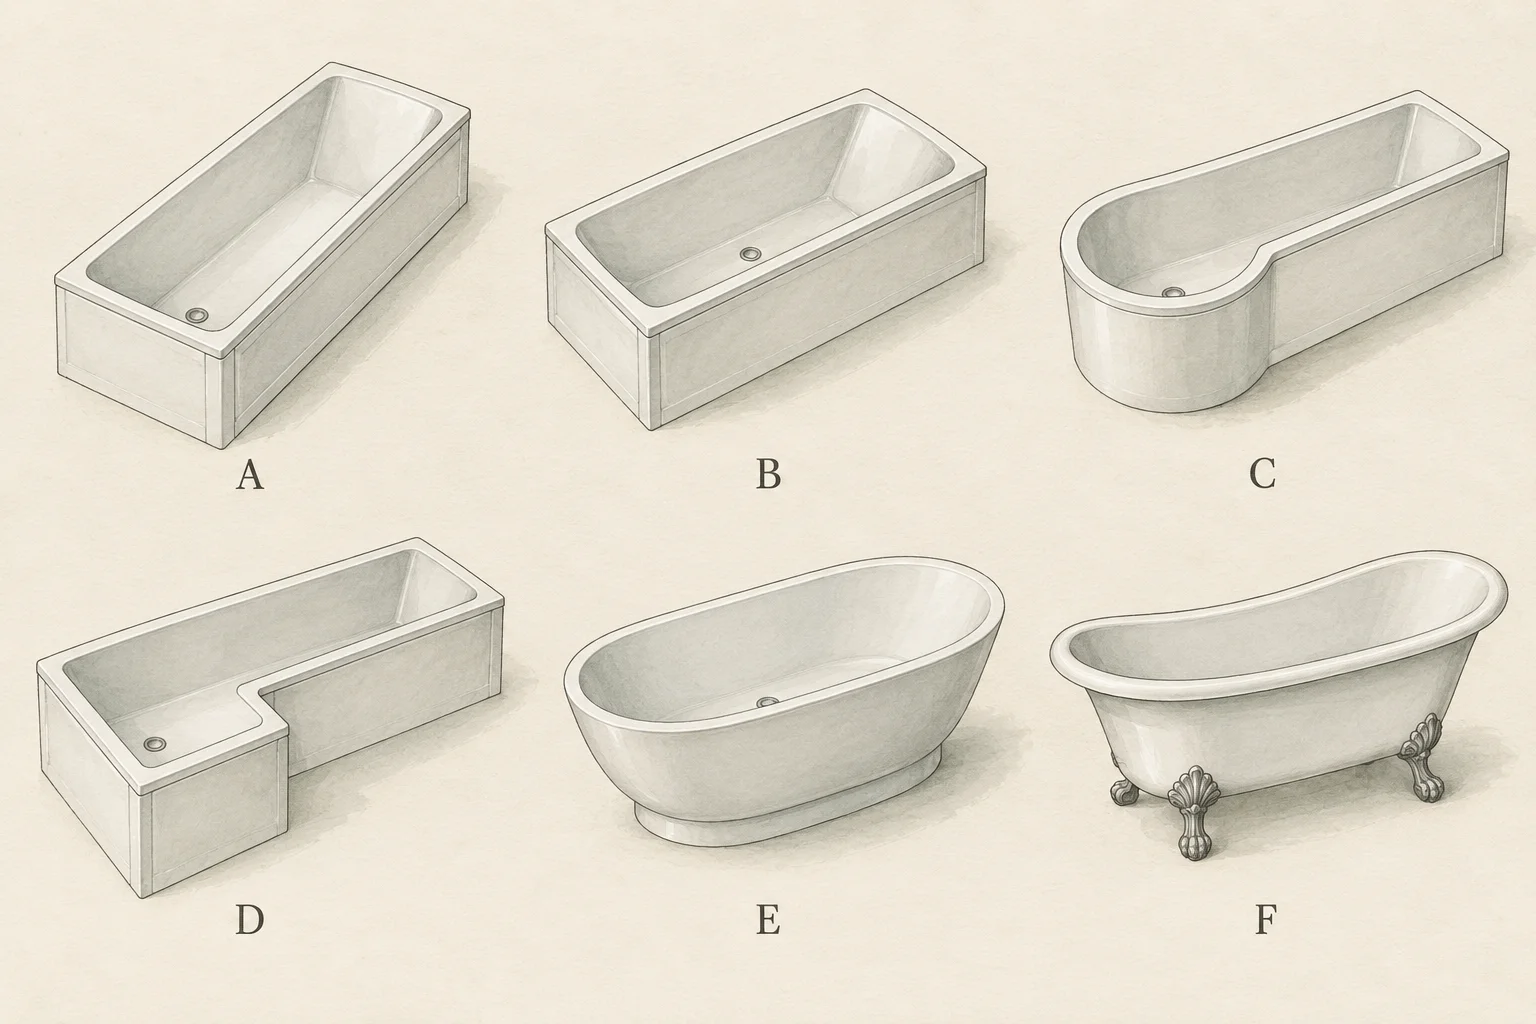
A single-ended bath has one main reclining end. A double-ended bath allows reclining at either end, generally moving taps and waste towards the middle. The actual tap ledge and waste position vary. Carron's range separates these layouts from its shower, corner and freestanding baths. BAT01
P-shaped and L-shaped shower baths widen the standing area. Their handedness matters: the widened end and matching screen must suit the room. A symmetrical-looking product photograph is not a dimensioned plan. Corner baths occupy a corner in plan but may still project far into a small room. Slipper baths have a raised back; a roll-top describes the rim, not the shell material.
A freestanding bath needs usable cleaning space, a practical waste connection and coordinated taps. A floor-mounted filler has a different support and pipework arrangement from taps fitted through a bath deck. An inset bath needs a compatible surround. None of those forms establishes accessibility on its own.
For showering, compare the standing area, rim shape and screen compatibility. Carron provides screens for particular bath models; a generic screen fitted to an unsuitable rim can leave a poor water junction. BAT02
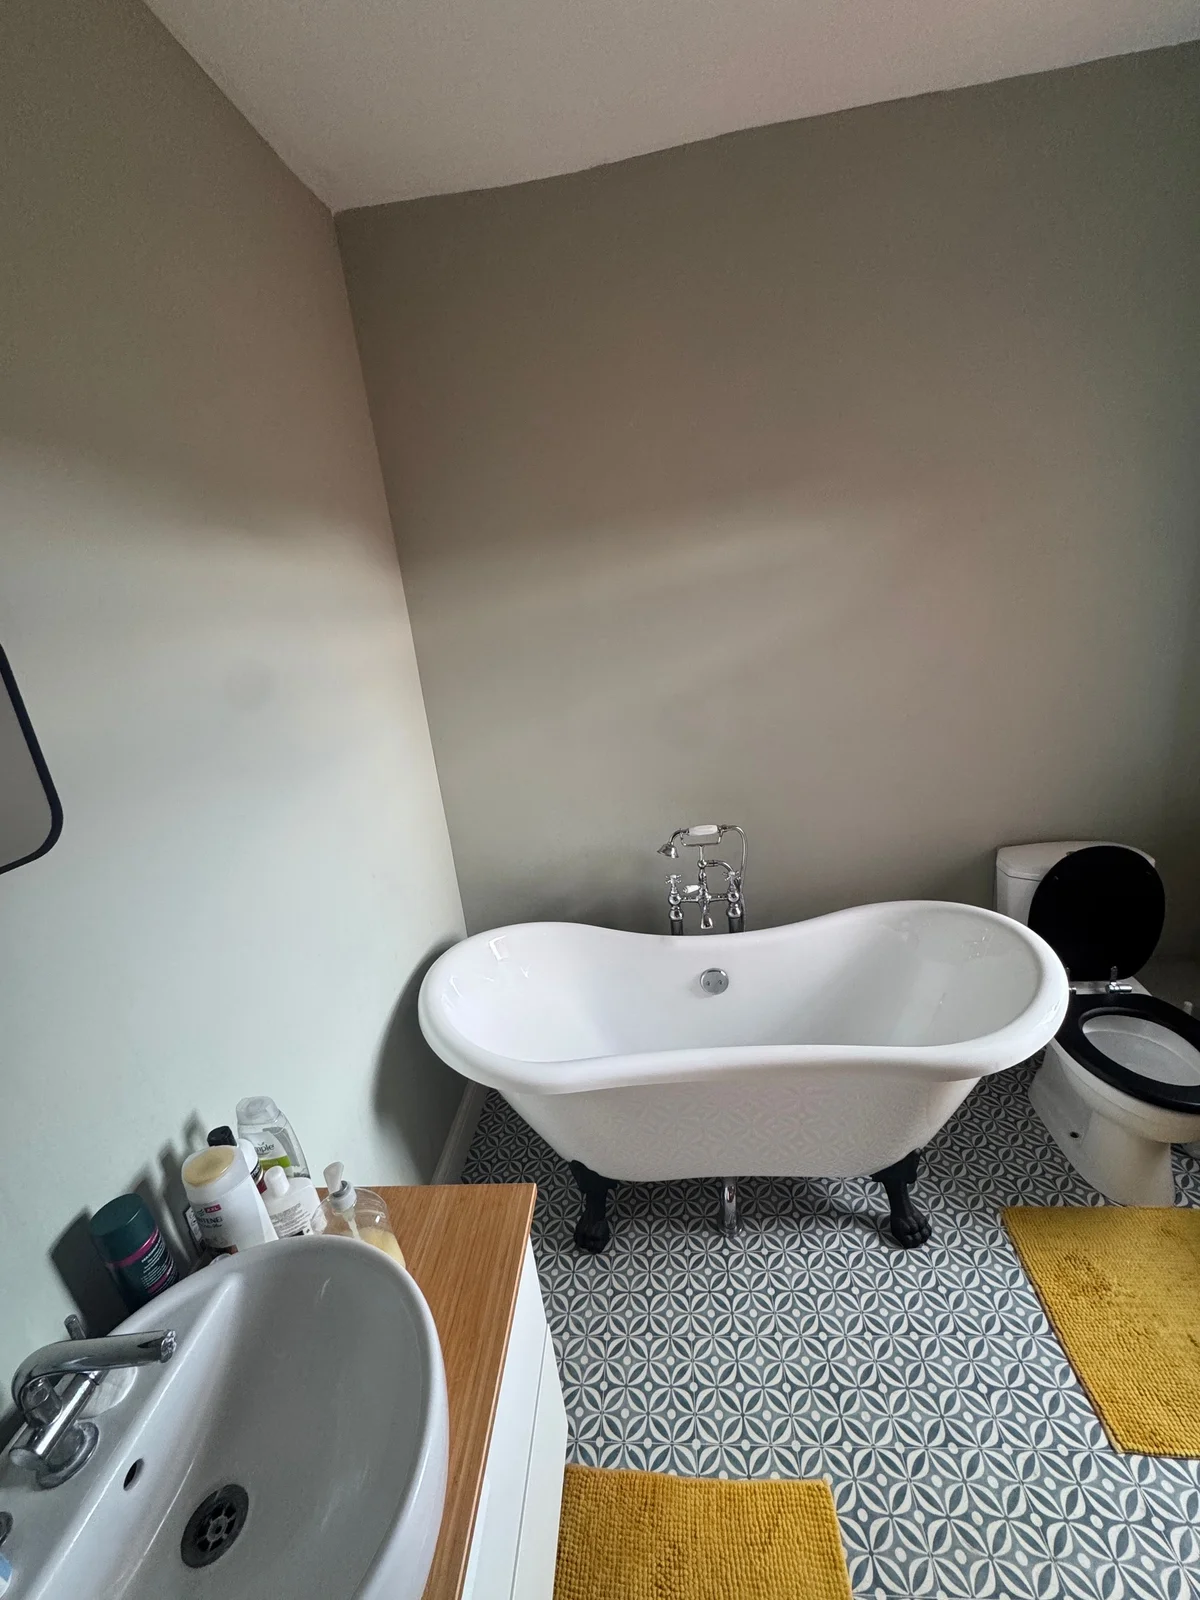
A freestanding bath is supported on visible feet. Its form and exposed support differ from a panel-enclosed bath; the white finish alone does not identify the bath material or demonstrate the capacity of the floor below.
Survey archive photograph · View larger image
Look beyond the white surface
| Construction | What makes the fitting | What the distinction helps explain |
|---|---|---|
| Acrylic bath | Formed acrylic shell with reinforcement/support components | The shell, baseboard, frame and feet act together; acrylic thickness alone is not the whole assembly. |
| Enamelled steel | Formed steel with a fired glass-based enamel surface | Surface damage and deformation of the metal shell are different findings. |
| Enamelled cast iron | Cast metal body with an enamelled interior | Weight, carrying route and local floor support need considering before a replacement. |
| Acrylic or acrylic-capped composite tray | A shaped surface with the backing/core specified by its maker | Similar-looking white trays can have quite different support requirements. |
| Cast mineral/resin tray | Mineral-filled composite, sometimes with a separate surface layer | “Stone effect” describes appearance; establish the actual core and finish. |
Carronite is a particular reinforced acrylic system: Carron describes additional finishing layers, a baseboard and a dedicated frame/foot arrangement. It is not a generic name for all strengthened baths. BAT03
Kaldewei describes its steel-enamel material as glass fused to steel; Drummonds describes cast-iron bodies with an enamelled interior. Both are supplied into British bathrooms, but neither material can be confirmed solely from a white surface or traditional outline. BAT04, BAT05
Mira's tray guide distinguishes acrylic from acrylic-capped stone resin. A textured slate-like tray is not necessarily quarried slate. Slip performance also needs the identified product's evidence: a texture, matt finish or “anti-slip” label without its test context is not a universal assurance. BAT06
Compare shower-tray shapes and levels
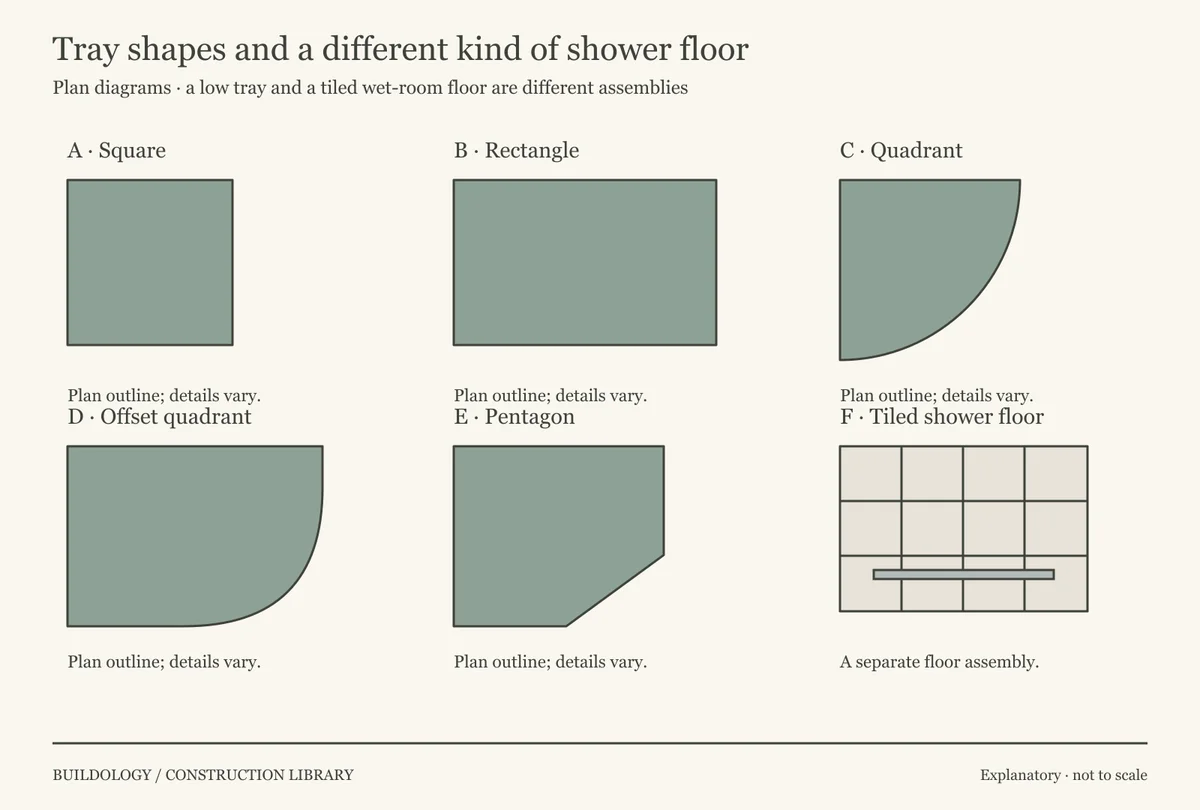
Illustration notes
Original explanatory diagram. View larger image.
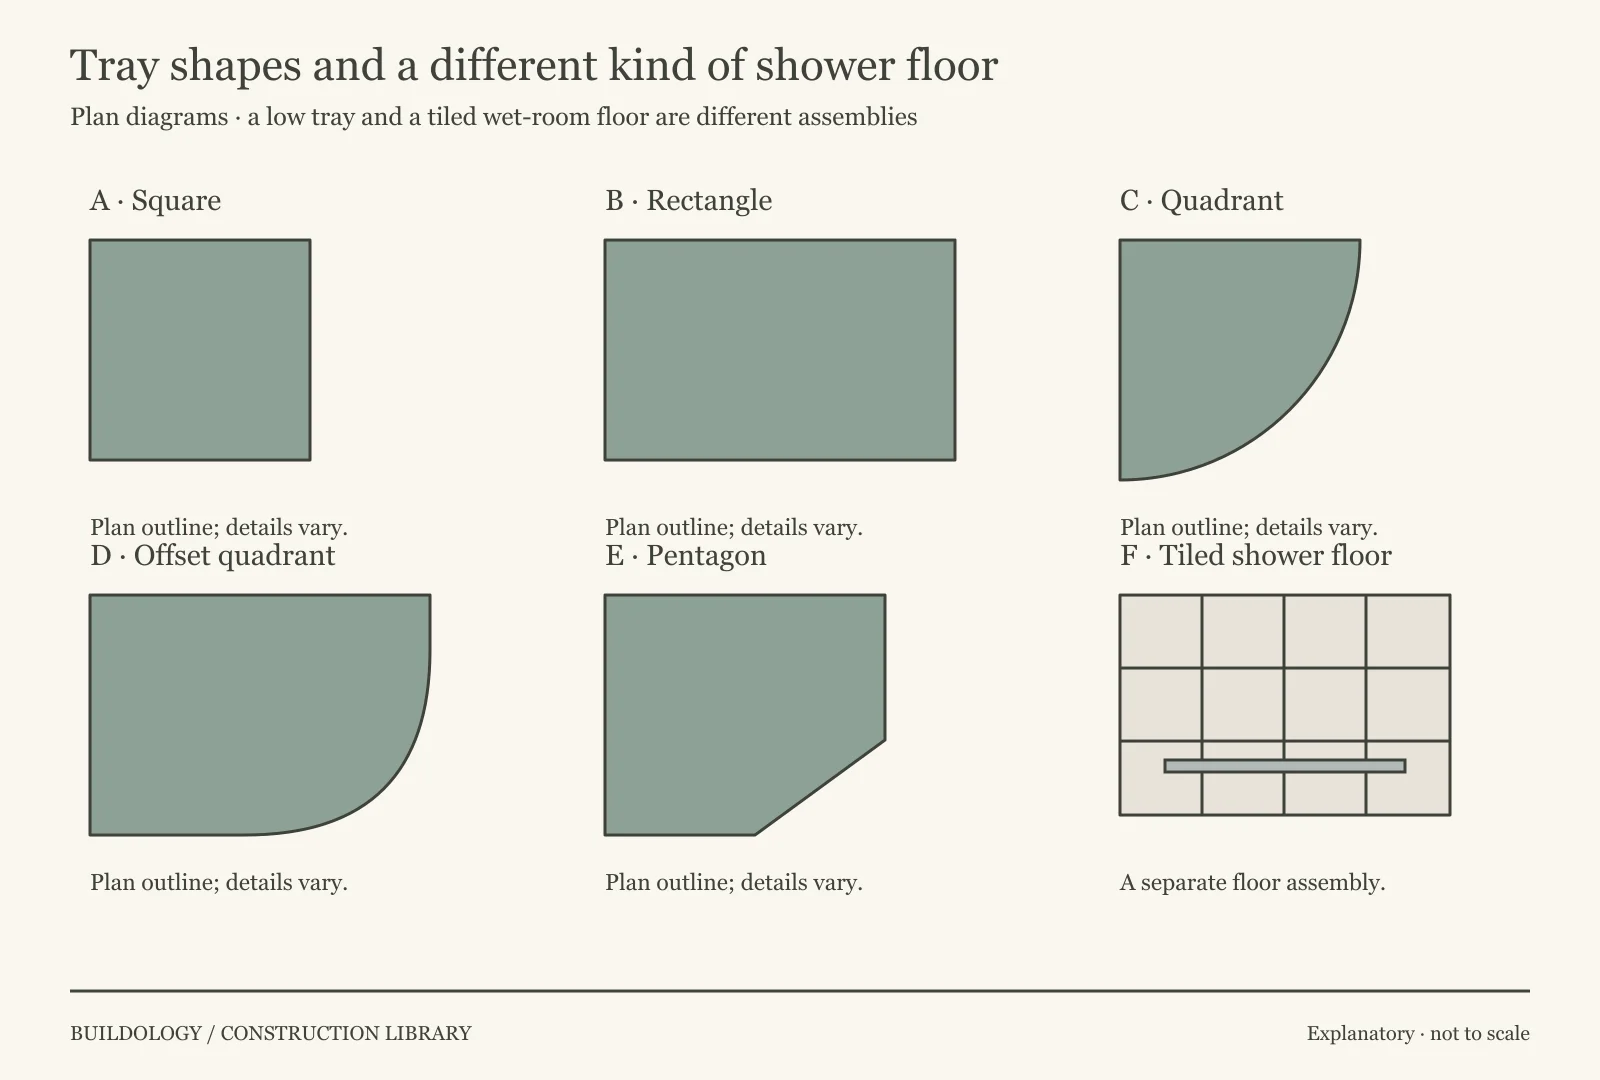
A quadrant tray has two straight wall edges and a curved front; an offset quadrant has unequal wall-side lengths. A pentagonal tray replaces the rounded front with a straight diagonal. Enclosures need the actual size, radius and manufacturer compatibility, not merely the family name. Mira's range guide illustrates these plan distinctions. BAT06
Low profile describes the tray's depth. Raised / riser-mounted describes how it is installed. A thin tray on legs still has a step; a tray recessed into the floor needs room for its trap and waste below. A wet-room former under tiles creates a different build-up with a waterproofing system connected to its outlet.
A level-access appearance is not proof of a properly designed accessible shower. Consider entrance width, screen arrangement, floor fall, drainage capacity and the user's needs. Do not notch joists or lower a floor merely to make a tray flush without assessing the structure and services.
Understand support, movement and the wall junction
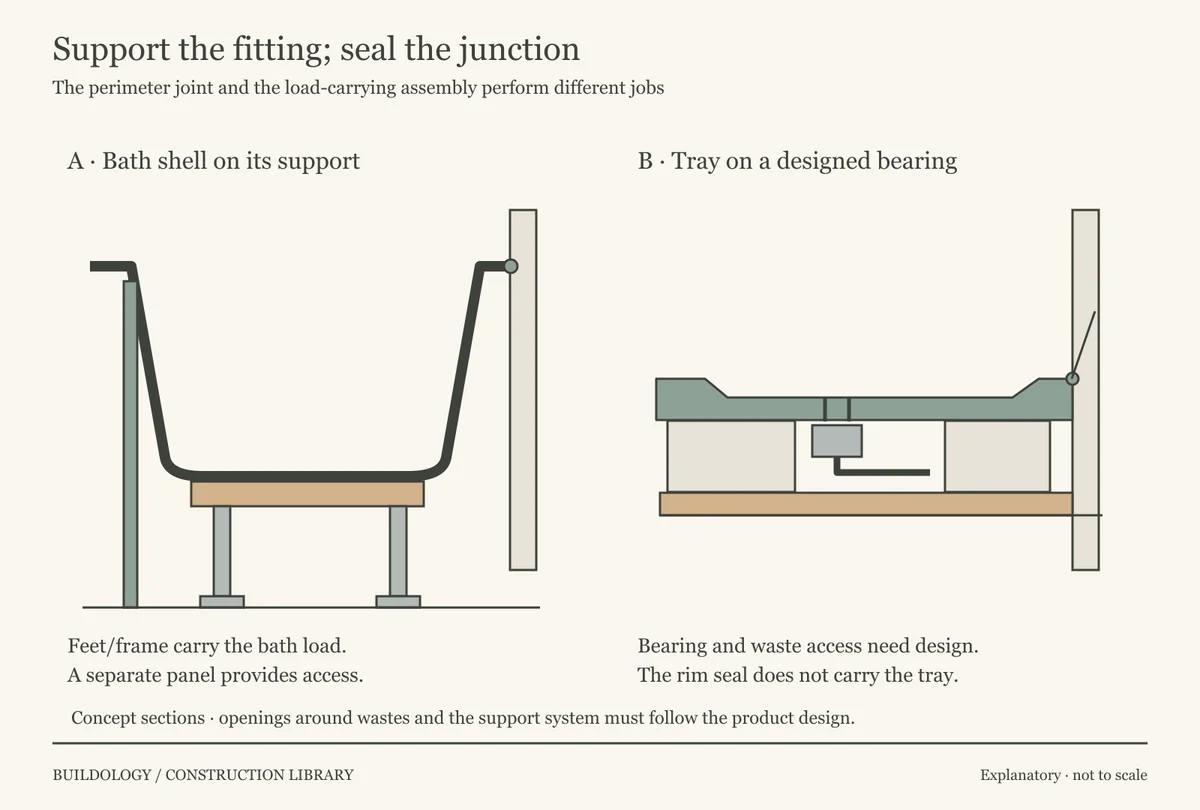
Illustration notes
Original explanatory diagram. View larger image.
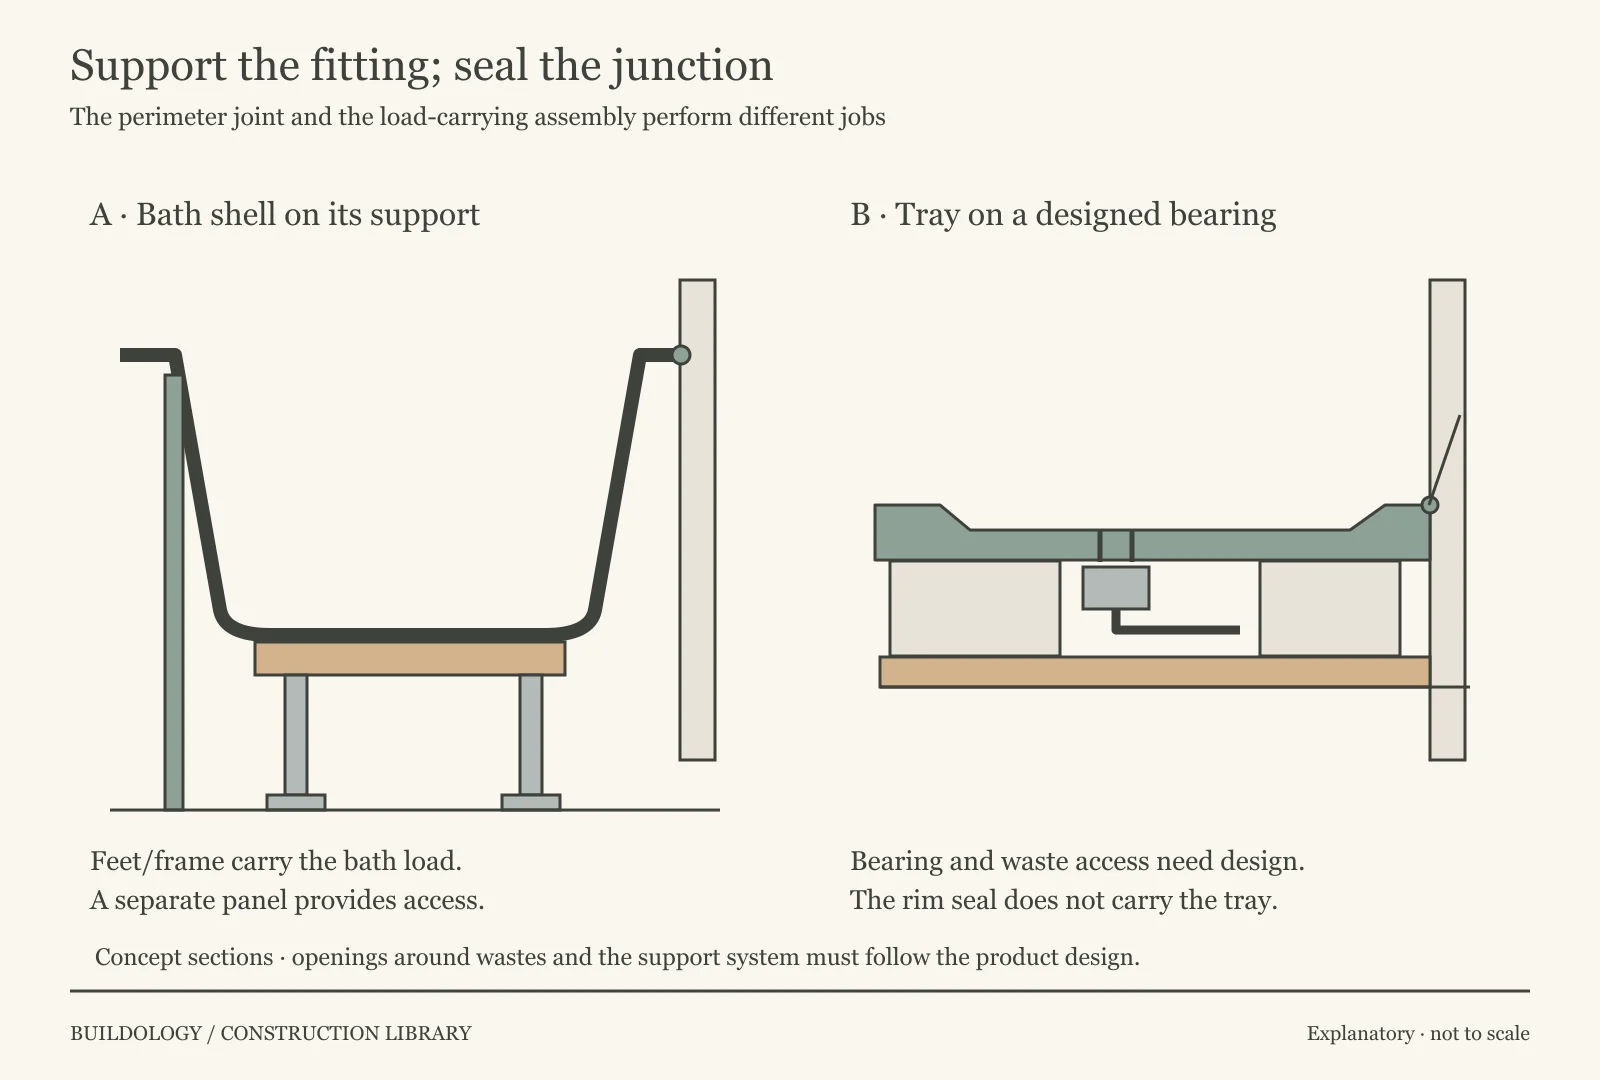
The support system transfers the fitting's weight, water and occupant load to the floor. The bath panel normally closes the view; it is not evidence that the bath is supported. A decorative plinth and an engineered support frame also do different jobs. Feet need a sound bearing, and the substrate matters as much as the adjustable leg.
Tray support varies: an approved riser kit, prescribed bedding or another system may be required. Mira's fitting guide distinguishes raised and low-profile arrangements and explains that its moulded fall is built into the tray: tilting the whole tray is not the remedy for poor drainage. Its generic floor/bedding examples are not a structural design for every bathroom. BAT07
At the perimeter, separate:
- the stable support beneath the fitting;
- the specified wall-to-bath or wall-to-tray sealing system;
- the waterproofing behind a tiled shower wall;
- the visible flexible joint at the finished surface;
- the enclosure's own seals and drainage paths.
A new surface bead cannot stabilise a moving bath or replace missing waterproofing. Equally, an isolated failed bead does not prove that every concealed layer has failed. Wall tiling explains the layers behind the finish; shower enclosures explains the glass and profile junctions.
Wastes, overflows and service access
The waste connects the fitting to its trap; the overflow takes water from a higher opening towards the waste arrangement. A plug-and-chain, clicker or cable-operated pop-up changes how the outlet is operated. It does not remove the need for a compatible waste body and seals. McAlpine's bath range includes combined waste/overflow and separate operating forms. BAT08
A shower outlet cover is not the whole trap. Some traps can be cleaned from above, but access to a joint or replacement body may require access below. Plan that access before tiling a surround or closing a riser. On a freestanding bath, lifting the fitting later can be a substantial operation.
A slow shower may involve hair/debris, the trap, downstream pipework, the outlet's capacity or the water delivery rate. Standing water outside the intended fall may also involve tray installation. An apparently clear grate does not test the concealed pipework.
For proposed drainage alterations in England, Approved Document H is the official starting point for foul-water drainage, traps and pipework. Dimensions and gradients depend on the arrangement; this guide does not prescribe one universal shower-waste fall. BAT09
Read defects without jumping to the cause
Fine surface marking, a crack through the fitting, movement under ordinary use and separation at the wall are different observations. Look for the relationship: does the opening change when the fitting is normally loaded; is staining concentrated at a waste joint; is water appearing only during showering rather than filling?
Do not load or continue testing a visibly unsafe or cracked fitting. A cosmetic repair kit is not a structural assessment. Establish the material, damage depth and support condition before discussing repairability with the manufacturer or a suitable specialist.
A useful investigation separates supply, waste, overflow and surface-water routes. Use controlled, proportionate testing by someone competent, with access and protection below. Flooding an assembly to “prove” the leak can create further damage. The aim is to distinguish plausible routes without turning an ordinary inspection into an uncontrolled water test.
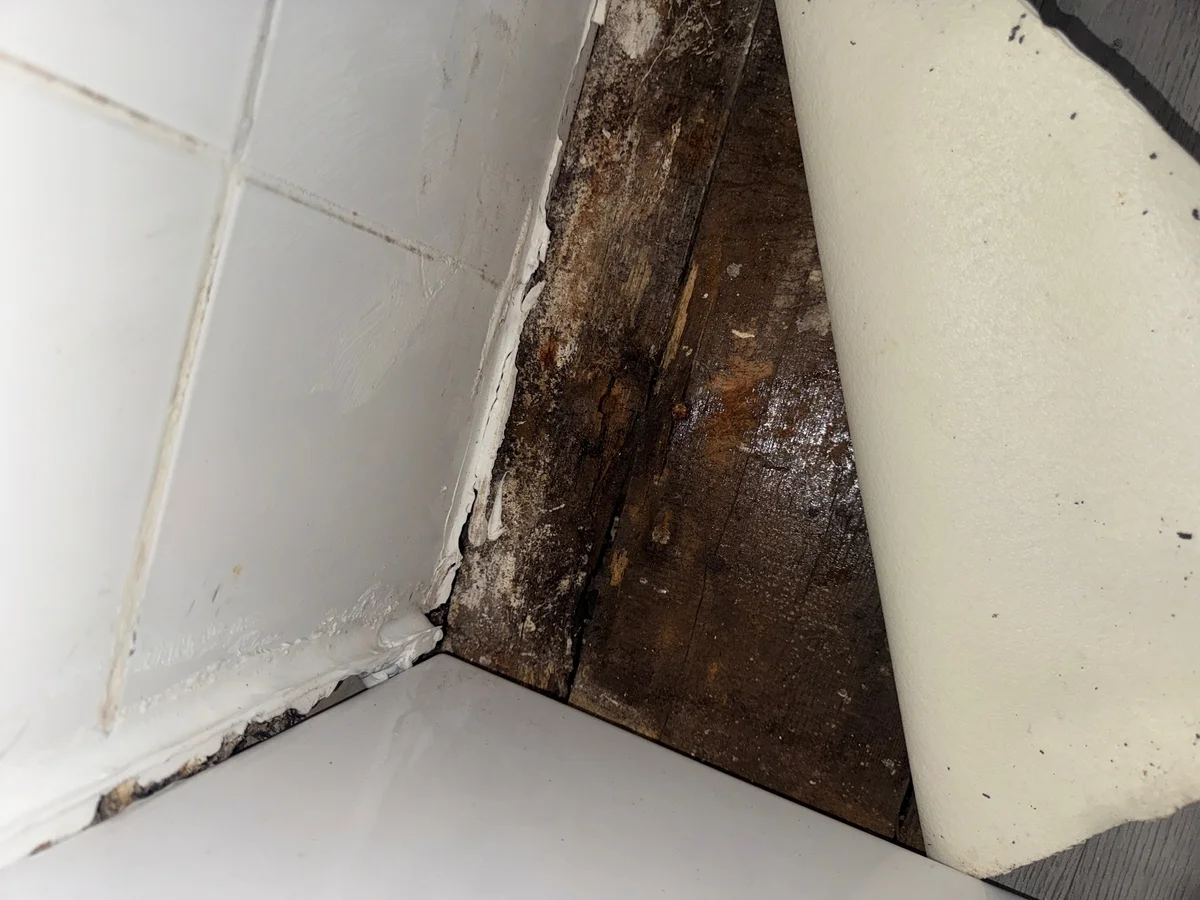
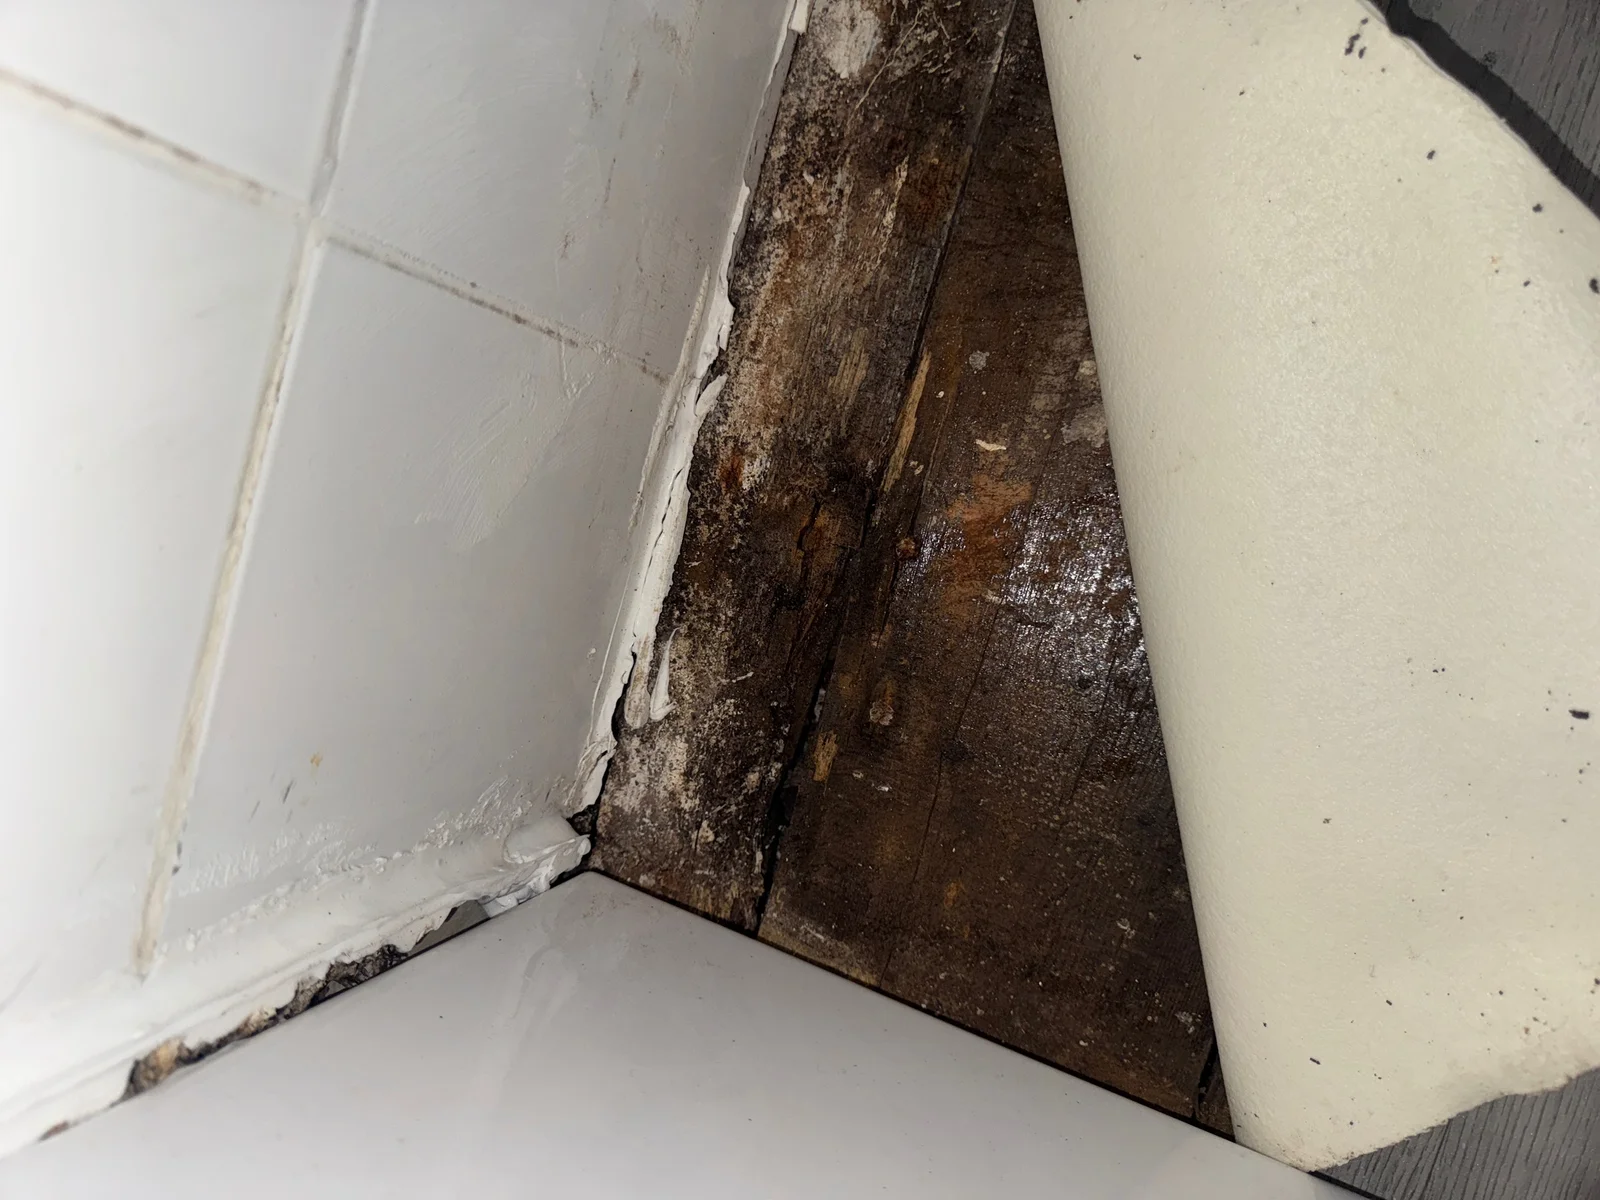
A turned-back floor covering exposes darkened boards at a bathroom edge. Locate the affected area before considering a water route. This image does not confirm a leaking fitting, active decay or the extent beneath the remaining covering.
Survey archive photograph · View larger image
Hot-water safety and bathroom alterations
In England, Approved Document G, 2015 edition with 2016 and 2024 amendments, sets out the G3(4) limit of 48°C for water delivered to a fixed bath when a dwelling is erected or formed by the specified material changes of use. That scope is important: it is not a blanket retrospective test for every existing bath. The guidance describes a suitable temperature-control arrangement; 48°C is a maximum, not a recommended bathing temperature. BAT10
A shower mixer, stored hot water and the bath outlet raise different design questions. Check the selected appliance and the building's actual work route. Other UK nations have their own regulatory provisions. Ventilation and electrical alterations also need coordination; the kitchen guide's regulatory signposts explain why publication dates and refurbishment scope matter.
Is another bead of silicone enough?
Hypothetical example BAT-01. A bath-to-wall joint has split twice. During ordinary use the rim drops visibly, while the removable panel remains still. A stain is present below, but the waste connection has not been seen.
Separate the support and water questions
Movement is the first distinction. The panel staying still does not establish support beneath the shell. The frame, feet, base and floor need examination before choosing a joint repair.
The stain does not identify the route. Perimeter water, a waste connection and supply pipework remain possibilities. Access should be planned so the relevant connections can be assessed.
Sequence the response. Resolve the cause of movement and any active water route, then reinstate the appropriate junctions and finishes. Neither a new bead nor a new bath automatically solves an inadequate support below.