A kitchen can look like solid oak and still have a chipboard carcass, a veneered centre panel and a metal drawer box. Those are different components doing different jobs. Understanding them helps you describe an existing kitchen, compare a replacement and work out whether damage affects a finish, a fitting or the unit itself.
Start with four questions: what forms the cabinet; what covers its face; how does it open; and what connects it to the room? This guide follows those parts through fitted domestic kitchens used in Britain, including utility-room equivalents.
Recognise the front, then look behind it
The front is the visible door or drawer face. Its style is not its material specification, and its decorative frame is not necessarily a fixed cabinet frame.
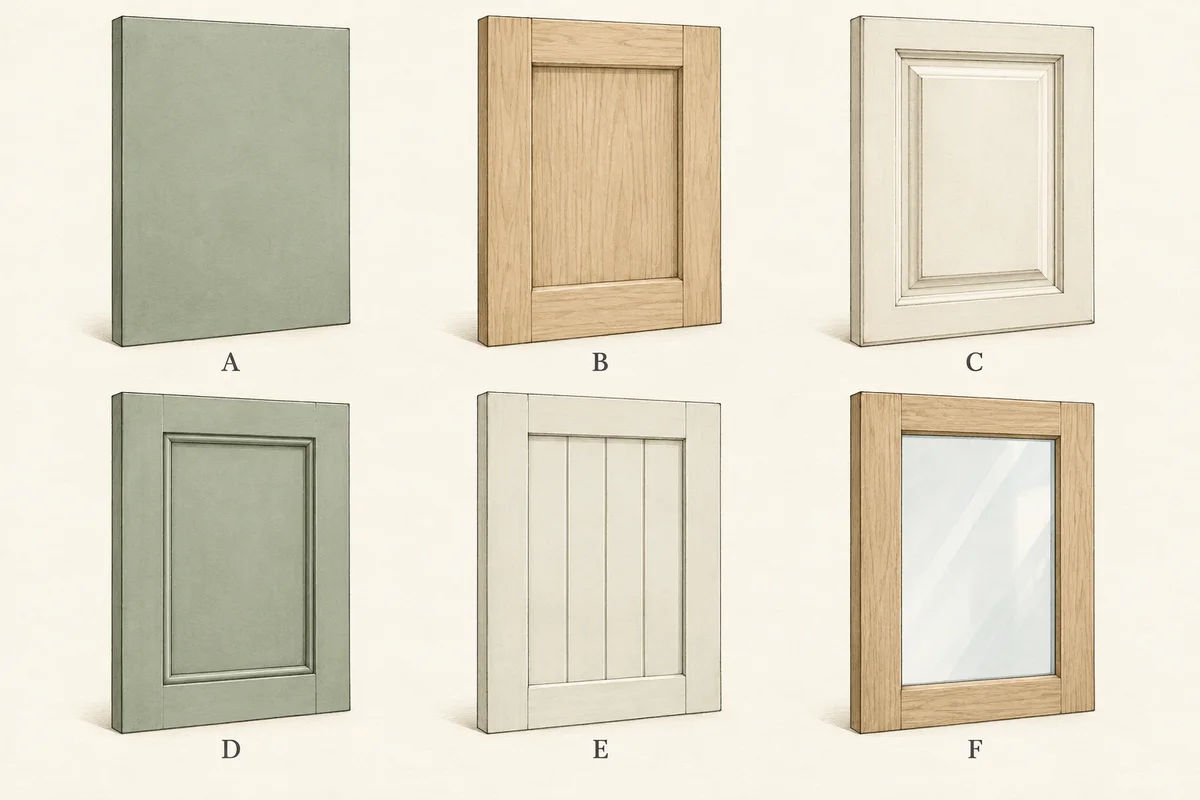
Illustration notes
AI-generated illustration. View larger image.
Slab, Shaker and moulded fronts
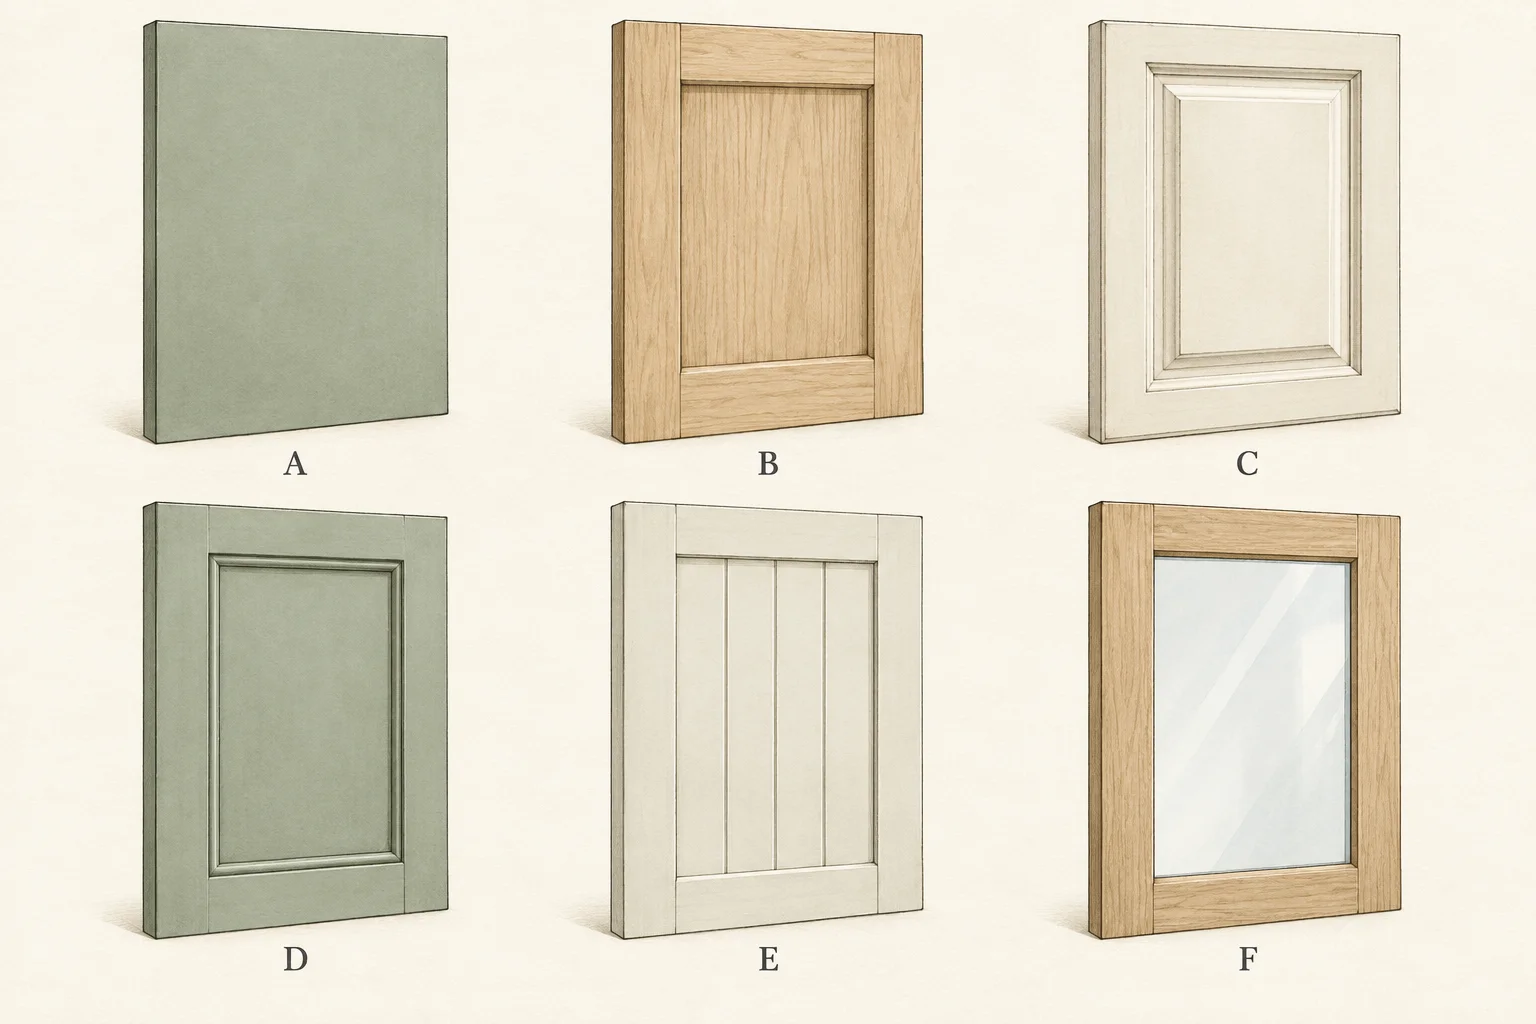
A slab has an uninterrupted face. A Shaker-style front has a plain recessed panel inside a simple border. Traditional frame-and-panel terminology calls the vertical members stiles and the horizontal members rails. A bead adds a narrow rounded moulding; a moulded or raised-panel design adds a shaped transition around the centre. Grooved centre panels and glazed fronts introduce further variations. Compare the profile, proportions and joint positions as well as the colour. K06
A five-piece front is assembled from four surrounding members and a centre panel. A one-piece routed front can imitate that appearance. Neither “Shaker” nor a visible woodgrain proves solid timber: Howdens specifies Halesworth as a five-piece Shaker door made from MDF. A front, its drawer faces and its matching end panels can also have different constructions. K07
Three meanings of handleless
A J-pull has a finger recess formed into the front. A rail or channel system provides a grip space behind the edge of the front, using compatible cabinet geometry and profiles. A push-to-open system releases when the face is pressed. These are different mechanisms; a plain slab alone does not tell you which is fitted. Soft-close and push-to-open must be specified as a compatible combination. K01, K06, K10
Understand the cabinet assembly
The carcass is the cabinet box: sides, base, back and top or top rails. Shelves and fittings sit within it. A rigid unit arrives assembled; flat-pack describes how it is supplied, not a particular board material. The completed joints, support and installation matter more than that label alone. Base units, shallower wall cupboards, tall storage and appliance housings serve different purposes. K01
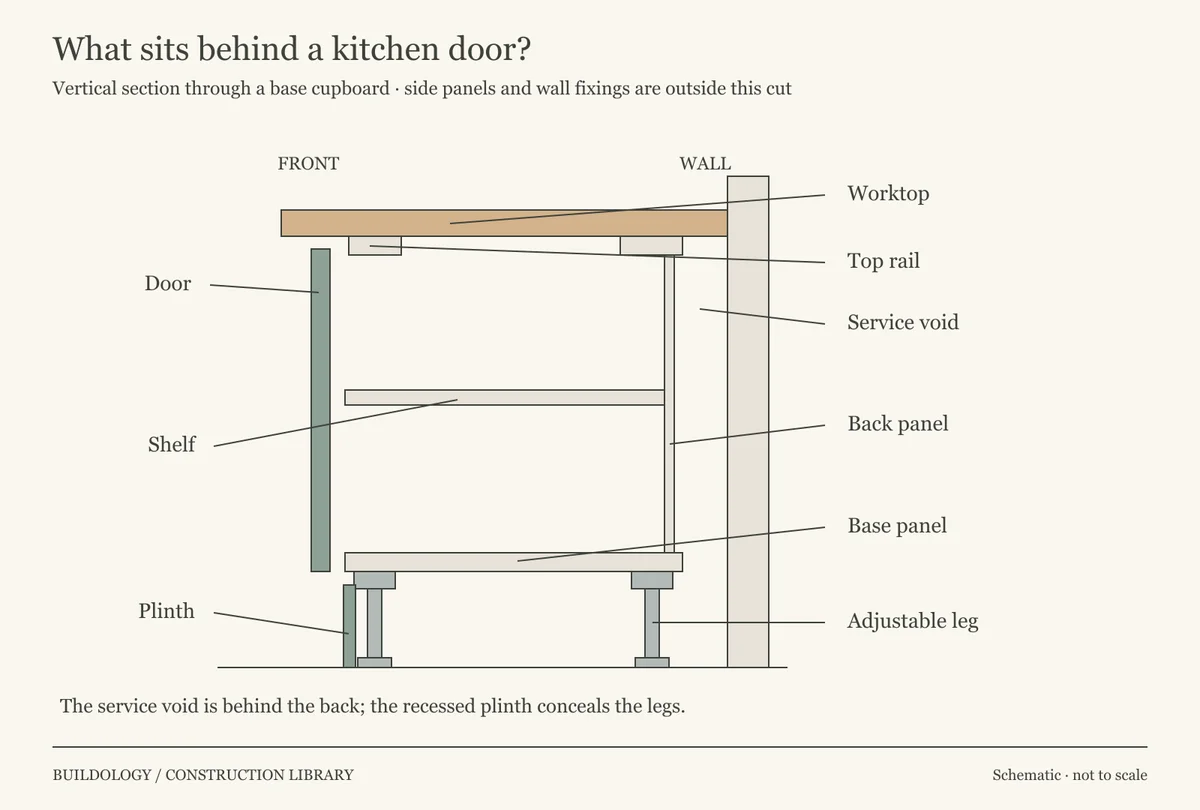
Illustration notes
Original explanatory diagram. View larger image.
The small parts that change the fit
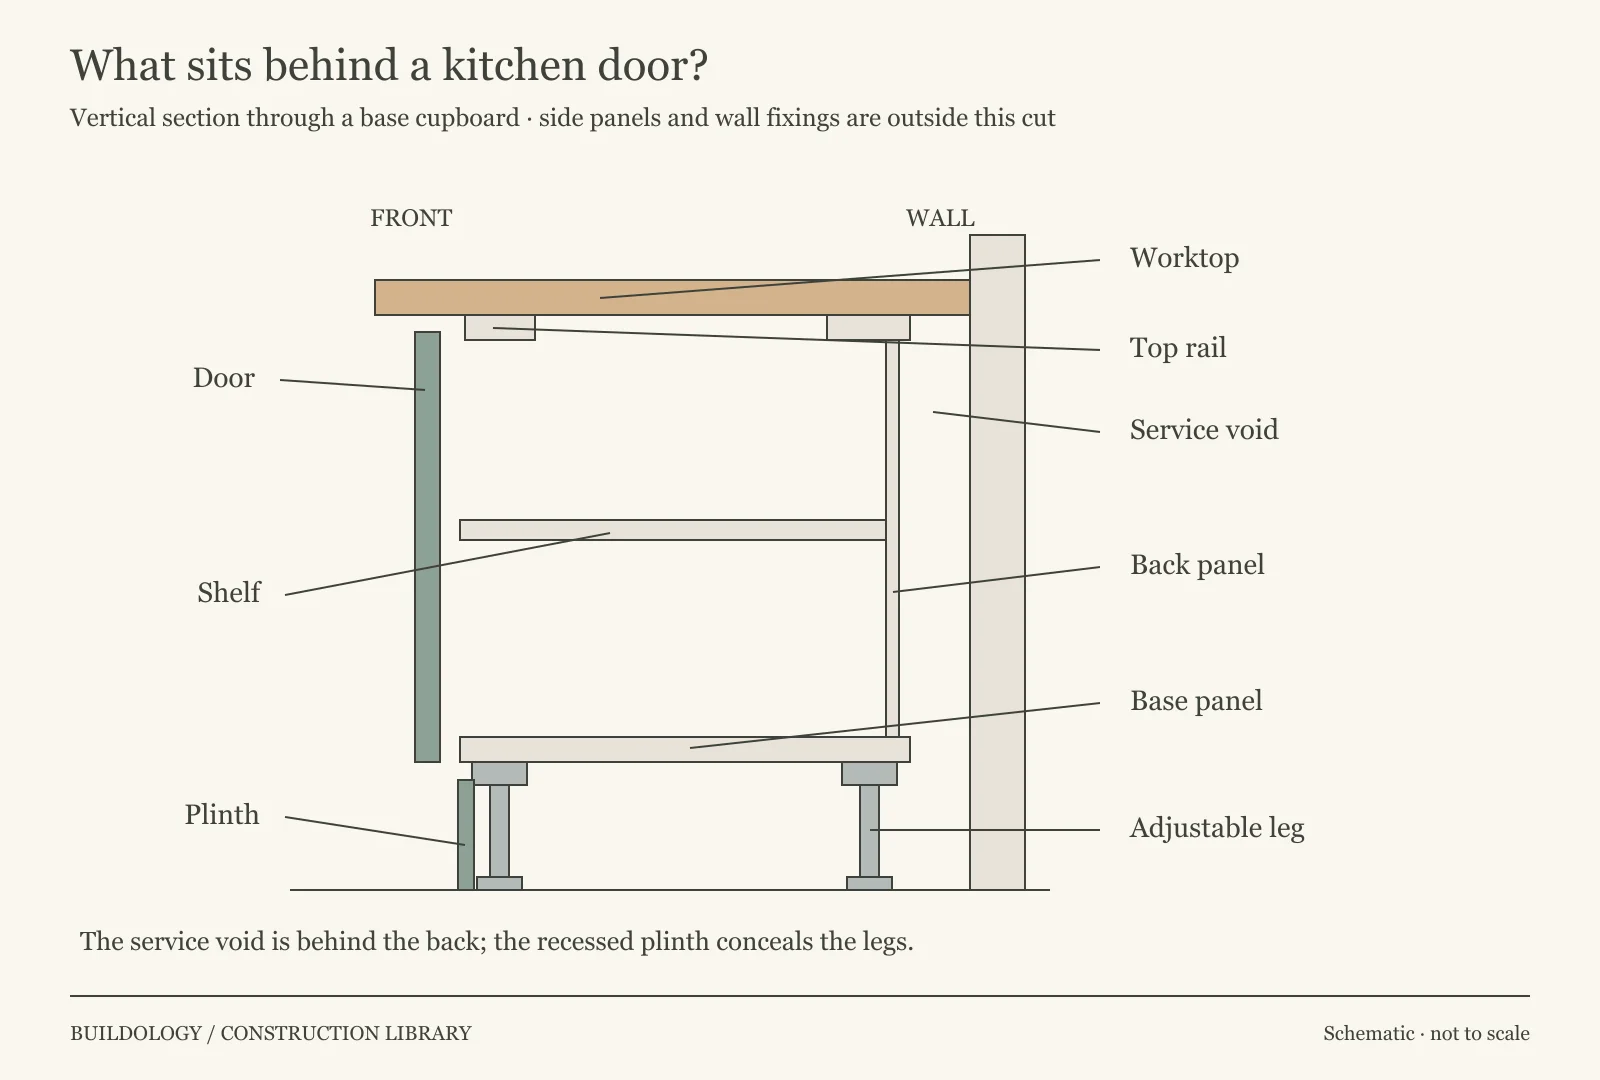
A decor end panel covers an exposed side; a filler closes a gap and can allow a door or handle to clear an adjacent wall. A corner post separates fronts where runs meet. A plinth, sometimes called a kickboard, conceals the legs. A cornice trims the top of wall units and a pelmet their lower front edge. These finishes should not be mistaken for the carcass or assumed to provide structural support.
Corner storage may use a blind recess, an L-shaped cupboard, a carousel or a pull-out mechanism. The usable opening and moving path matter as much as the external unit width. A mechanism needs space to pass the door, frame and neighbouring handles.
The service void is space behind the cabinet back for planned service routes. It varies by range and unit: DIY Kitchens lists different rear voids for its standard and reduced-depth units, and notes that some manufacturers provide none. Never assume that every apparent 600 mm-deep run leaves the same space behind it. The void is not a substitute for accessible valves or properly planned connections. K02
Support and alignment
A row of neat doors can conceal a poorly supported assembly. Establish the cabinet and worktop support arrangement before changing either. Wall cupboards need fixings suited to the actual wall and loaded unit; a plaster finish does not identify the supporting construction. See internal walls and ceilings when the background is uncertain.
For its bespoke-worktop service, Howdens requires units to be secured, level and at their final height before templating, with islands fixed to the floor and the kitchen construction compatible with the surface weight. Those are useful coordination principles; its numerical batten and span details belong to that service, not every worktop system. K12
Separate the board from its surface
Look at an existing exposed edge, a sound hinge recess or product records rather than damaging a finished face to identify it. A painted face or oak-effect surface can conceal several different cores.
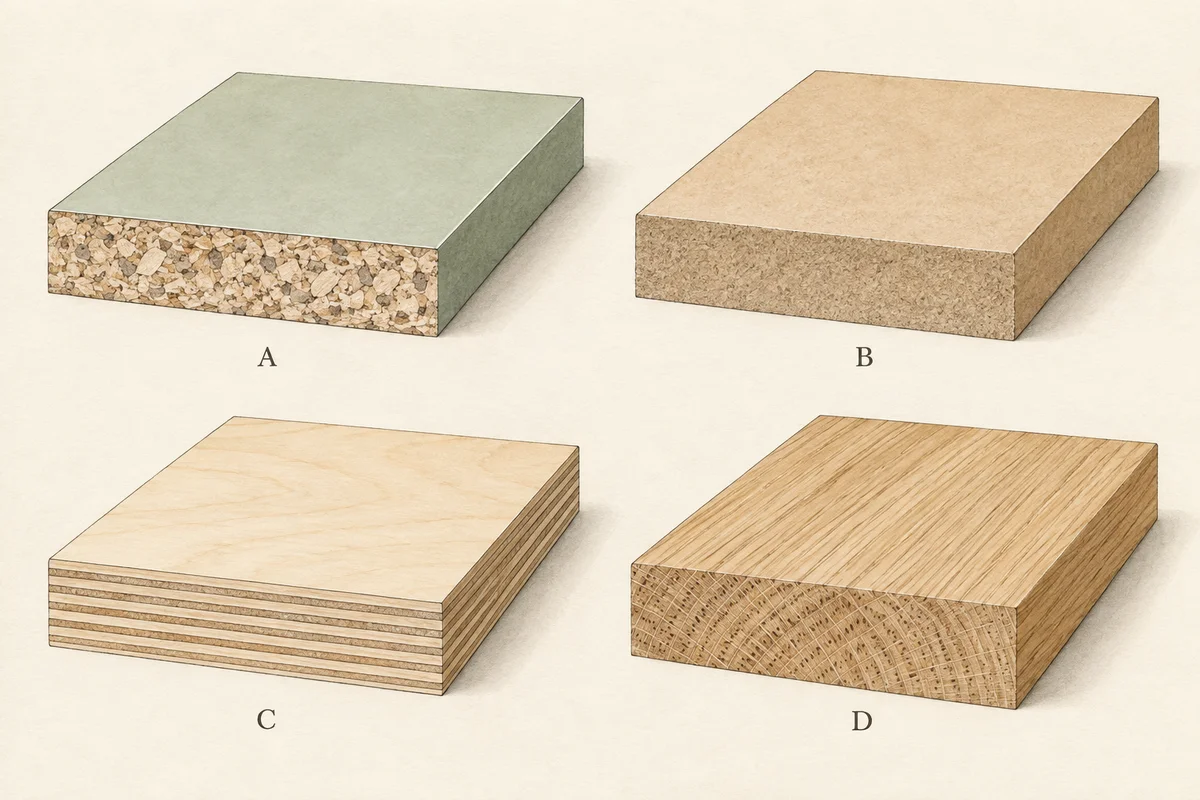
Illustration notes
AI-generated illustration. View larger image.
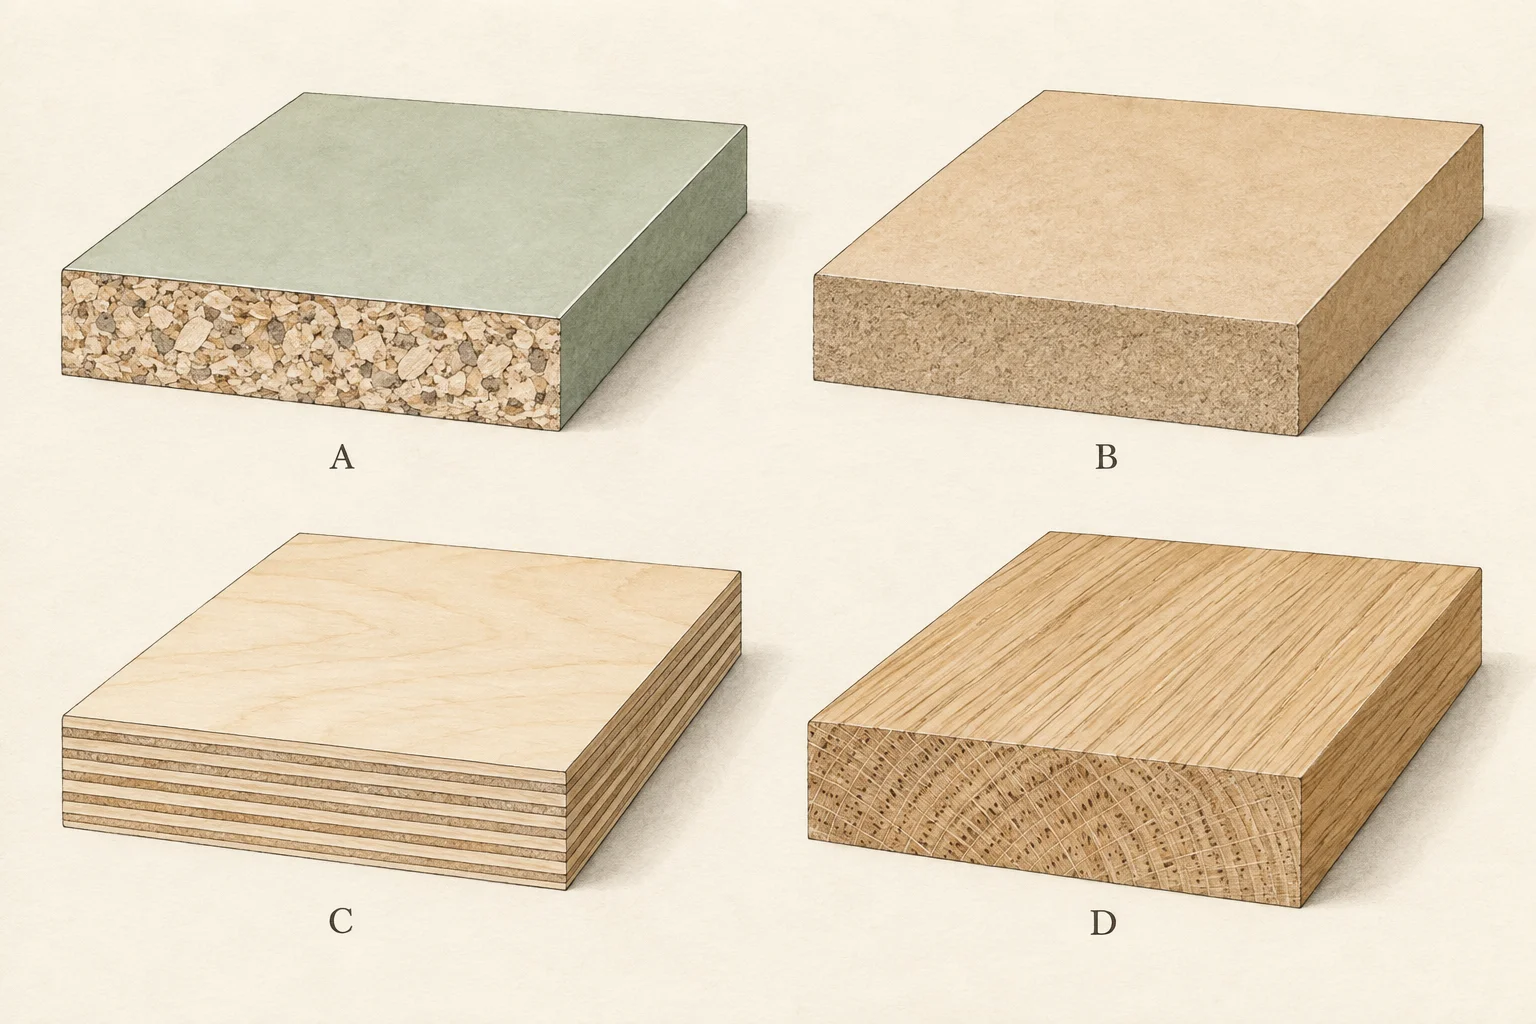
| Material or face | What it means | Useful distinction |
|---|---|---|
| Melamine-faced chipboard — MFC | A particleboard core with a decorative melamine-resin surface | The surface can imitate timber; a cut edge exposes particles. Edging is a separate component. |
| MDF | A board of fine wood fibres, often used for shaped or painted fronts | A moisture-resistant grade is still a specified product, not a waterproof kitchen assembly. |
| Plywood | Bonded wood veneers forming a layered board | Veneer species, construction, bond and facing vary; the striped edge alone does not establish suitability. |
| Solid timber | Wood through the section, sometimes assembled from several pieces | A timber frame may surround a veneered or composite centre panel. Read the whole specification. |
| Wood veneer | A thin layer of real wood over a supporting material | “Oak veneer” identifies the face, not a solid-oak core. |
| Laminate, foil, acrylic or paint | Different forms of decorative surfacing or coating | A similar matt or gloss appearance does not mean the same edge detail, repair method or heat tolerance. |
EGGER offers decorative-faced chipboard and MDF with similar surface designs, including different chipboard grades. WISA-Birch is a named plywood used for furniture among other applications. A decorative laminate can be bonded to a separate substrate; it is not the same construction as a solid laminate sheet. Material family alone does not provide a kitchen's performance specification. K03, K05, K19
Moisture resistance is not waterproofing
MEDITE explicitly states that MEDITE MR is not waterproof and that wetting should be avoided. An exposed cut edge, failed sink seal or persistent leak can therefore matter even where moisture-resistant board was specified. A swollen board has changed in thickness; repainting the surface does not return it to its original geometry. K04
Separate surface lifting from core swelling. Lifting may affect a decorative facing or its bond; swelling affects the board beneath. They can occur together, but neither observation alone establishes whether the cause was a leak, repeated wetting, heat exposure, manufacture or installation. Identify the product and the pattern of damage before selecting a remedy.
Distinguish lay-on from in-frame
With a lay-on or overlay arrangement, the closed front covers the cabinet's front edges. With an in-frame arrangement, it closes within a frame fixed to the carcass. The door itself can be slab, Shaker or another style in either arrangement.
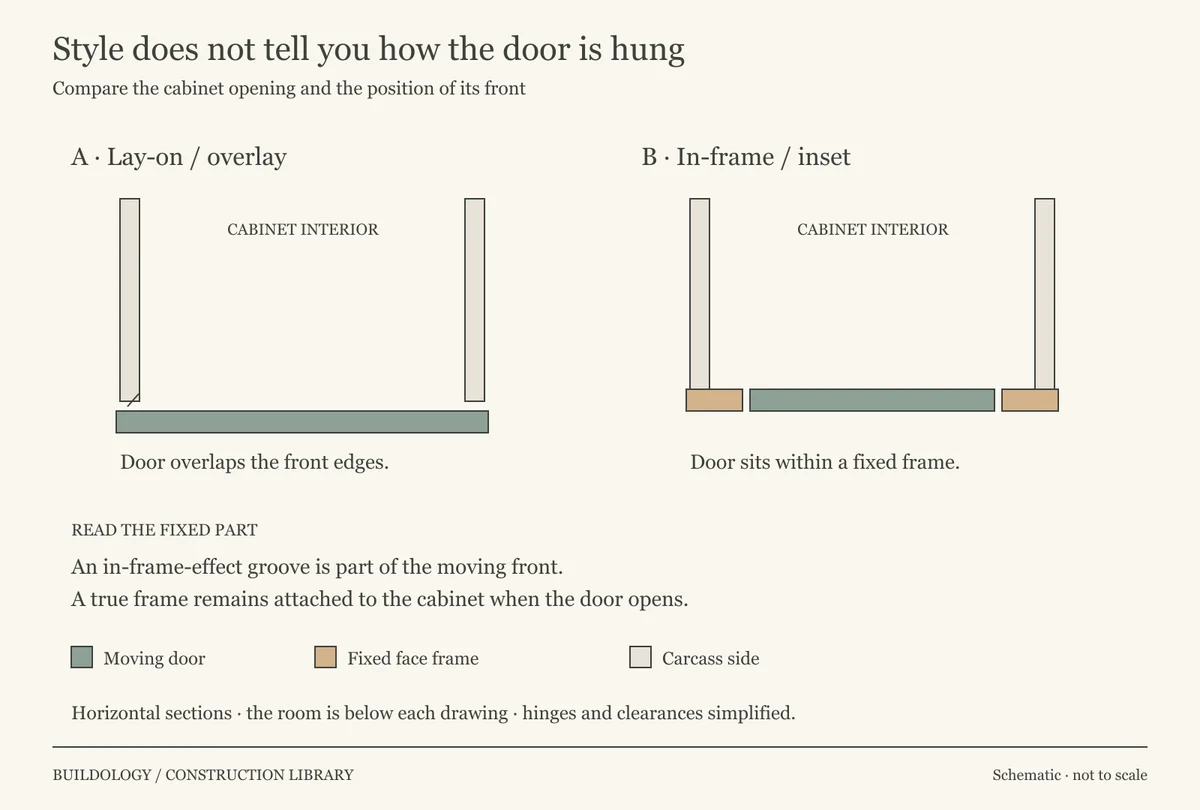
Illustration notes
Original explanatory diagram. View larger image.
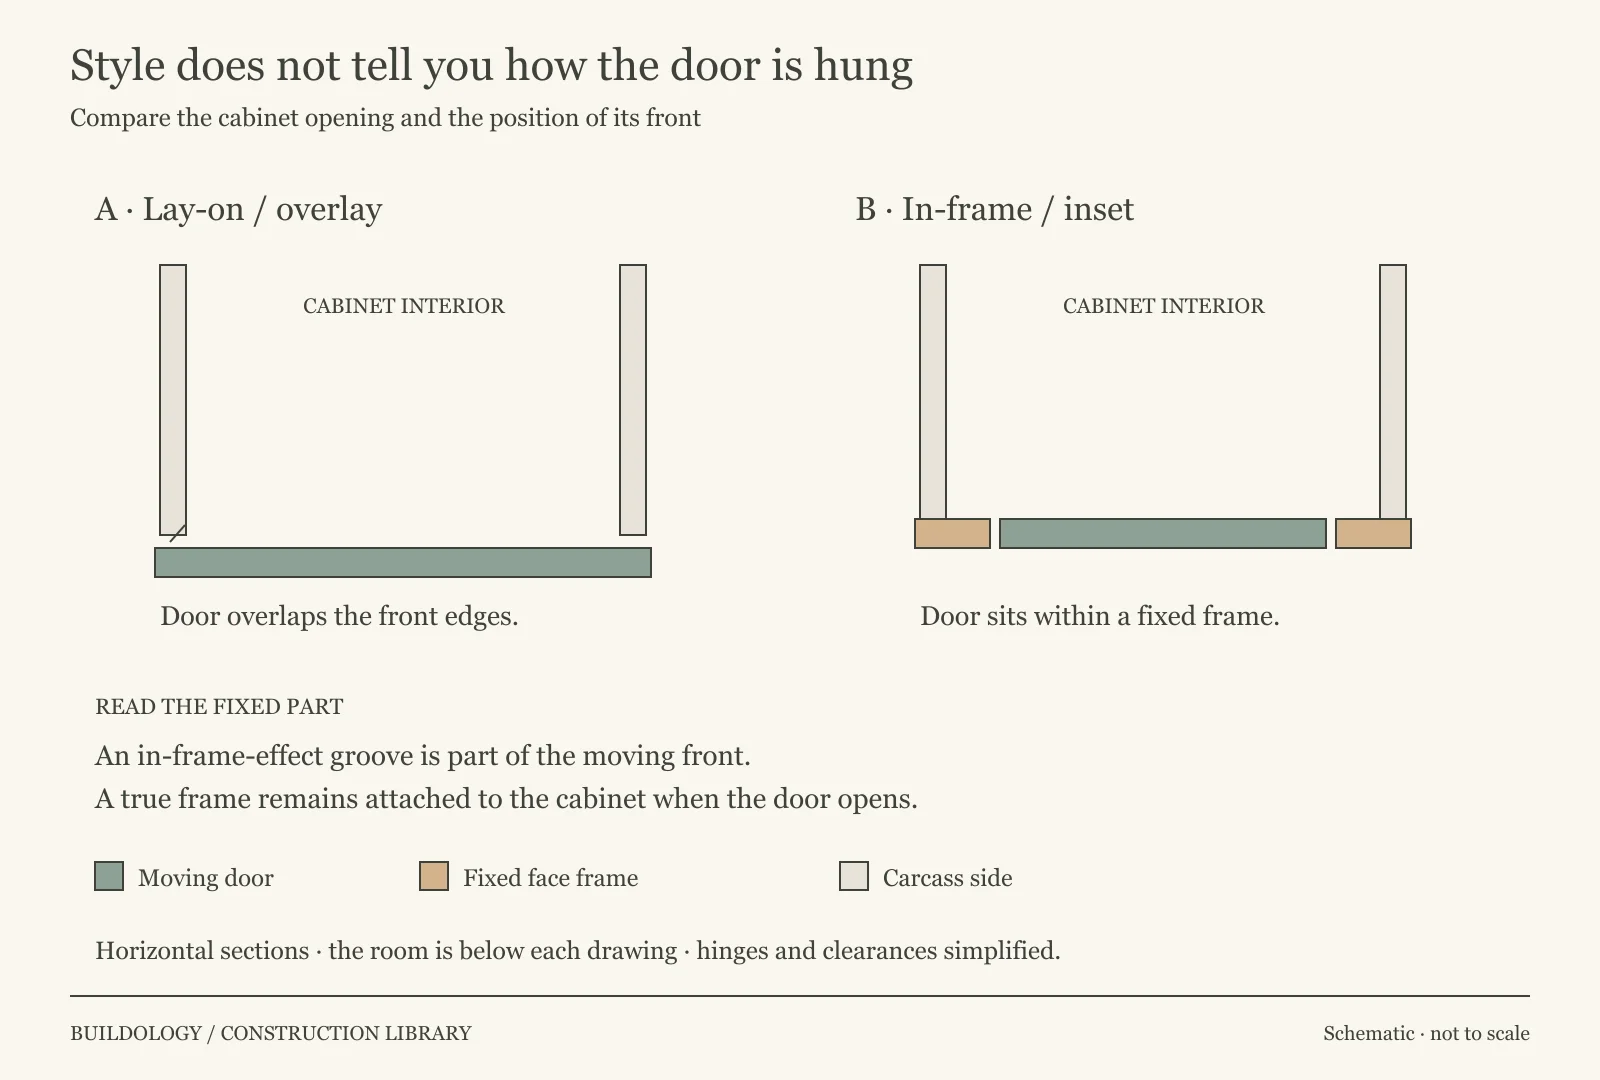
A fixed frame reduces the clear opening and changes the space available for drawers and internal fittings. DIY Kitchens illustrates this with narrower drawers in its in-frame range. It also uses combined frame-effect fronts for some appliances and mechanisms so that the whole front can move together. Do not expect every front in an in-frame kitchen to operate identically. K08
For a replacement, match the actual front size, thickness, edge profile, hinge position and mounting arrangement. A nominal unit width is not the door's measured width. Check sheen, grain direction and ageing alongside dimensions: “white Shaker” is a starting description, not a replacement specification.
Read the hinges and drawers
Hinges and opening clearance
A concealed cup hinge connects a recess in the door to a mounting plate on the cabinet. Its geometry governs the overlay or inset, opening angle and clearance. Soft-close may be integrated into the hinge or added separately. Blum's CLIP top BLUMOTION range, for example, integrates damping into the hinge boss and includes different application geometries. Similar-looking hinges are not automatically interchangeable. K09
A door that rubs may have loose fixings, worn hardware, lost adjustment or an out-of-square cabinet. Check which part moves before adjusting it. Where screws have pulled out of softened board, hinge adjustment does not restore the fixing substrate. A wall unit moving away from its support needs prompt attention to support and fixing, not cosmetic alignment.
Drawer box, runner and front
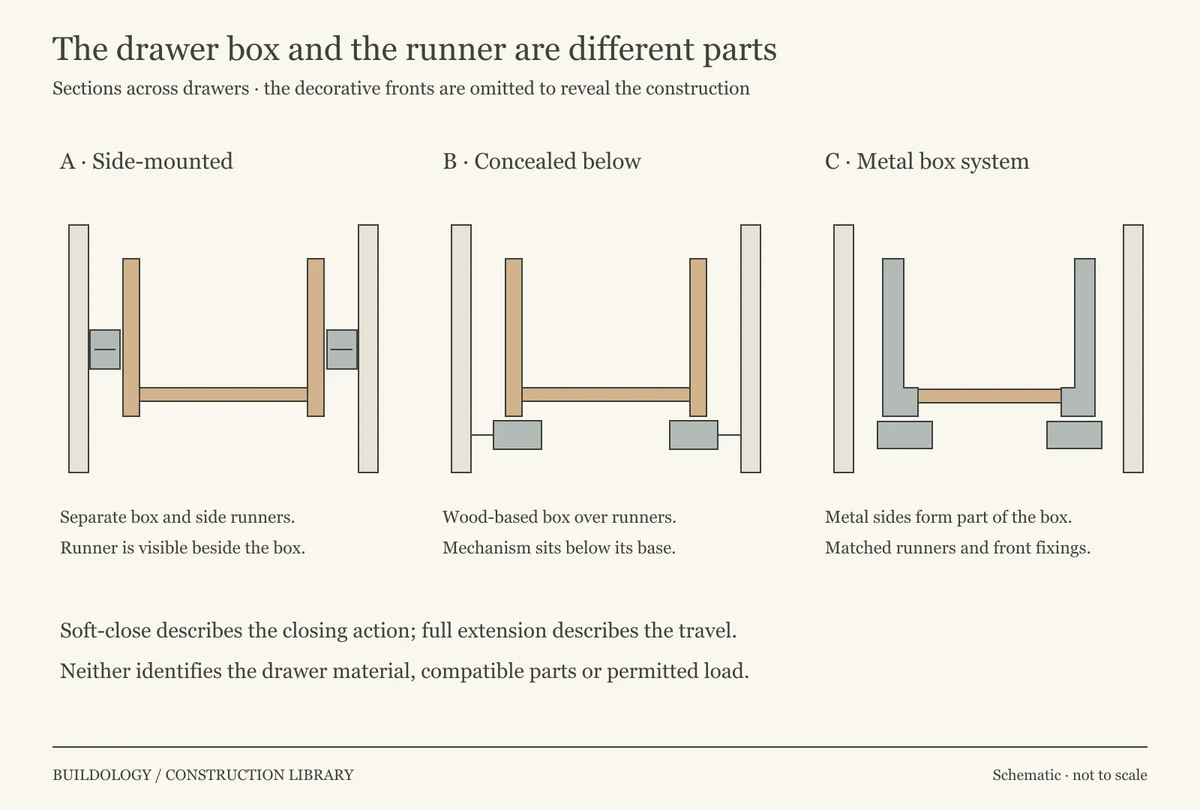
Illustration notes
Original explanatory diagram. View larger image.
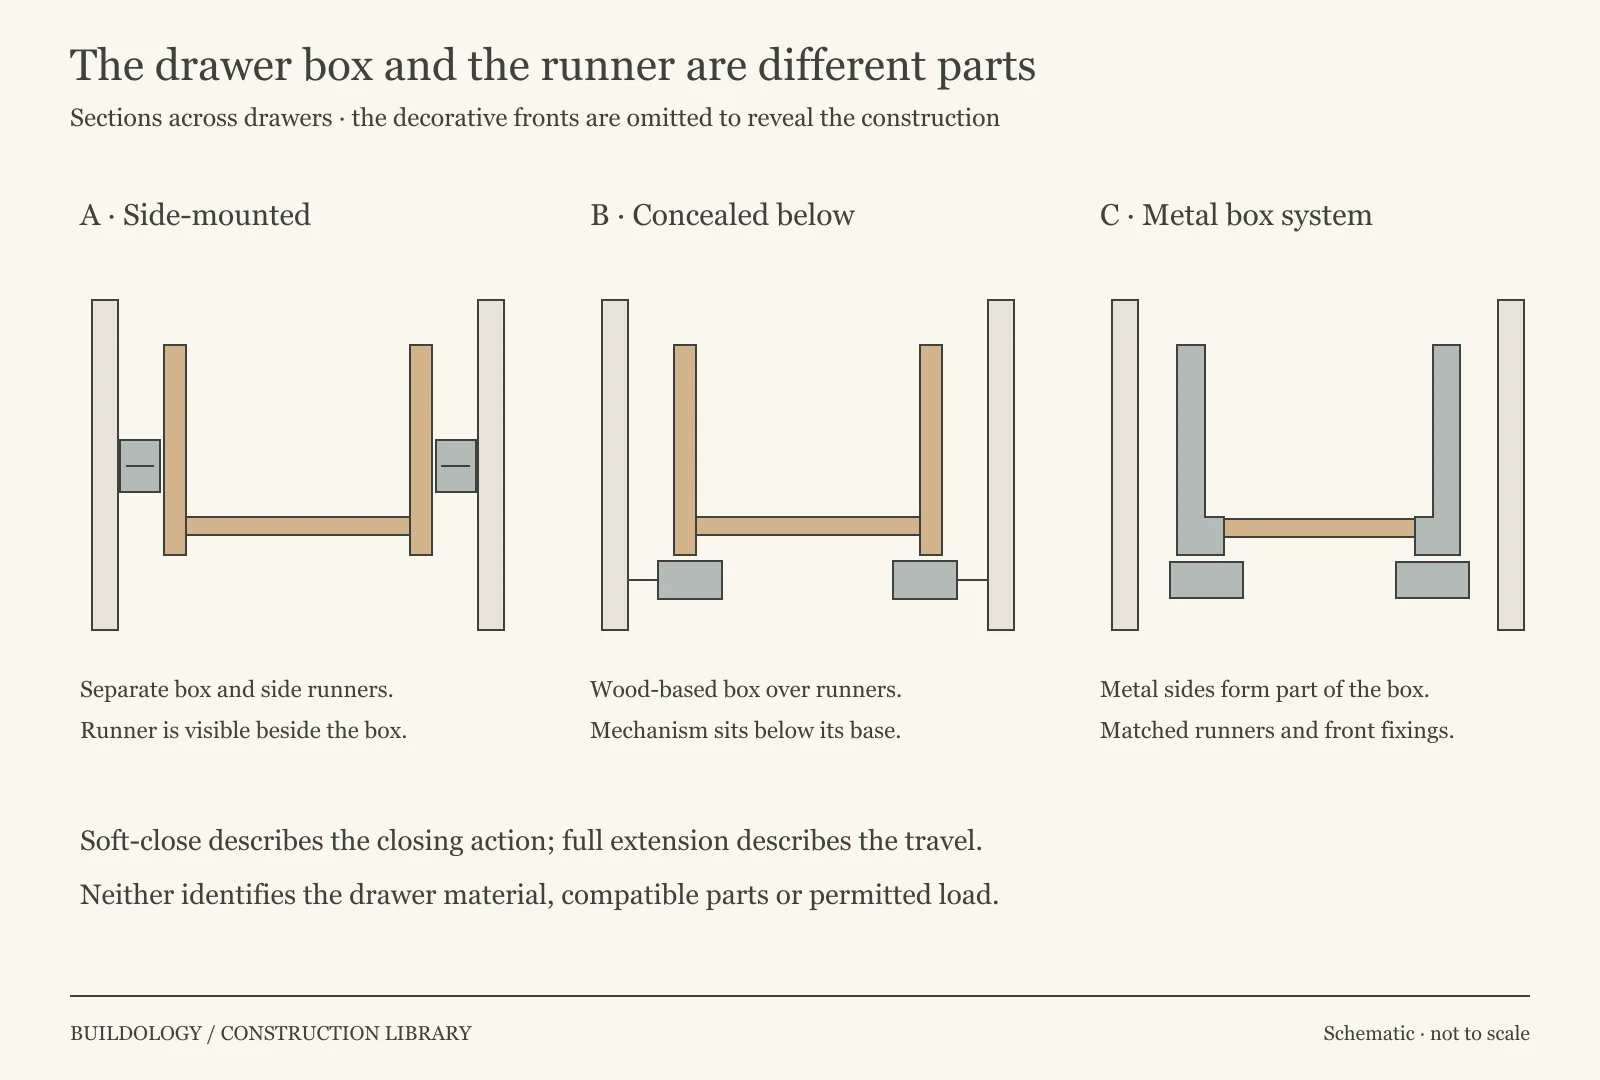
A wood-based drawer box can run on visible side-mounted runners or concealed runners beneath. A metal box system uses manufactured sides with a separate base, back and front connections. Blum distinguishes concealed runners for wooden drawers, such as MOVENTO, from a coordinated box system such as MERIVOBOX. Replacement parts need the actual system identity. K10, K11
Partial extension leaves some of the drawer beneath the worktop when open; full extension exposes its depth more completely. Soft-close controls the closing action, while push-to-open controls release. None of those terms alone states the permitted load. Check the runner version, drawer construction and manufacturer's rating rather than inferring capacity from the height of the front. K10
An internal drawer sits behind an outer cupboard door. A pan drawer has a deeper storage arrangement; a tall front may use rails or inserts above relatively low metal sides. A pull-out larder or bin uses a different moving assembly. Check the usable storage and opening sequence, not simply the number of visible fronts. K09, K11
Where cabinets meet worktops, water and appliances
Worktops and sinks
The worktop spans and connects the cabinet run. Its material, cut-outs, joints, overhangs and weight determine the required support. Replacing a lightweight top with stone is not only a change of colour. Final appliance and sink details need to be available for templating, including the support required for the chosen sink. K12
An inset sink has a rim bearing above the worktop opening. An undermount sits below it and exposes the edge of the opening. A flush-mounted rim sits in a prepared recess. A Belfast or apron-front sink brings the bowl front into the cabinet elevation and needs a suitable supporting arrangement. The sink's weight, filled load, fixings and seal must suit the worktop and unit; the visible silicone bead is not evidence of adequate support. K18, K12
Around the sink, distinguish a leaking connection beneath the bowl from water entering at the rim, tap hole or worktop joint. Examine accessible adjacent edges as well as the cabinet base. A replacement surface should not conceal unresolved damage. For the wall junction, continue to wall tiling.
Appliance openings and service access
An integrated appliance does not always sit inside a complete cabinet. Many integrated dishwashers and washing machines occupy an opening between units with a decorative front attached to the appliance. Ovens and tall integrated refrigeration commonly use purpose-made housings. The exact appliance instructions determine the opening, door attachment and ventilation arrangement. K13
Check that end panels, plinths and new floor finishes allow the appliance to open and later be withdrawn. A taller finished floor in front can trap an appliance beneath an unchanged worktop. Keep the required cooling-air routes, access to isolation and service connections in the design. See floor finishes before changing that interface.
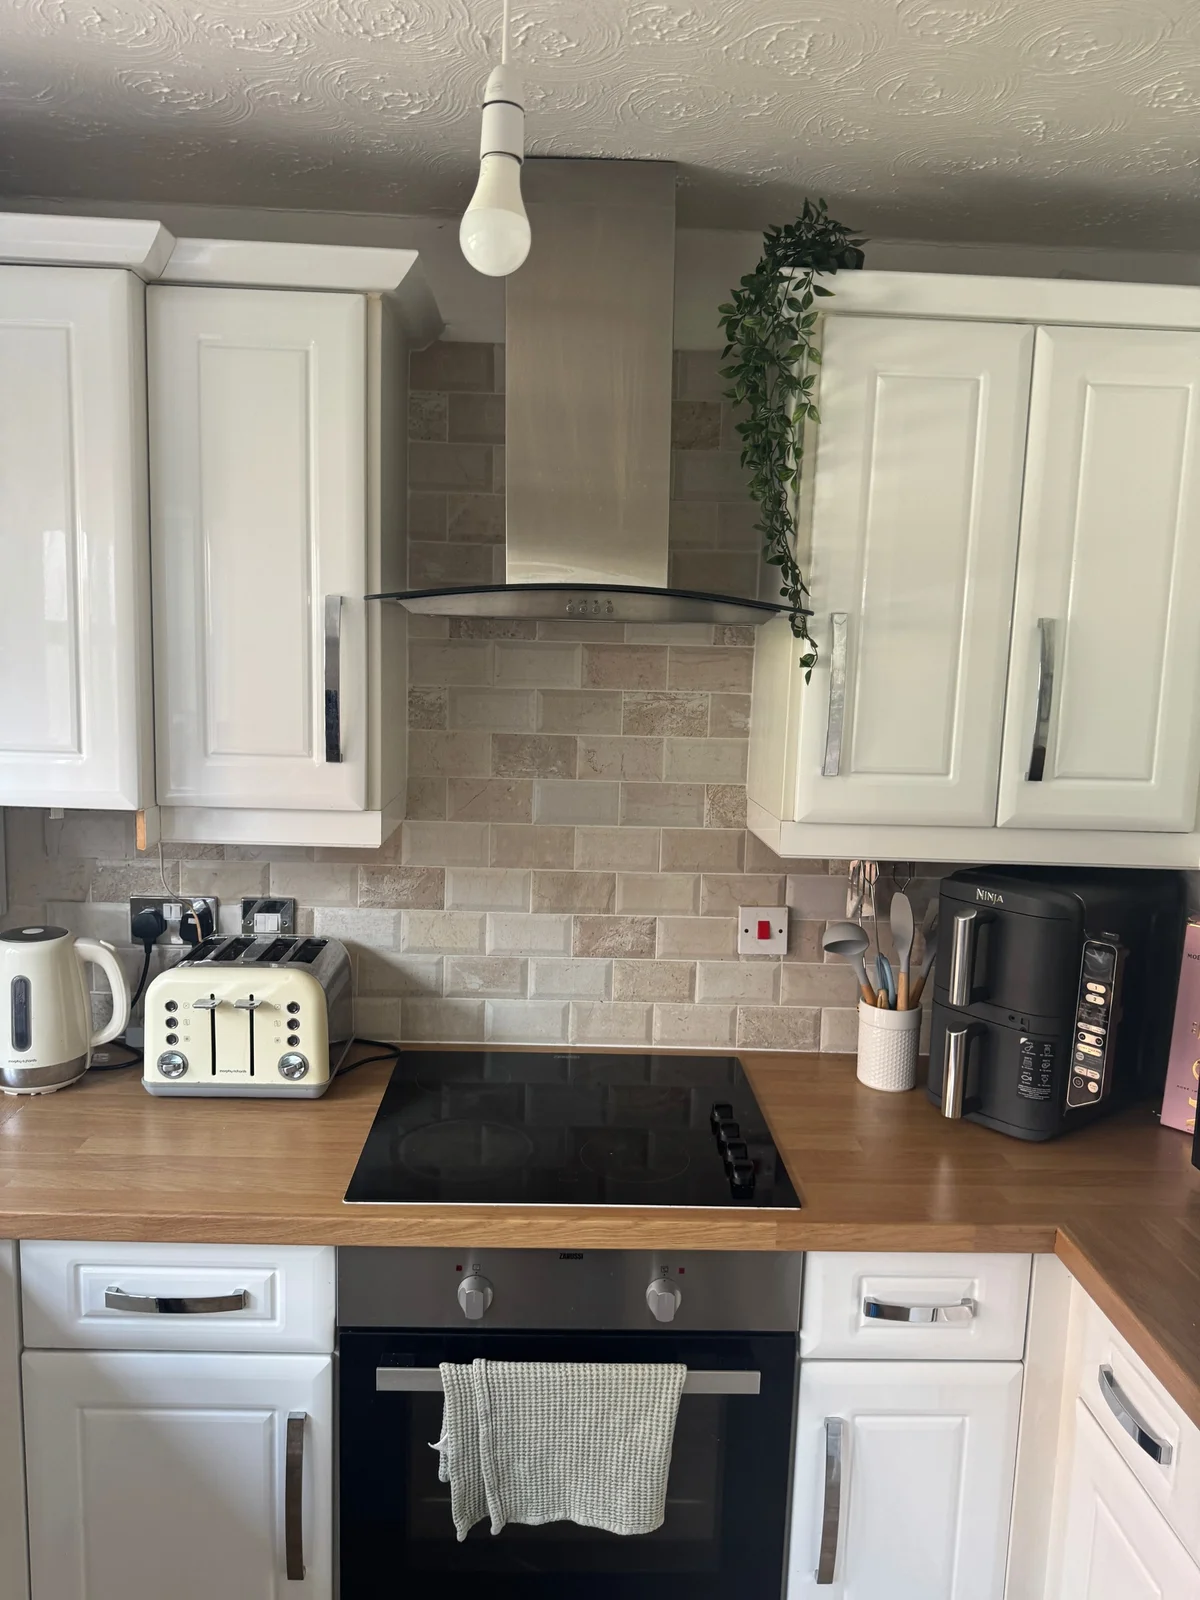
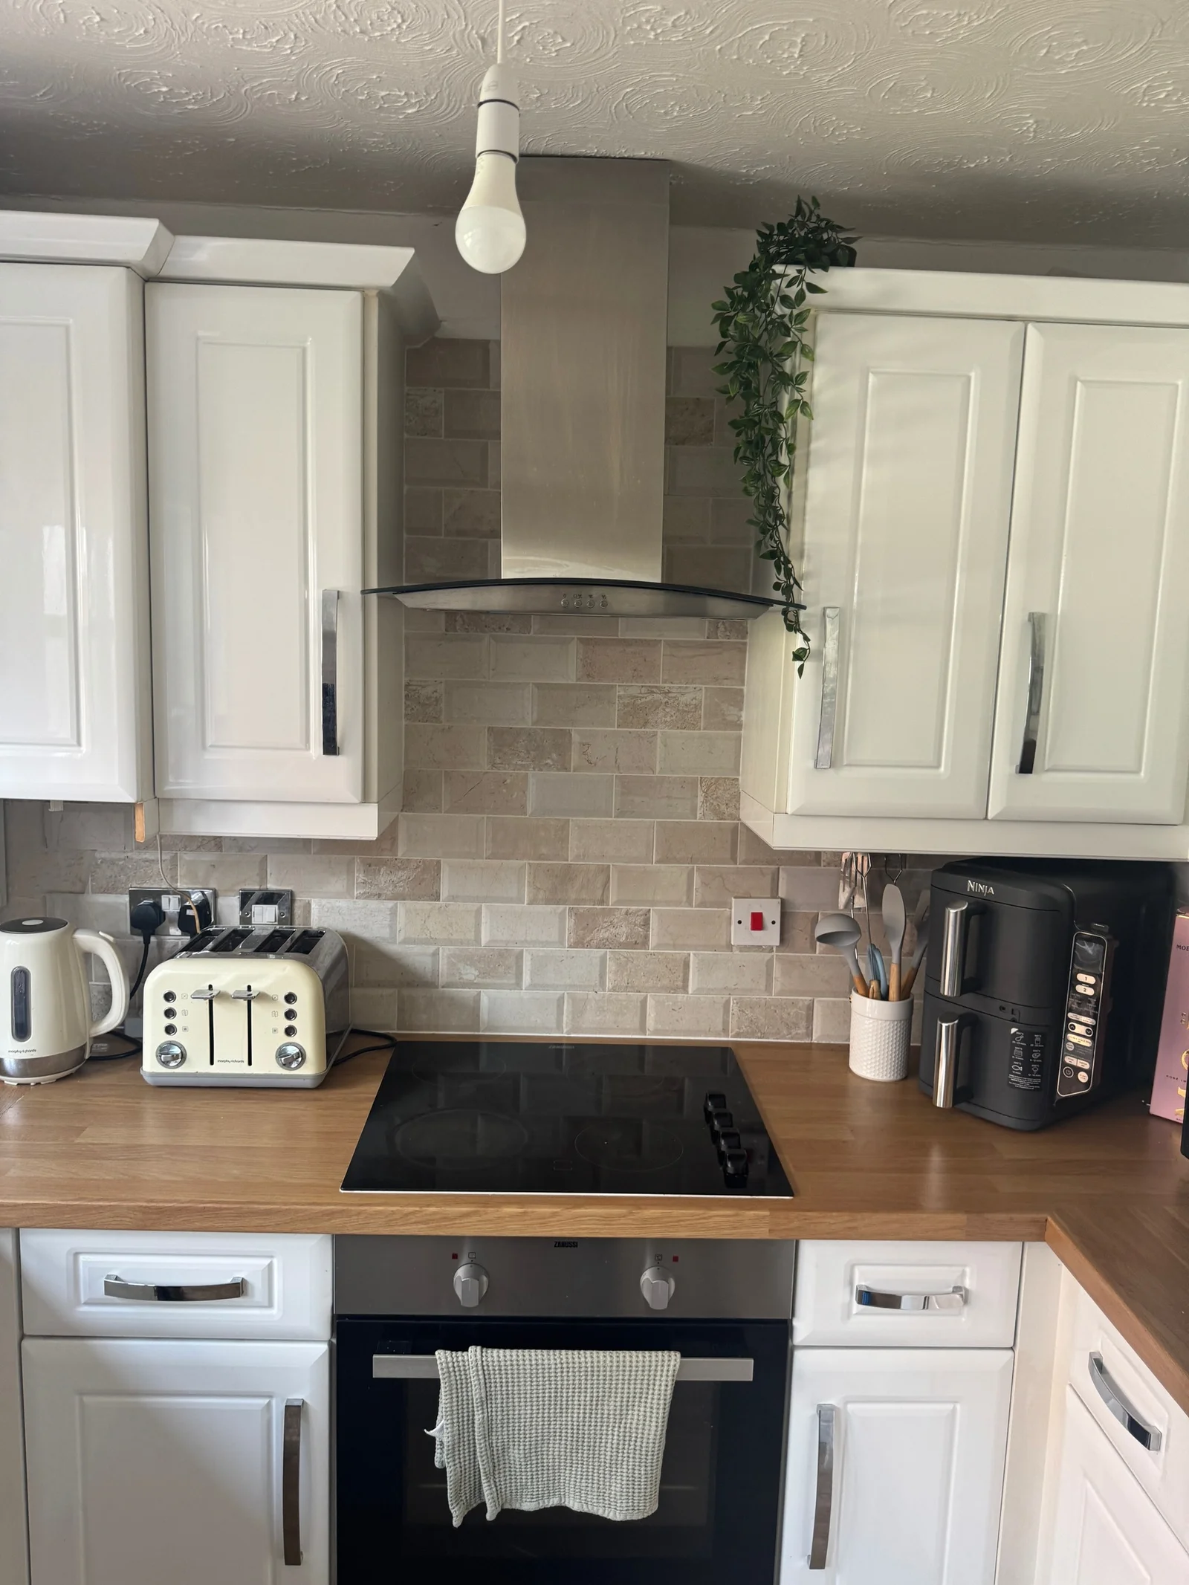
Cabinet fronts, the worktop, hob, tiled splashback and extractor meet within one fitted arrangement. Distinguish each element when defining a replacement. A wood-effect face does not establish the worktop core, and the cabinet core is concealed.
Survey archive photograph · View larger image
Kitchen ventilation and alterations
A recirculating hood returns air to the room; it is not the same as extraction outdoors. In England, Approved Document F, Volume 1, 2021 edition, diagram 1.2 notes that a recirculating hood alone does not provide Part F-compliant ventilation. For refurbishment of an existing dwelling, paragraphs 3.30–3.32 address retaining or replacing existing fans and checking retained equipment. They do not impose the same new-installation requirement on every cabinet replacement; other work, including energy-efficiency measures or window replacement, can affect the ventilation assessment. K15
The 2026 edition has been published with a general commencement date of 24 March 2027, and separate higher-risk-building arrangements. Select the applicable work route and transitional provisions; publication alone does not switch an existing project to a new edition. Wales, Scotland and Northern Ireland have separate systems. K16
Electrical alterations in English dwellings also need the applicable Part P route; the cabinet layout should accommodate safe service design rather than dictate it afterwards. Building-control guidance supports the regulatory requirements; it is not a substitute for the appliance instructions. K17
Work through a targeted replacement
Would changing the door solve the problem?
Hypothetical example KIT-01. The sink-base door rubs at its lower corner. Its bottom edge is visibly swollen, the hinge plate is loose in the cabinet side, and staining is present beneath a waste connection. The adjoining fronts remain aligned. A quotation allows only for a new “oak Shaker door”.
Work through the replacement decision
Separate the three findings. The damaged front, weakened hinge fixing and possible water route are different issues. The stain is a reason to investigate the connection, not proof that it is currently leaking or that it caused every defect.
Establish the affected extent. Check the accessible cabinet base, side and adjoining unit, the condition of the fixing substrate and whether wetting is continuing. A new door alone will not repair a damaged carcass side. An isolated, sound unit does not automatically justify replacement of the entire kitchen.
Specify the actual replacement. Confirm front material and finish, measured size and profile, lay-on or in-frame arrangement, hinge compatibility and the surrounding match. Determine what can be retained after the water route and support are resolved. Moisture-resistant board is not waterproof, and appearance is not material identity. K04, K07, K08.
For ongoing care, follow the identified finish's instructions. Howdens' care guide distinguishes its ordinary gloss/matt/timber finishes from its specialist super-matt cleaning method and asks that cabinets are dried after cleaning. A method suitable for one finish is not automatically suitable for another. K14