Panelling can mean a joined timber assembly, a few mouldings fixed to plaster, a profiled sheet or a complete bathroom lining. A similar pattern on the face can conceal quite different materials and joints.
Read it in four parts: the visible pattern, the material beneath, the way it is joined, and the wall behind it. This guide compares forms found in British interiors and explains what changes a matching, repair or replacement decision.
Six forms to recognise
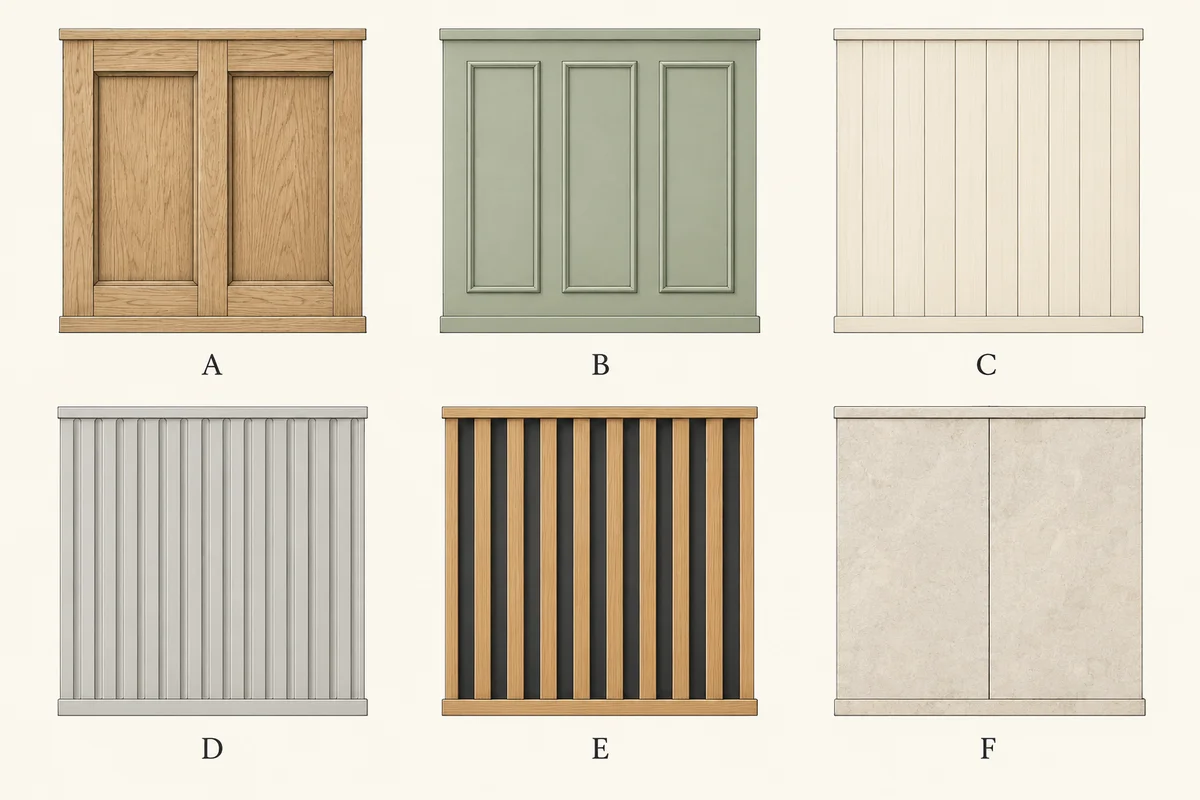
Illustration notes
AI-generated illustration. View larger image.
| Form | How it is made | What to look for |
|---|---|---|
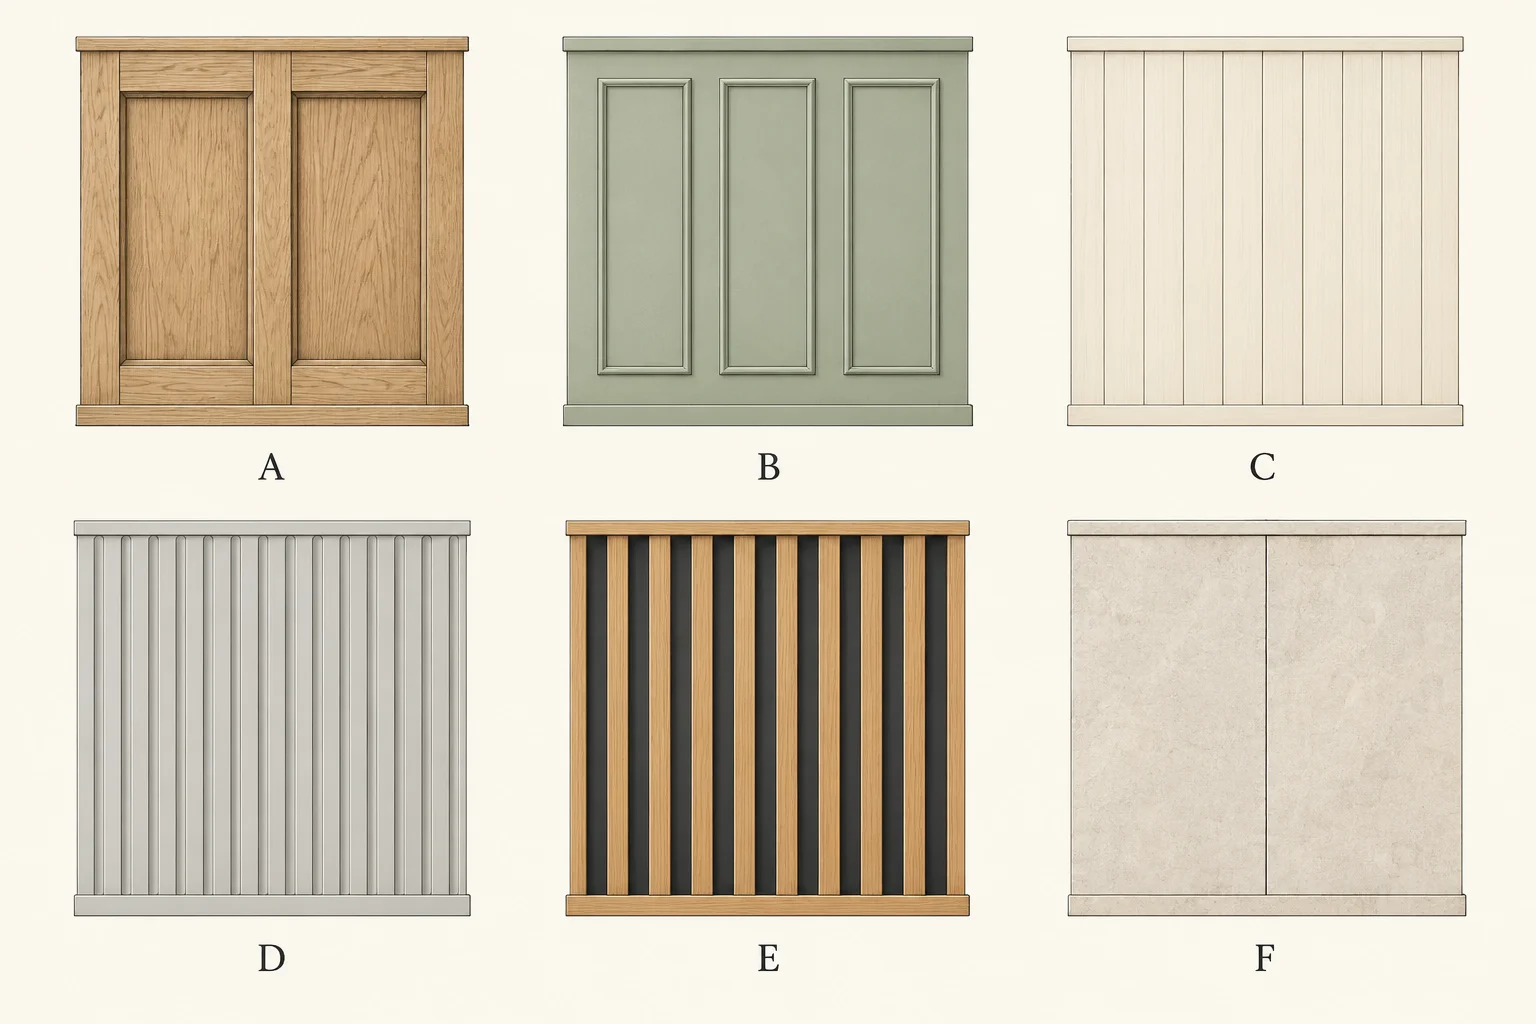
| Frame and panel | Rails and stiles surround separate panels. Panels may be flat/recessed or raised. | Frame joints, panel edges and the relationship between grain directions. |
| Applied frames or strips | Mouldings are fixed over a wall or sheet to form rectangles or a grid. | A continuous background within and between the frames. The decorative grid is not a structural timber frame. |
| Boarded lining | Individual boards meet along their edges, often with tongue-and-groove joints. | Board widths, joint profile and terminations. A face groove alone does not prove separate boards. |
| Routed / profiled sheet | Repeated grooves or relief are formed in a continuous panel. | Sheet edges, repeated spacing and an exposed section where already accessible. |
| Slatted panel | Separate slats sit in front of a backing, sometimes supplied as one prefabricated panel. | Open gaps, slat material and the backing; distinguish it from a solid fluted face. |
| Bathroom panel system | Large finished panels form a lining with specified joint and perimeter details. | Exact product, compatible profiles/sealants and connections to fittings and wet-area edges. |
Cheshire Mouldings supplies separate moulding and tongue-and-groove forms; WVH's Acupanel is one example of slats over a felt backing. Multipanel's bathroom lining has its own installation system. Their similar use of the word “panel” does not make the constructions interchangeable. PN01–PN03
Names that describe appearance
Wainscoting commonly describes lower-wall panelling. Dado may refer to the lower part of a wall or its terminating rail. Shaker-style is often used commercially for a plain rectangular grid; establish whether it is a true frame-and-panel assembly or applied strips. A style name alone does not establish age or joinery quality.
Reeded usually describes repeated rounded projections; fluted describes repeated concave channels. Product names can be loose, so compare the actual section. The moulding guide shows these and other trim profiles.
Look through the face
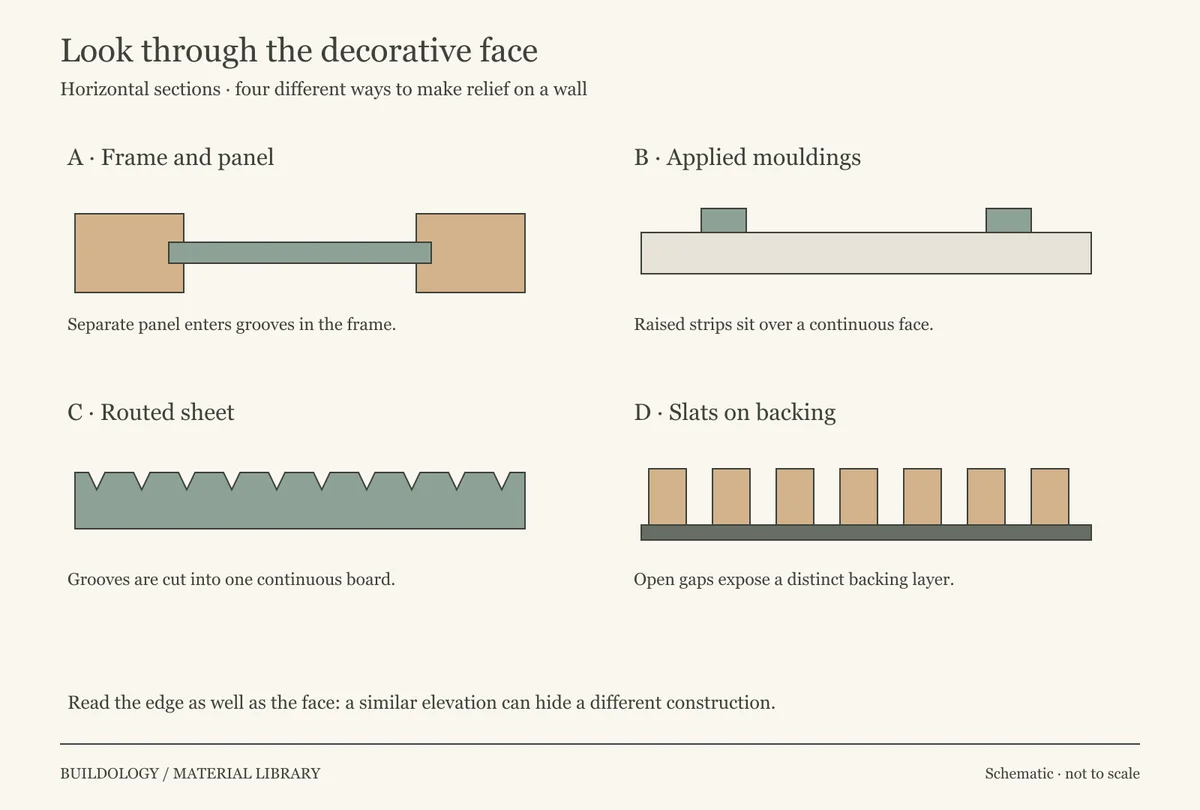
Illustration notes
Original explanatory diagram. View larger image.
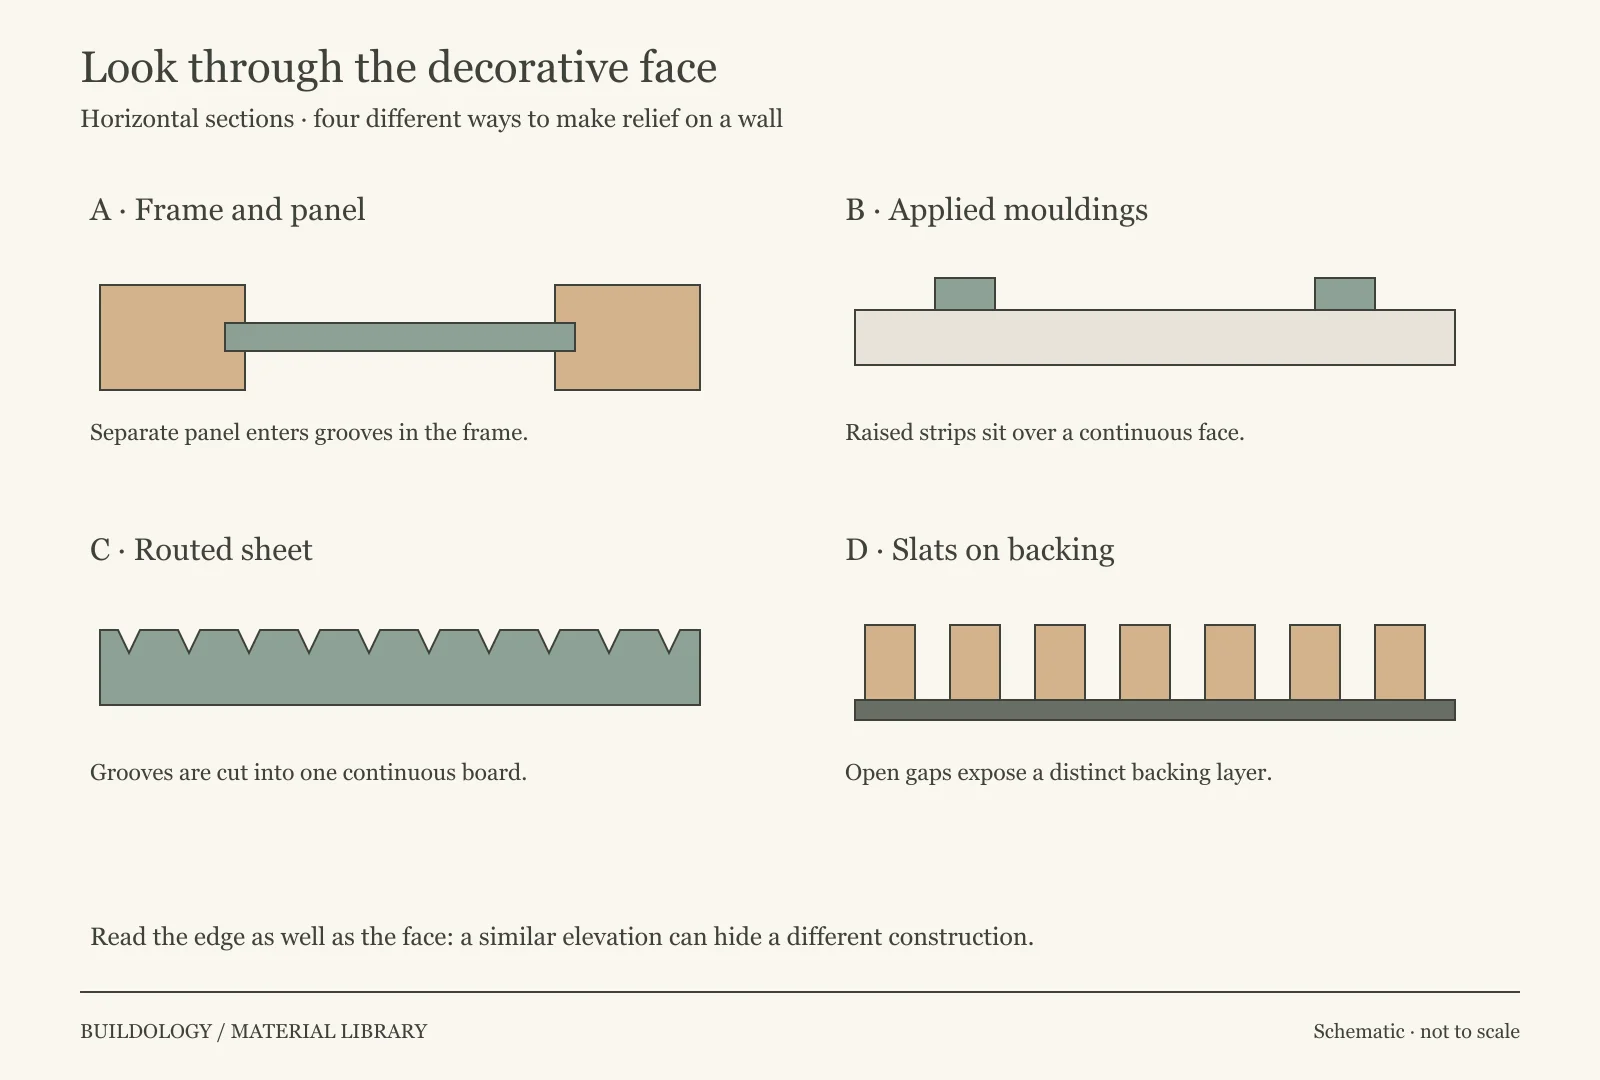
In traditional frame-and-panel work, vertical members are stiles and horizontal members are rails. The panel occupies the opening between them. Solid timber changes dimension with moisture conditions, especially across the grain; joinery must accommodate that behaviour. Do not fill or glue every apparent panel-edge gap without understanding the original construction. SPAB describes splits caused when panels cannot move within their frames, including restraint from accumulated paint. PN09
With applied mouldings, the wall or backing continues beneath the pattern. A crack in a mitred moulding and a crack across the background are different findings. Cutting out a rectangle of moulding will not reveal a removable framed panel if none exists.
A routed sheet may imitate narrow boards convincingly from the front. Its grooves need not coincide with joints. A slatted panel, by contrast, has actual spaces between raised pieces. The difference affects dust collection, exposed cut edges and how accessories can be supported.
Solid timber, veneer and MDF
| Material description | Meaning | Matching and repair implication |
|---|---|---|
| Solid timber | Wood through the section, subject to species and construction. | Grain, moisture condition and movement matter as well as colour. |
| Wood veneer | A thin wood face over another material. | Identify the core and face thickness before sanding or reshaping; the surface is not solid timber throughout. |
| MDF | Wood-fibre board that can be machined and painted. | Edges and machined areas need an appropriate coating system; grade and exposure matter. |
| Plywood | Layers of wood veneer forming a board. | Face quality, bond specification, thickness and end use vary. |
| Laminate / film-faced panel | A decorative surface bonded to a core. | The face and core can have different moisture behaviour; an intact face says little about an unsealed cut edge. |
For example, the Acupanel Contemporary Oak specification describes wood veneer on MDF with recycled felt, not solid oak slats. MEDITE MR is a named moisture-resistant MDF for interior humid conditions. These examples show why the full material description matters. PN02, PN04
Read the joint, not just the groove
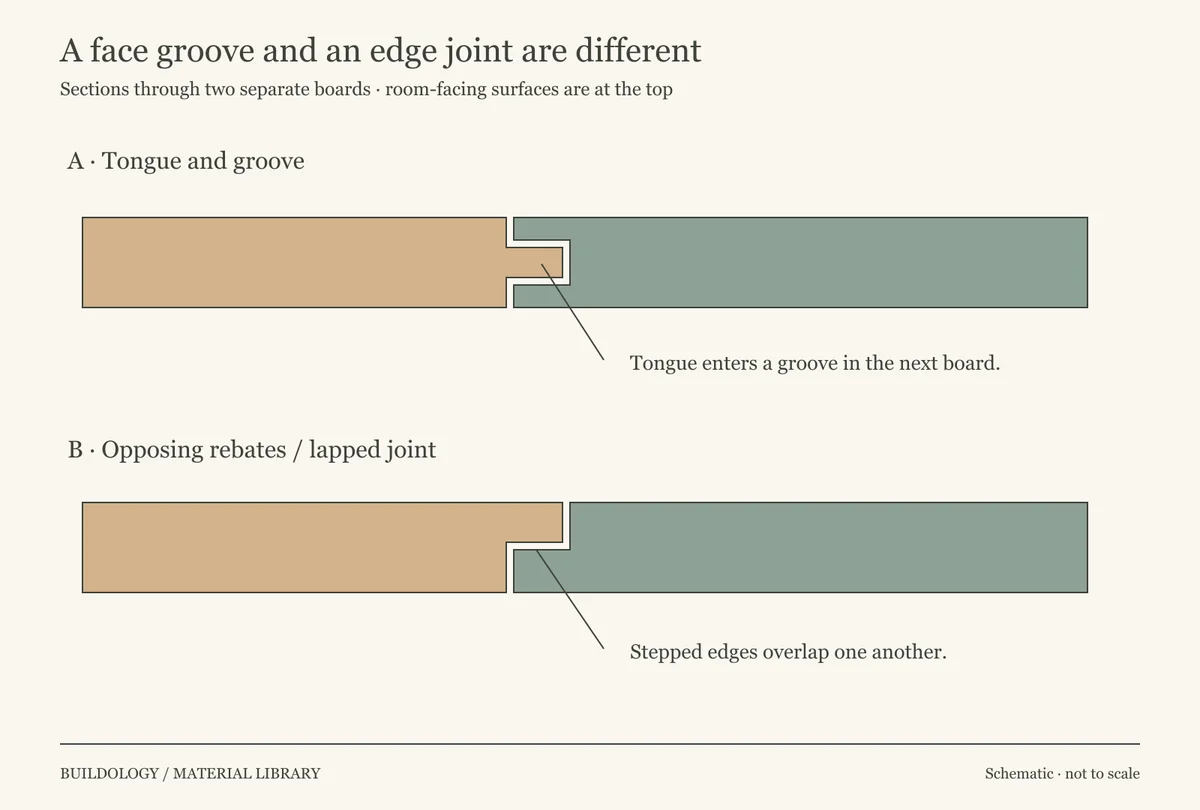
Illustration notes
Original explanatory diagram. View larger image.
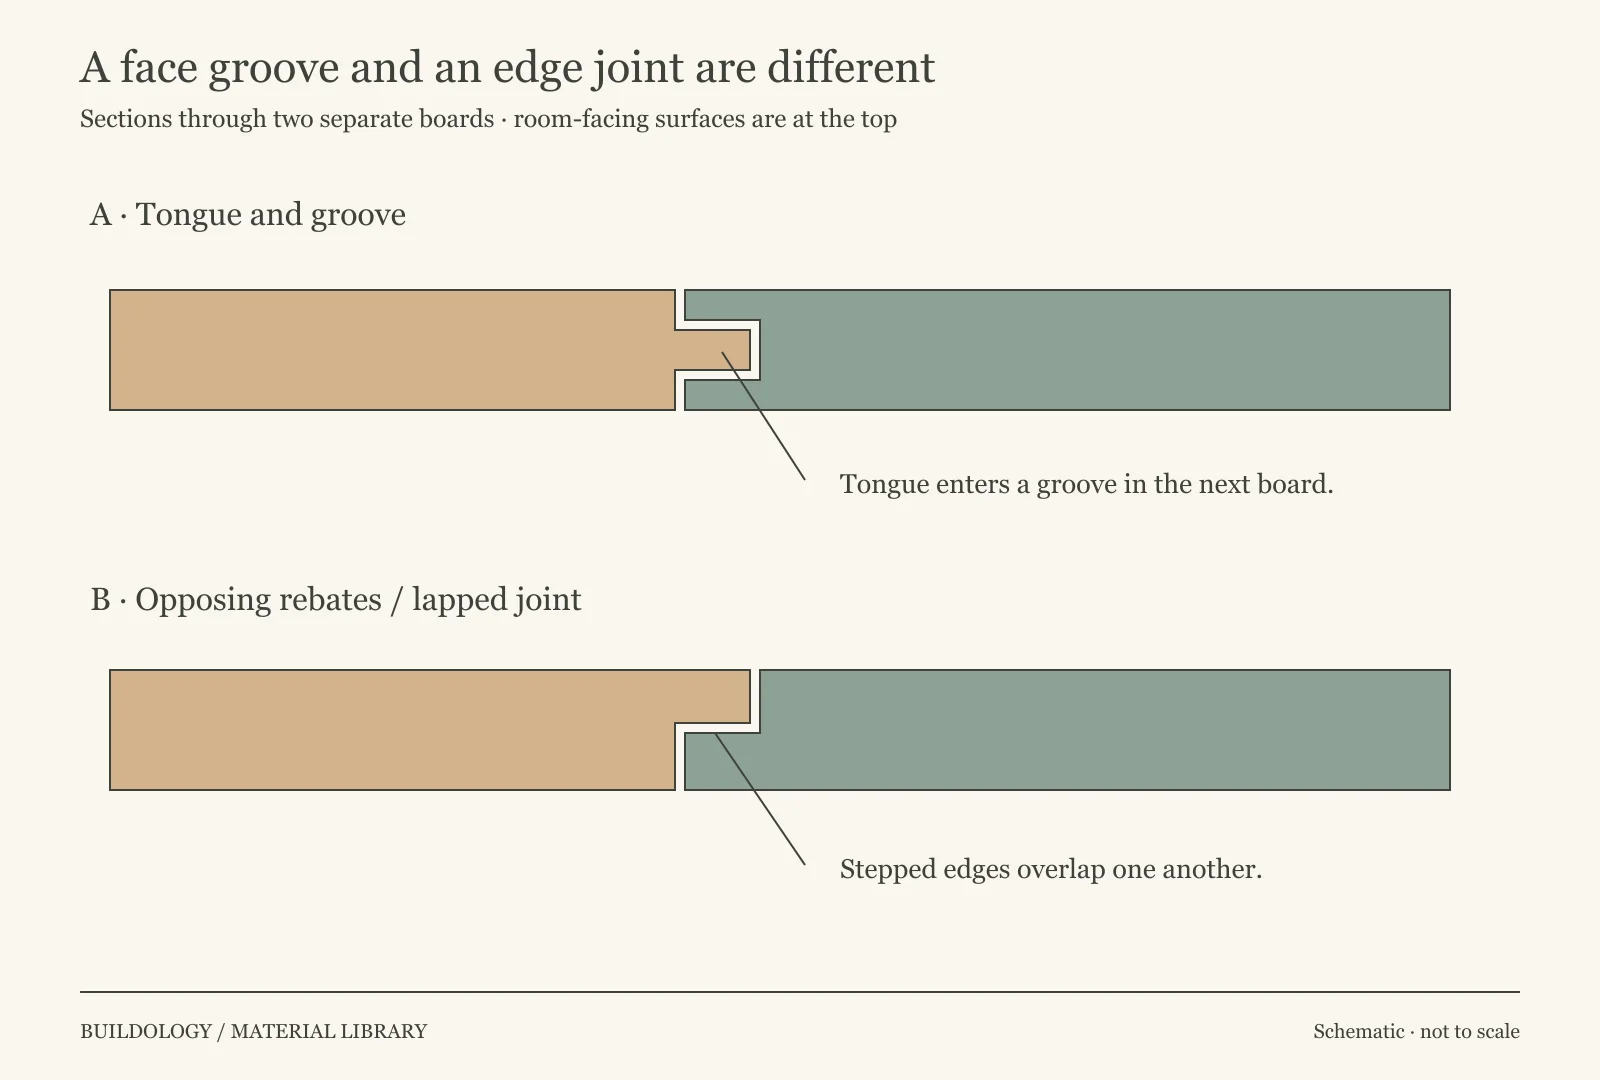
A tongue-and-groove joint has a projecting tongue entering a matching groove. Rebated or shiplap-style edges overlap through opposing steps. A V-groove describes the visible channel formed by chamfered edges or machining; it is not the name of every joint behind it.
This matters when replacing one damaged board. Profile, cover width, thickness and fixing sequence determine whether a new piece can fit. A close-looking face with a different tongue position may not engage with the retained work. Compare a genuine offcut or an existing accessible end before ordering.
Sheet joints introduce another pattern: the groove spacing may repeat regularly while the actual sheet edge occurs much less often. Plan that edge around the manufacturer's joint treatment and movement allowance. Do not treat every groove as a convenient cut line.
Moisture resistance and waterproof lining are different
MEDITE states that MEDITE MR is not waterproof. Its purpose is interior humid conditions, and wetting should be avoided. Its finishing guidance calls for protection of all surfaces, with attention to more absorbent edges. Painting the visible face alone does not protect an exposed bottom edge or a new cut-out. PN04–PN05
A purpose-made shower panel system is assessed as a product and installation together. Multipanel's September 2025 instructions for its 11 mm laminate-faced collections require sealing at joints, profiles and the base, and around openings. Its tongue-and-groove connection still needs the specified sealant. This is a named-system example, not a joint detail for all bathroom boards. PN03
The board is moisture-resistant. Can it line a shower?
Hypothetical example PN-01. An offcut of green-core MDF is offered as proof that a painted grooved panel is suitable inside a shower enclosure. Its exposed lower edge has begun to swell.
Separate the claims
Colour does not identify the exact board or prove the completed lining's suitability. Even a confirmed moisture-resistant grade is not automatically a waterproof shower system. Identify the board, finish, joints and intended exposure, then investigate the route of wetting and the condition behind the panel. Repainting a swollen edge does not restore the original section or establish a sound wet-area assembly. PN03–PN05
Acoustic slats: quieter within the room, or between rooms?
Sound absorption reduces reflected sound within a room. Sound insulation limits transmission between spaces. A decorative acoustic panel can help with reverberation without solving noise travelling through a party wall, floor or service opening.
The backing, cavity and installation influence absorption. WVH describes direct fixing and batten-mounted arrangements, with mineral wool behind for increased absorption. A performance figure from one mounting arrangement should not be attached to another. Obtain the test evidence for the proposed build-up if acoustic performance is part of the brief. PN02
For transmission paths, wall construction and the scope of sound-resistance guidance, continue to internal walls and ceilings. A generic “acoustic” label does not establish compliance for separating construction.
Resolve the junctions before choosing the repair
Look at the top edge, skirting, architrave, corners and any socket or fitting. These are often where the construction becomes legible and where a replacement stops being a simple square-metre exercise.
- At door trims: compare the new lining's projection with the existing architrave. A thicker panel can create an awkward exposed edge or obstruct a door's movement.
- At the base: establish whether the skirting sits over the lining or the panel ends above it. That affects removal order, matching and water access.
- At sockets and fittings: allow for the finished depth and suitable support. Electrical alterations belong with a competent electrician; a decorative sheet alone may not be a suitable fixing for a heavy item.
- At corners and access panels: establish the actual return, trim and access requirement. Preserve access to maintainable valves or equipment.
| Finding | Distinction that changes the decision |
|---|---|
| Open board joint | Compare seasonal change, fixing and the original profile before treating it as a missing filler line. |
| Swollen sheet edge | Identify material and wetting; cosmetic filling may conceal damaged core. |
| Split moulding mitre | Establish whether only the applied trim has moved or the backing is affected too. |
| Bowed lining | Consider board condition, support, fixing and concealed moisture; appearance alone does not establish which is responsible. |
| Historic panelling with old finishes | Investigate significance before stripping, sanding or replacing it. |
Historic England advises care with historic interiors and seeking advice where consent may be needed. Retained panelling and its finishes can be part of the evidence of a building's history. The plaster and finishes guide also covers older coatings and disturbance considerations. PN06
When the lining changes building performance
For work in England, Approved Document B provides the relevant fire-safety guidance, including internal linings. A panel's reaction-to-fire classification and the fire resistance of a complete wall are separate matters. A rating for a special fire-retardant variant is not a rating for every panel in that range. PN07
If the proposal adds internal insulation or renovates a thermal element, follow Approved Document L alongside the moisture and ventilation design. A decorative lining or a thin felt backing is not evidence of a compliant thermal upgrade. Check the applicable edition and commencement/transition provisions for the actual work. Wales, Scotland and Northern Ireland have separate regulatory routes. PN08