The doors tell only part of the story. A fitted wardrobe may be a row of complete cabinets, a front frame around an alcove, or a combination of separate internals and sliding doors. Those arrangements can look similar when closed but differ in support, access and repair.
Start by separating the enclosure, the internal storage and the moving fronts. A fault in one does not automatically require replacement of all three.
Recognise the main forms
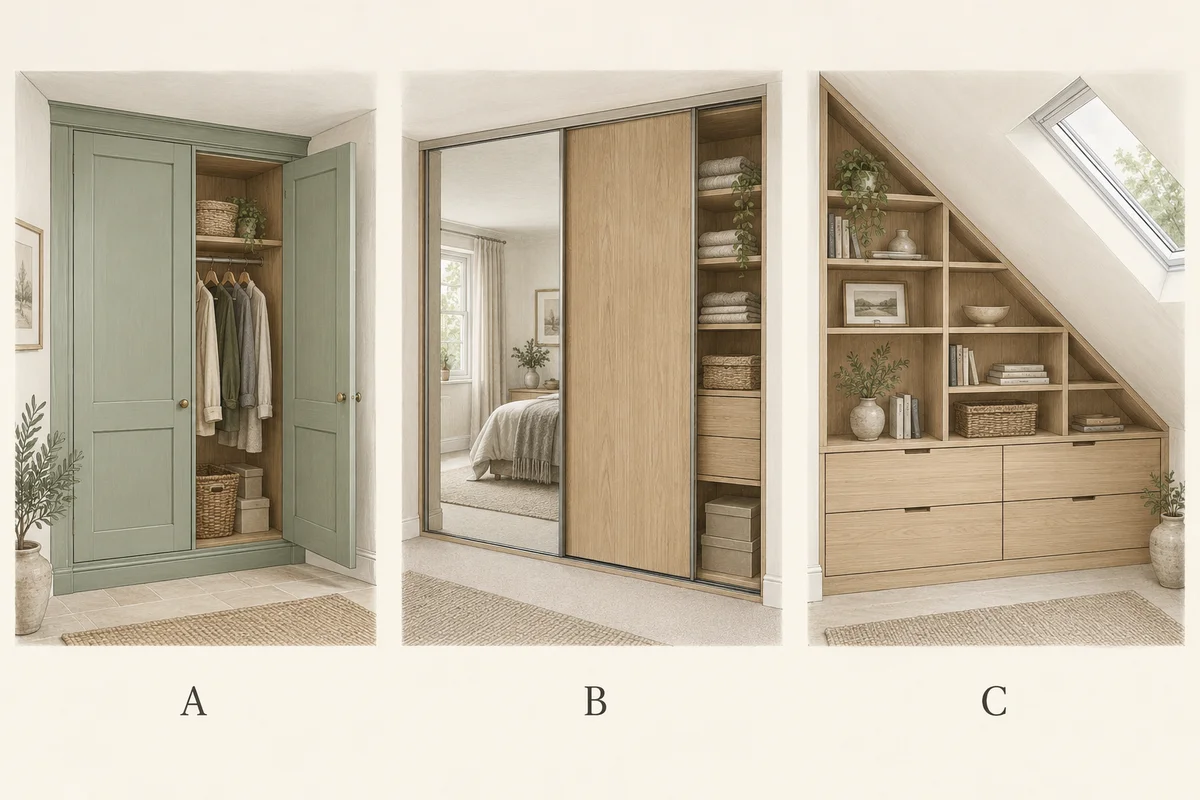
Illustration notes
AI-generated illustration. View larger image.
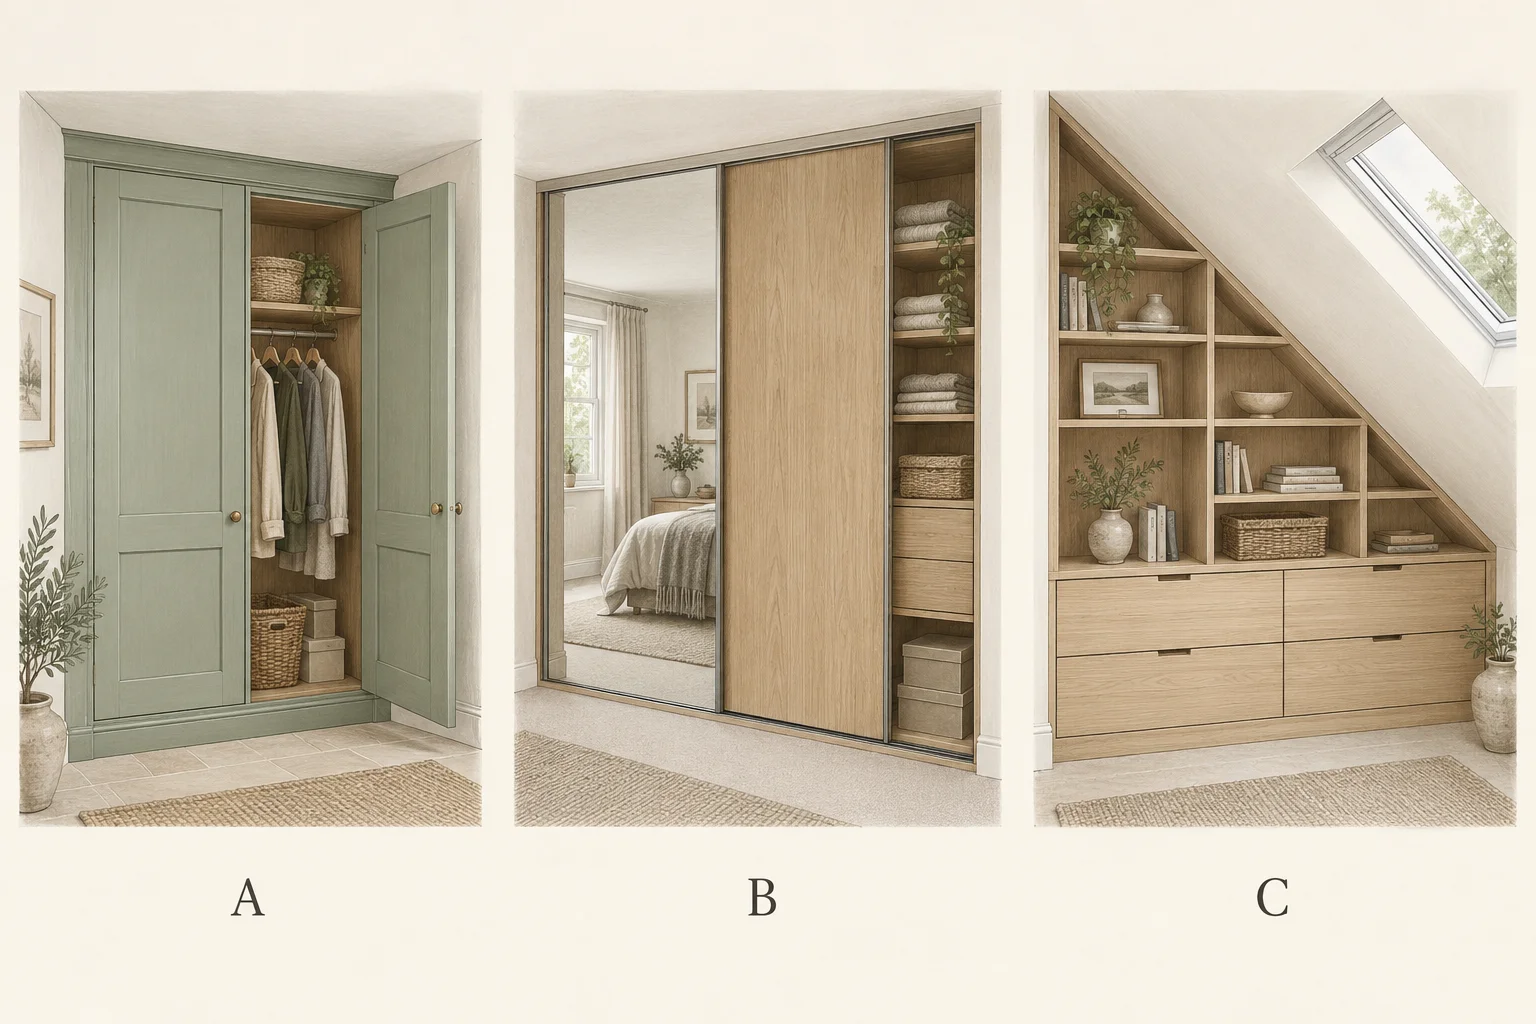
Hinged wardrobes give access through individual leaves. Sliding wardrobes move panels across the opening, so part of the interior is normally covered even when a door is open. Open dressing-room storage has no closing front. Loft or under-stair storage follows a restricted envelope and may combine cupboards, drawers and open shelves. Howdens illustrates several fitted storage and internal organisation options. FUR01
An alcove cupboard occupies a recess, often beside a chimney breast. A bridge unit spans above an opening or lower storage. A window seat adds a seat and possibly a lifting lid or drawers. Each needs its own support and access arrangement; they are not simply wardrobes made shorter.
Door style is a separate description. A Shaker-like front can be a true framed panel, a routed sheet or a built-up imitation. A mirror can be bonded to a panel or retained in a proprietary frame. Match the construction and hardware, not just a photograph of the face. The material vocabulary is explained in fitted kitchens.
Full carcass or front frame?
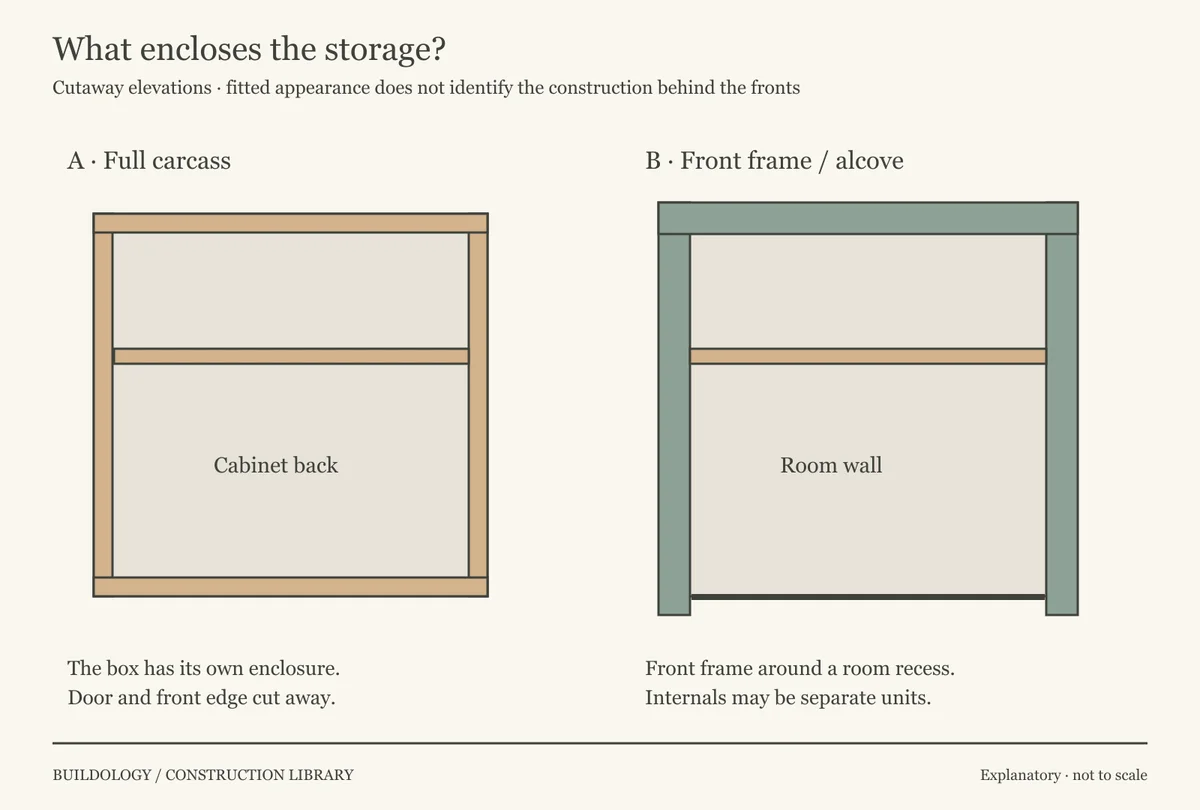
Illustration notes
Original explanatory diagram. View larger image.
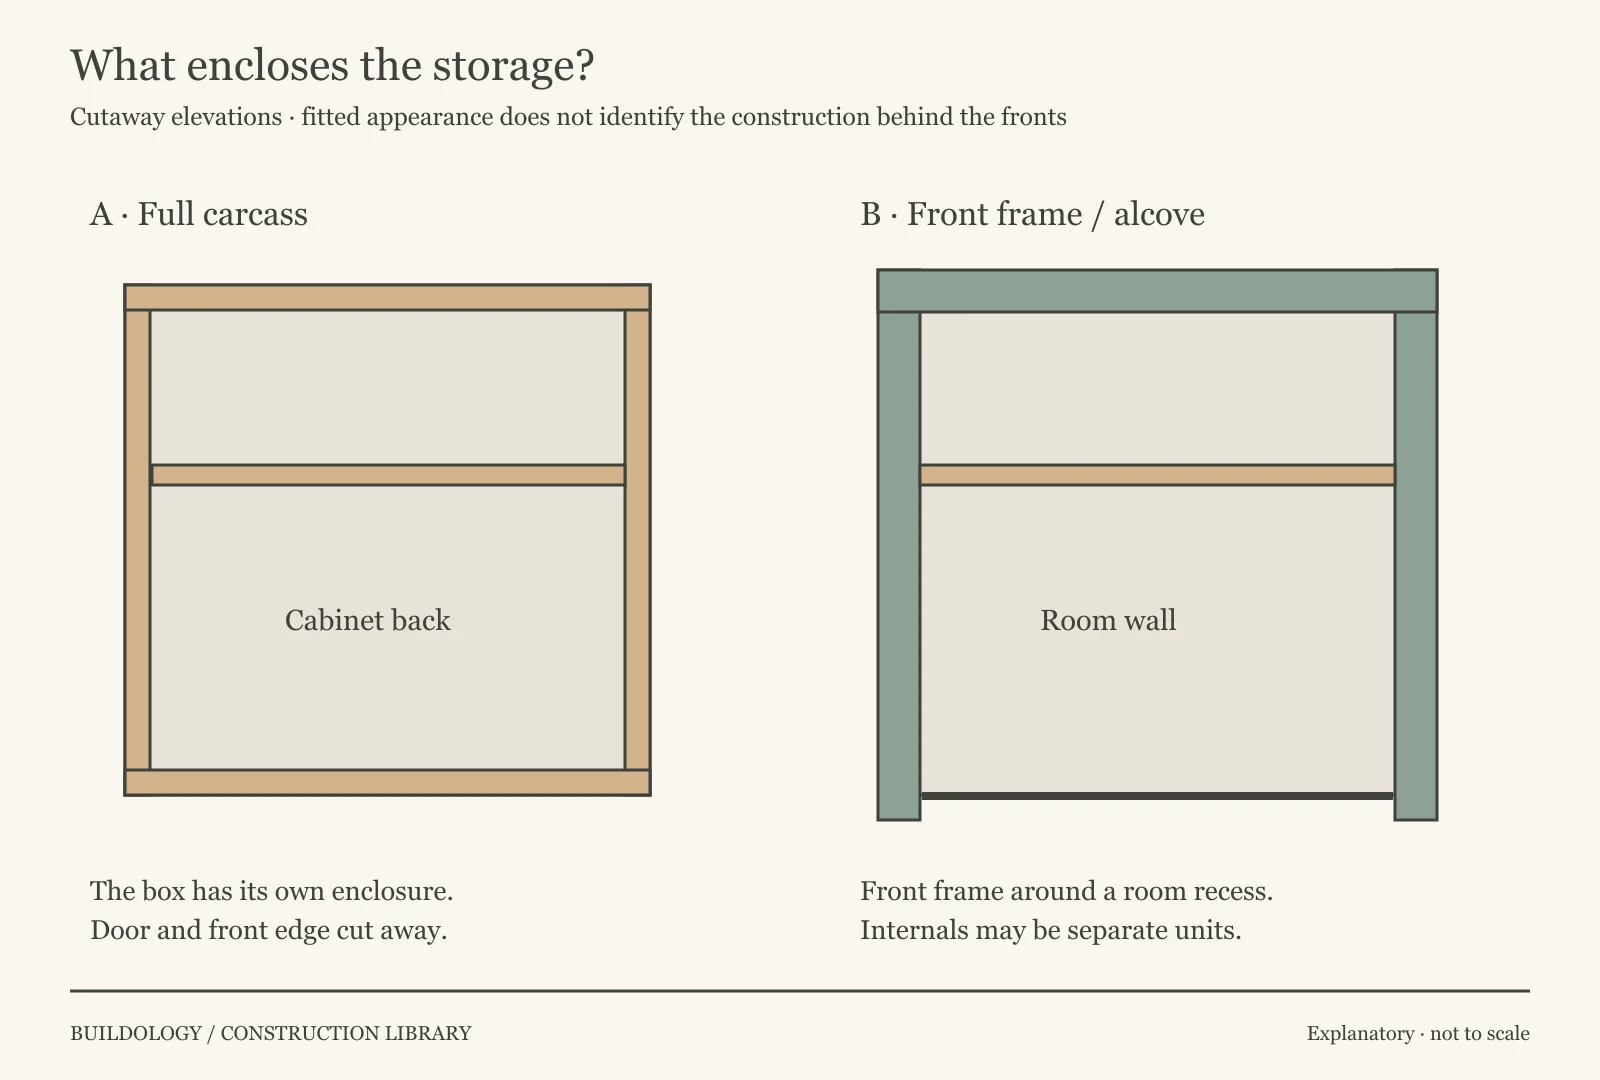
A full carcass has its own cabinet sides, top, base and back. A front frame supports the fronts around a space whose back and sides may be the building itself. Online Bedrooms supplies examples of both. Hybrid constructions also exist, so open the doors and examine accessible edges before classifying a fitted installation. FUR02
The distinction changes the repair question. A damaged cabinet back may be replaceable as furniture, subject to its bracing role and access. A stained plaster wall visible behind a front frame belongs to the building enclosure. Covering either with a new panel without understanding moisture is not a diagnosis.
A narrow filler closes the gap between a regular cabinet and an irregular wall. A scribe follows the actual wall contour. A plinth closes the space below the cabinet; a cornice or top infill closes or decorates the upper junction. These pieces can make a modular installation appear wall-to-wall without the box itself being made to the room's exact shape.
Check whether a removable-looking strip actually conceals fixings, a track or a structural support. Do not assume every filler is decorative. See joinery joints, mitres and scribes for the difference between shaping an edge and joining two members.
Materials, backs and shelf support
Melamine-faced chipboard is common in cabinet interiors; MDF may be painted, wrapped or veneered; plywood and solid timber also occur. A visible timber grain can be a print or a thin veneer over another core. Exposed service holes, hinge recesses and existing damaged edges can be more informative than the front face.
The back can help keep a cabinet square, depending on the design. A thin back in a groove, a screwed panel and a board fixed directly to a wall have different roles. Removing one to reach a pipe may affect the cabinet as well as expose the wall. Establish its role before altering it.
A shelf can rest on adjustable pins, fixed battens, brackets or a concealed fitting. Its usable load depends on the material, span, support, fixings and intended contents. There is no reliable universal shelf capacity from board thickness alone. Books and files can impose quite different demands from a few folded garments.
A sagging shelf is not the same fault as a loose shelf pin. Look for support movement, damaged holes, an unsupported long span and any change in use. Renewing a face finish does not correct those causes.
Hinges, runners and sliding tracks
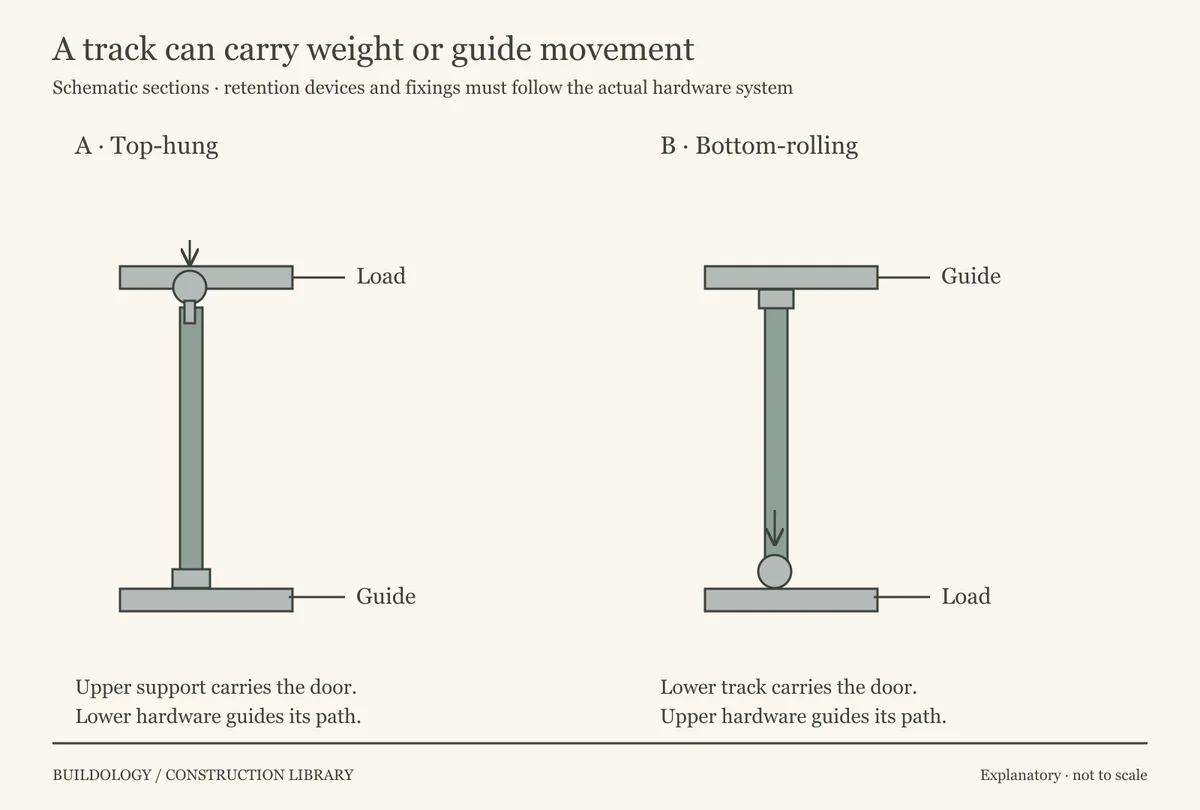
Illustration notes
Original explanatory diagram. View larger image.
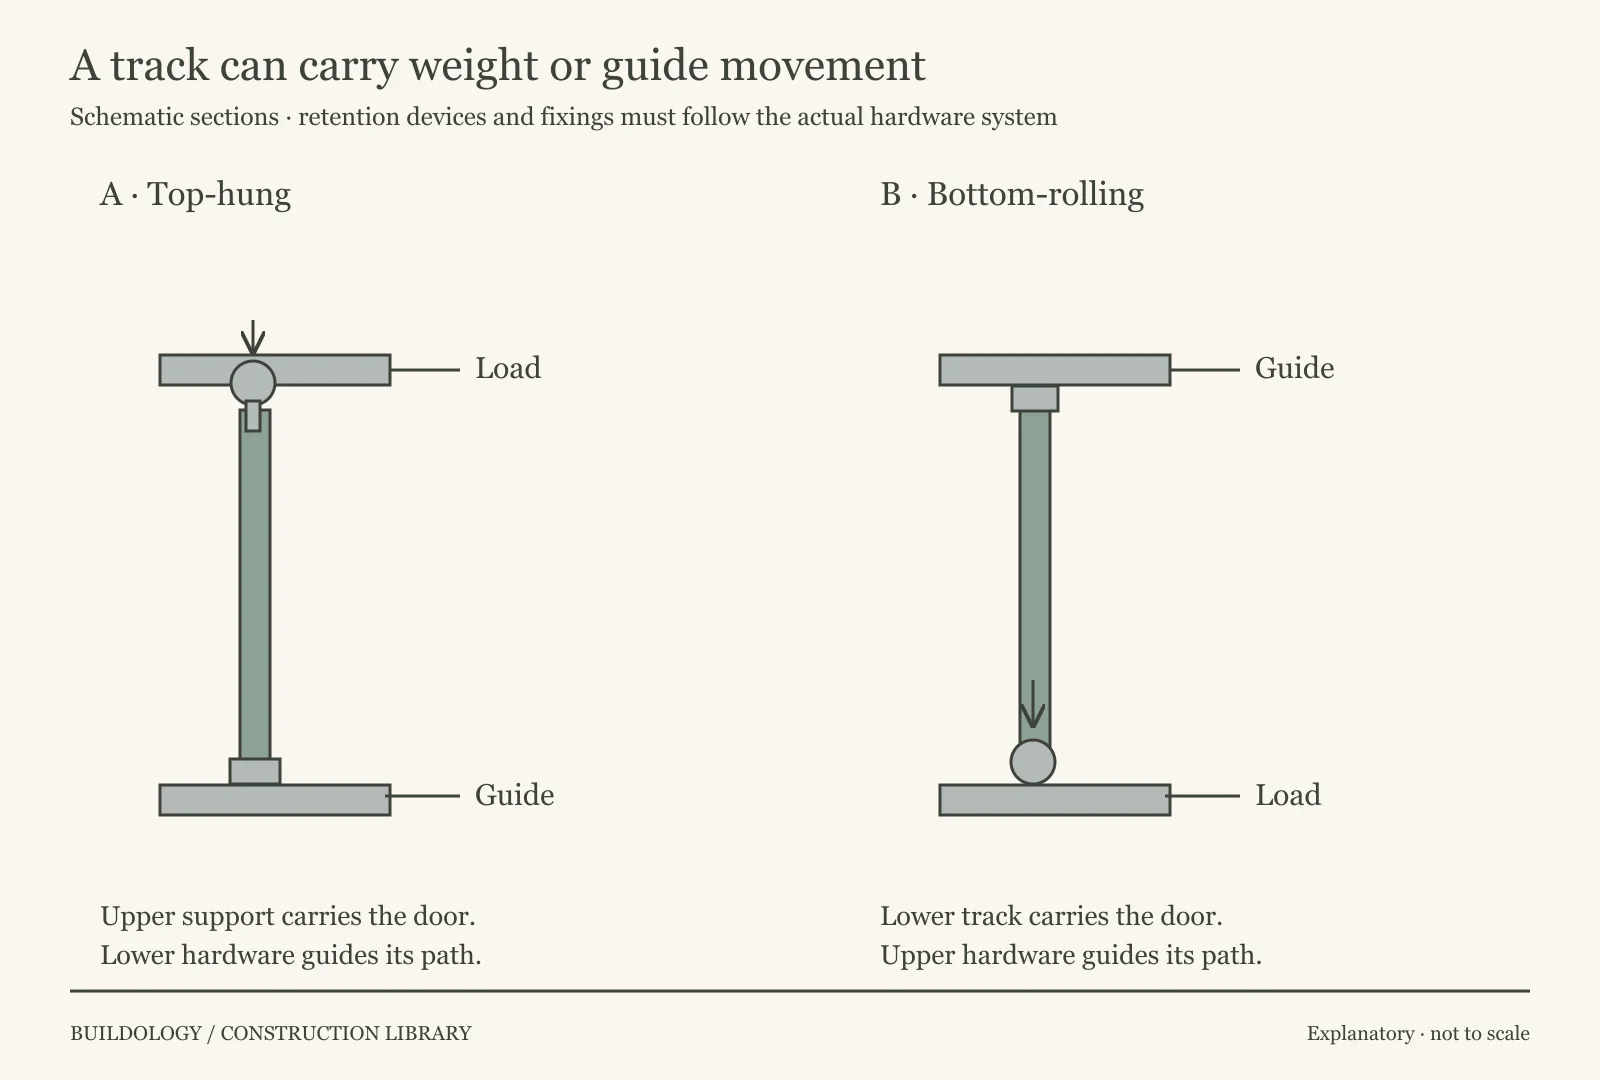
With a top-hung system, the upper track carries the door's weight and lower components guide movement. With a bottom-rolling system, wheels at the lower track carry the weight while the upper track guides it. Häfele's PS40.1 is one top-hung example; its older SLIDO catalogue illustrates bottom-rolling arrangements. The examples establish the distinction, not a current interchangeable parts list. FUR03, FUR04
Some systems allow panels to close in one plane then move in front of the neighbouring leaf; ordinary bypass panels remain on different tracks. A similar-looking wheel is not enough to establish compatibility. Door mass, thickness, attachment, travel and retention devices all matter.
Soft-close describes controlled closing, not the primary support. A failed damper can coexist with otherwise sound rollers; a dropped panel can have a support fault even if the damper still works. Do not remove anti-jump or retaining pieces simply to stop rubbing.
On hinged doors, distinguish overlay fronts covering the cabinet edge from inset fronts sitting within the opening. Hinge geometry and opening angle affect access. Adjustment may restore alignment where the box and hinge fixings are sound; repeated adjustment cannot repair stripped board around a loose mounting plate.
Make the interior usable
A well-fitted exterior can hide an awkward interior. Check the clear opening with the actual doors in their available positions. An internal drawer may align with a panel edge and fail to open fully; a wide hinge may still foul an adjacent wall, handle or bedside unit.
Hanging depth is the usable space for clothing and hangers, after allowing for doors, rails and any rear obstructions. A nominal cabinet depth is not the same measurement. Long garments, drawers, shoes and folded items need different arrangements; decide these before fixing partitions. Howdens' planning guidance treats internals and access as part of the layout. FUR05
For storage below a slope, distinguish the deep usable zone from the narrowing rear space. A sloping door may need a specific hinge or sliding arrangement. Do not assume cutting a standard leaf to the roof angle preserves its construction or suitability.
Service access should remain workable. A removable panel needs enough space to be removed, and a valve must remain reachable in practice. Identify cables, pipes and the supporting wall before choosing fixings. A plasterboard face alone does not describe the substrate or its fixing capacity.
Moisture behind fitted furniture
A wardrobe against a cold external wall can restrict air movement around the surface. Oxford City Council identifies stagnant air behind furniture as one setting where condensation and mould can occur. That is a possible mechanism, not proof of the cause of every patch behind a cupboard. FUR06
Consider the location, weather relationship, plumbing, wall condition and room environment together. A board back can conceal staining; it does not make the wall waterproof or remove a thermal bridge. Nor does a front frame automatically cause damp. Use investigating moisture to develop the explanation.
Where work changes insulation, wall linings or a protected enclosure, assess that building work in its own right. Filling a gap or adding ventilation holes to furniture is not a substitute for a suitable building detail. The guide to internal walls and ceilings provides the wider context.
Repair the component that has failed
| Finding | Distinguish before choosing work |
|---|---|
| Doors rub at one corner | Door adjustment, cabinet racking, track level or movement in its support. |
| A roller jumps or binds | Debris, damage, worn hardware, incorrect retention or track distortion. |
| A shelf sags | Span, load, support and board condition. |
| Swollen base or rear edge | Board damage and the moisture route; identify whether the building is also affected. |
| Mirror or glass is loose or damaged | The retaining/bonding system and compatible replacement; avoid improvised drilling or screws through glass. |
| Finish is worn but box remains sound | Compatible replacement fronts or refinishing, subject to the existing material and hardware. |
Replacement fronts can be worthwhile, but compare hinge drilling, edge clearances, thickness and weight. A taller or heavier new leaf may exceed the old hardware's intended use. Matching colour alone is not a specification.
The wardrobe fits, but the drawer will not open
Hypothetical example FUR-01. A two-panel sliding wardrobe has a drawer unit centred behind the overlap. Both doors slide freely, but neither opening fully clears the drawer front.
Find the layout conflict
Separate movement from access. Working rollers do not establish a usable interior. Measure the drawer's required clear opening with each panel in its furthest permitted position.
Compare the possible changes. Repositioning or resizing the drawer unit may resolve the conflict without replacing the doors. Check fixing points, storage needs and the new opening before deciding.
Keep the support system intact. Removing stops, guides or retainers to gain extra travel is not an acceptable layout fix unless explicitly permitted by the hardware design.